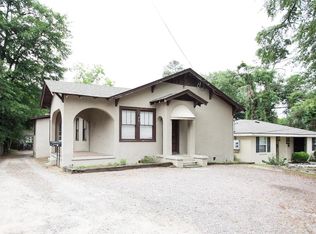
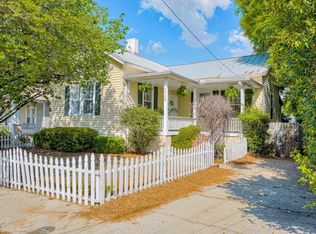
Summerville adjacent and just blocks from Augusta University, 1526 Stovall offers a rare opportunity to own a flexible income-producing property in one of Augusta's most convenient locations. Situated on a quiet, tree-lined street near I-520, Augusta Tech, the Medical District, and Fort Gordon, this property is ideal for an owner-occupant, investor, or buyer looking to offset their mortgage with rental income. The front home features 3 bedrooms and 2 bathrooms with high ceilings, spacious living and dining rooms, a large kitchen, charming character, side porch, and two off-street parking spaces. The home is currently vacant and ready for owner occupancy or a new tenant. Privately positioned at the rear of the property is a stacked duplex with excellent tenants currently generating $1,645 per month total. Each unit offers 1 bedroom, 1 full bathroom, in-unit laundry, and dedicated off-street parking. Gas and electric are separately metered, while water is shared on one meter. Whether you are looking to expand your investment portfolio or create an owner-occupied income property, 1526 Stovall combines location, flexibility, and rental potential in Augusta, Georgia -- home of the Masters. Seller is a real estate agent in another state.
Under contract
$333,000
1526 Stovall St #A-b, Augusta, GA 30904
5beds
2,805sqft
:
Get pre-qualified$2,168/mo
Multi Family
Built in 1929
-- sqft lot
$318,100 Zestimate®
$119/sqft
$-- HOA
What's special
High ceilingsSide porchTwo off-street parking spacesDedicated off-street parkingLarge kitchenQuiet tree-lined streetCharming character
- 44 days |
- 373 |
- 15 |
Zillow last checked:
Listing updated:
Listed by:
Tracy Gonzalez,
Fathom Realty SC LLC
Source: Aiken MLS,MLS#: 223917
Facts & features
Interior
Bedrooms & bathrooms
- Bedrooms: 5
- Bathrooms: 4
- Full bathrooms: 4
Primary bedroom
- Level: Main
- Area: 188.64
- Dimensions: 14.4 x 13.1
Bedroom 2
- Level: Main
- Area: 184.71
- Dimensions: 14.1 x 13.1
Bedroom 3
- Level: Main
- Area: 159.65
- Dimensions: 10.3 x 15.5
Dining room
- Level: Main
- Area: 187.33
- Dimensions: 14.3 x 13.1
Kitchen
- Level: Main
- Area: 184.71
- Dimensions: 14.1 x 13.1
Laundry
- Level: Main
- Area: 43.61
- Dimensions: 8.9 x 4.9
Living room
- Level: Main
- Area: 185.76
- Dimensions: 14.4 x 12.9
Heating
- Heat Pump
Cooling
- Heat Pump
Appliances
- Included: Range, Washer, Refrigerator, Dishwasher, Dryer, Electric Water Heater
Features
- Bedroom on 1st Floor, Primary Downstairs, Eat-in Kitchen
- Flooring: Carpet, Tile, Wood
- Basement: None
- Number of fireplaces: 2
- Fireplace features: See Remarks, Living Room, Bedroom
Interior area
- Total structure area: 2,805
- Total interior livable area: 2,805 sqft
- Finished area above ground: 2,805
- Finished area below ground: 0
Video & virtual tour
Property
Parking
- Parking features: Other
Features
- Levels: One,Two
- Patio & porch: Porch
- Exterior features: None
- Pool features: None
Lot
- Size: 7,405 Square Feet
- Features: Level
Details
- Additional structures: See Remarks, Other
- Parcel number: 0443227000
- Special conditions: Standard
- Horse amenities: None
Construction
Type & style
- Home type: MultiFamily
- Architectural style: See Remarks
- Property subtype: Multi Family
Materials
- Other, Stucco, Wood Siding
- Foundation: Raised, Slab
- Roof: Shingle
Condition
- New construction: No
- Year built: 1929
Utilities & green energy
- Sewer: Public Sewer
- Water: Public
Community & HOA
Community
- Features: None
- Subdivision: None
HOA
- Has HOA: No
Location
- Region: Augusta
Financial & listing details
- Price per square foot: $119/sqft
- Date on market: 6/11/2026
- Cumulative days on market: 59 days
- Listing terms: Contract
- Road surface type: Paved
Estimated market value
$318,100
$302,000 - $334,000
$1,434/mo
Price history
| Date | Event | Price |
|---|---|---|
| 7/13/2026 | Contingent | $333,000$119/sqft |
Source:  Aiken MLS #223917 Report a problem Aiken MLS #223917 Report a problem | ||
| 5/28/2026 | Listed for sale | $333,000$119/sqft |
Source:  Hive MLS #100577114 Report a problem Hive MLS #100577114 Report a problem | ||
Public tax history
Tax history is unavailable.
Monthly payment
Est. payment
Payment breakdown
Explore the cost of this home by adjusting the details. Changes won't be saved.Climate risks
Neighborhood: Highland Park
Nearby schools
GreatSchools rating
- 3/10Monte Sano Elementary SchoolGrades: PK-5Distance: 0.3 mi
- NALangford Middle SchoolGrades: 6-8Distance: 1.7 mi
- 3/10Academy of Richmond County High SchoolGrades: 9-12Distance: 1 mi
Schools provided by the listing agent
- Elementary: Monte Sano
Source: Aiken MLS. This data may not be complete. We recommend contacting the local school district to confirm school assignments for this home.
- $274,7003 bd2 ba1.6k sqft1526 Stovall St, Augusta, GA 30904Off Market

- $--1 bd1 ba585 sqft1526 Stovall St #C, Augusta, GA 30904Off Market
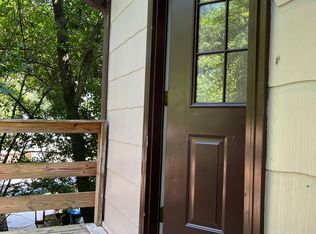
- $--1 bd1 ba585 sqft1526 Stovall St #B, Augusta, GA 30904Off Market
- $311,6005 bd4 ba2.8k sqft1526 Stovall St APT A, Augusta, GA 30904Off Market
- $499,1007 bd5 ba3.7k sqft1526&1528 Stovall St, Augusta, GA 30904Off Market
- $191,0001 bd1 ba475 sqft1528 Stovall St, Augusta, GA 30904Off Market
- $--1 bd1 ba475 sqft1528 Stovall St #B, Augusta, GA 30904Off Market
- $--1 bd1 ba472 sqft1528 Stovall St #A, Augusta, GA 30904Off Market
A local agent can set up tours, give advice and negotiate with sellers.
Similar homes
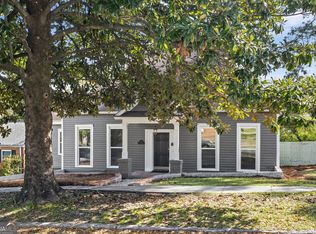
- $325,0003 bd2 ba2.1k sqft1232 Hickman Rd, Augusta, GA 30904Active
 MLS ID #10713656, Jasmin Bradley, Augusta Partners, LLC. GAMLS
 - $309,0003 bd2 ba1.8k sqft1428 Stovall Street, Augusta, GA 30904For Sale
 MLS ID #98256564, Marcus Schott, Real Broker, LLC. Hive MLS
 - $328,9003 bd4 ba1.8k sqft915 Holden St, Augusta, GA 30904For Sale
 MLS ID #224349, Riki Strom, Blanchard & Calhoun - Evans. Aiken MLS
 - $349,9005 bd3 ba2.1k sqft744 Lancaster Road, Augusta, GA 30909For Sale
 MLS ID #100582607, Rita Renfroe, EXP Realty, LLC. Hive MLS
 - $275,0004 bd2 ba1.7k sqft2048 Battle Row #C, D, Augusta, GA 30904For SaleMLS ID #98257027, Amy Glover Scherer, Southeastern Residential, LLC. Hive MLS
- $339,0004 bd2 ba2.2k sqft312 Broad Street, Augusta, GA 30901For SaleMLS ID #100584108, Emily Aceves, Meybohm Real Estate - Evans. Hive MLS
- $274,0003 bd2 ba1.6k sqft2001 Ohio Avenue, Augusta, GA 30904For SaleMLS ID #100586133, Matt Kelly, WRKHORSE REAL ESTATE. Hive MLS
- $335,0004 bd2 ba2.5k sqft1304 Dominica Drive, Augusta, GA 30909For SaleMLS ID #98257232, Noah McBride, Century 21 Magnolia. Hive MLS
- $349,9005 bd3 ba2.8k sqft629 Canterbury, Augusta, GA 30909For SaleMLS ID #98201012, Sandra Murrell, HomeSmart CSRA. Hive MLS
- $399,0003 bd3 ba2.1k sqft2106 Mcdowell Street, Augusta, GA 30904For SaleMLS ID #100574120, Harrison W Phibbs, Blanchard & Calhoun - WA. Hive MLS
- $199,9003 bd2 ba1.8k sqft2355 Forster Street, Augusta, GA 30904For SaleMLS ID #98257224, Elizabeth Bragg, Blanchard & Calhoun - WA. Hive MLS
- $234,9003 bd2 ba1.7k sqft2012 Pennsylvania Avenue, Augusta, GA 30904For SaleMLS ID #100584598, Demargo Trotty, Fortune Smart Homes Real Estat. Hive MLS
- $265,0005 bd2 ba2.8k sqft1102 Phillips Street, Augusta, GA 30901For SaleMLS ID #100575929, Charissa S. Jones, Realty One Group Visionaries. Hive MLS
- $410,0003 bd2 ba3.2k sqft2220 Edgewood Dr, Augusta, GA 30904ActiveMLS ID #10736861, Jasmin Bradley, Augusta Partners, LLC. GAMLS
- $385,0004 bd2 ba2k sqft2920 Mayfair Court, Augusta, GA 30909For SaleMLS ID #100583684, Brandi Nichole Ledford, RE/MAX Reinvented. Hive MLS
- $489,9003 bd3 ba2.3k sqft2735 Henry St, Augusta, GA 30909ActiveMLS ID #10810841, Lisa Moss, Blanchard & Calhoun Real Estate. GAMLS
- $319,7504 bd3 ba2.5k sqft110 Toole Circle, Beech Island, SC 29842For SaleMLS ID #100586473, Louie B. Hydrick, RE/MAX Reinvented. Hive MLS
- $294,9004 bd2 ba2k sqft3201 Norris Ct, Augusta, GA 30907For SaleMLS ID #224307, Carol Duggan, Blanchard & Calhoun - Evans. Aiken MLS
- $236,0003 bd2 ba1.5k sqft1786 Pine Tree Road, Augusta, GA 30904For SaleMLS ID #98253164, Matt Kelly, WRKHORSE REAL ESTATE. Hive MLS
- $215,0005 bd3 ba2k sqft2329 Wheeless Road, Augusta, GA 30906For SaleMLS ID #100586237, Noah McBride, Century 21 Magnolia. Hive MLS
