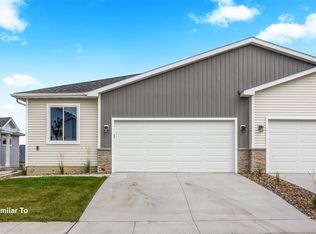
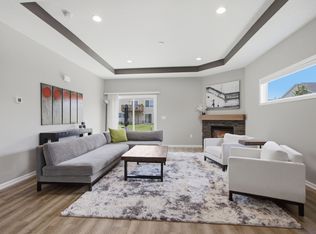
Welcome to the Twinhomes of Tuscany where every unit is an END UNIT! The Charleston floor plan is a beautiful townhome featuring three beds, three baths, and two-car garage. On the main floor, you'll find an open-concept kitchen and spacious great room with a fireplace. The primary bedroom and bathroom, as well as an additional bedroom and bath are located on the main level. The lower-level is finished with another great room, bedroom and bathroom. Step outside to explore community walking and biking trails just moments away. Our exceptional quality homes come with passive radon system that includes testing and if above the EPA 4.0 pCi/L builder installs a fan and retests. Ask about $1,750 in closing costs with our Preferred Lenders. Offer subject to change.
Pending
$305,000
1528 Foxtail Dr SE, Altoona, IA 50009
3beds
1,343sqft
:
Get pre-qualified$2,378/mo
Townhouse, Condominium
Built in 2026
5,837 Square Feet Lot
$283,700 Zestimate®
$227/sqft
$225/mo HOA
What's special
Three bathsThree bedsOpen-concept kitchenTwo-car garage
- 13 days |
- 22 |
- 0 |
Zillow last checked:
Listing updated:
Listed by:
Rob Burditt 515-778-3699,
Hubbell Homes of Iowa, LLC,
Alex Burditt,
Hubbell Homes of Iowa, LLC
Source: DMMLS,MLS#: 744989 Originating MLS: Des Moines Area Association of REALTORS
Originating MLS: Des Moines Area Association of REALTORSFacts & features
Interior
Bedrooms & bathrooms
- Bedrooms: 3
- Bathrooms: 3
- Full bathrooms: 1
- 3/4 bathrooms: 2
- Main level bedrooms: 2
Heating
- Forced Air, Gas, Natural Gas
Cooling
- Central Air
Appliances
- Included: Dishwasher, Microwave, Stove
- Laundry: Main Level
Features
- Dining Area
- Flooring: Carpet
- Basement: Daylight,Finished
- Number of fireplaces: 1
- Fireplace features: Electric
Interior area
- Total structure area: 1,343
- Total interior livable area: 1,343 sqft
- Finished area below ground: 905
Property
Parking
- Total spaces: 2
- Parking features: Attached, Garage, Two Car Garage
- Attached garage spaces: 2
Features
- Levels: Two
- Stories: 2
- Patio & porch: Deck
- Exterior features: Deck, Sprinkler/Irrigation
Lot
- Size: 5,837 Square Feet
Details
- Parcel number: 17100511346651
- Zoning: R
Construction
Type & style
- Home type: Townhouse
- Architectural style: Bi-Level,Traditional
- Property subtype: Townhouse, Condominium
- Attached to another structure: Yes
Materials
- Stone, Vinyl Siding
- Foundation: Poured
- Roof: Asphalt,Shingle
Condition
- New Construction
- New construction: Yes
- Year built: 2026
Details
- Builder name: Hubbell Homes, LC
Utilities & green energy
- Sewer: Public Sewer
- Water: Public
Community & HOA
HOA
- Has HOA: Yes
- Services included: Insurance, Internet, Maintenance Grounds, Snow Removal
- HOA fee: $225 monthly
- HOA name: Tuscany Twinhomes
- Second HOA name: HRC Association Management
- Second HOA phone: 515-280-2014
Location
- Region: Altoona
Financial & listing details
- Price per square foot: $227/sqft
- Tax assessed value: $2,000
- Annual tax amount: $32
- Date on market: 7/16/2026
- Cumulative days on market: 20 days
- Listing terms: Cash,Conventional,FHA,VA Loan
- Road surface type: Concrete
Estimated market value
$283,700
$267,000 - $304,000
$1,934/mo
Price history
| Date | Event | Price |
|---|---|---|
| 7/22/2026 | Pending sale | $305,000$227/sqft |
Source:  DMMLS #744989 Report a problem DMMLS #744989 Report a problem | ||
| 7/16/2026 | Listed for sale | $305,000$227/sqft |
Source: DMMLS #744989 Report a problem | ||
Public tax history
| Year | Property taxes | Tax assessment |
|---|---|---|
| 2025 | $32 | $2,000 +11.1% |
| 2024 | $32 -33.3% | $1,800 |
| 2023 | $48 | $1,800 |
Find assessor info on the county website
Monthly payment
Est. payment
Payment breakdown
Explore the cost of this home by adjusting the details. Changes won't be saved.Climate risks
Neighborhood: 50009
Nearby schools
GreatSchools rating
- 9/10Mitchellville Elementary SchoolGrades: PK-5Distance: 4.7 mi
- 7/10SOUTHEAST Polk Middle SchoolGrades: 6-7Distance: 0.8 mi
- 8/10Southeast Polk High SchoolGrades: 10-12Distance: 2.7 mi
Schools provided by the listing agent
- District: Southeast Polk
Source: DMMLS. This data may not be complete. We recommend contacting the local school district to confirm school assignments for this home.
- $303,000-- bd-- ba-- sqft1522 Foxtail Dr SE, Altoona, IA 50009Off Market
- $304,9003 bd3 ba1.3k sqft1534 Foxtail Dr SE, Altoona, IA 50009New Construction

- $300,200-- bd-- ba-- sqft1516 Foxtail Dr SE, Altoona, IA 50009Off Market
- $319,9003 bd3 ba1.3k sqft1540 Foxtail Dr SE, Altoona, IA 50009Sold
- $298,600-- bd-- ba-- sqft1510 Foxtail Dr SE, Altoona, IA 50009Off Market
- $317,3653 bd3 ba1.3k sqft1546 Foxtail Dr SE, Altoona, IA 50009Sold
- $286,3503 bd3 ba1.2k sqft1531 Foxtail Dr SE, Altoona, IA 50009Sold
- $309,9003 bd3 ba1.3k sqft1552 Foxtail Dr SE, Altoona, IA 50009Sold
A local agent can set up tours, give advice and negotiate with sellers.
Similar homes
- $292,0003 bd3 ba1.3k sqft1458 Primrose Dr SE, Altoona, IA 50009For Sale
 MLS ID #744199, Shonna Murrey, Epique Realty. DMMLS
 - $304,9003 bd3 ba1.3k sqft1534 Foxtail Dr SE, Altoona, IA 50009New ConstructionDMMLS
- $309,0003 bd3 ba1.5k sqft703 15th St SE, Altoona, IA 50009For Sale
 MLS ID #745468, Alex Schwiete, LPT Realty, LLC. DMMLS
 - $309,9003 bd3 ba1.2k sqft1479 Foxtail Dr SE, Altoona, IA 50009New Construction
 DMMLS
DMMLS - $330,0004 bd2 ba1.5k sqft601 6th Street Pl SE, Altoona, IA 50009For SaleMLS ID #746586, Bill Brooks, LPT Realty, LLC. DMMLS
- $310,0003 bd3 ba1.2k sqft1485 Foxtail Dr SE, Altoona, IA 50009New ConstructionDMMLS
- $307,5003 bd3 ba1.2k sqft1501 Foxtail Dr SE, Altoona, IA 50009New ConstructionDMMLS
- $340,0003 bd3 ba1.5k sqft624 18th St SE, Altoona, IA 50009For Sale
 MLS ID #70791, Van Winkle Real Estate Team, RE/MAX Concepts-Ames. CIBR
 - $335,0004 bd4 ba1.3k sqft1924 17th St SE, Altoona, IA 50009For SaleMLS ID #743529, Jordan Graves, RE/MAX Real Estate Center. DMMLS
- $369,9004 bd3 ba1.4k sqft1617 12th St SE, Altoona, IA 50009For SaleMLS ID #745445, Pennie Carroll, Pennie Carroll & Associates. DMMLS
- $345,0003 bd3 ba1.2k sqft2420 3rd Ave SE, Altoona, IA 50009For SaleMLS ID #743647, Danny West, RE/MAX Concepts. DMMLS
- $314,9003 bd3 ba1.3k sqft517 18th Ct SW, Altoona, IA 50009For SaleMLS ID #746024, Michelle Spiker, Home Realty. DMMLS
- $300,0003 bd2 ba1.3k sqft4370 NE 64th St, Altoona, IA 50009For SaleMLS ID #742455, Bob Eisenlauer, RE/MAX Revolution. DMMLS
- $320,0003 bd2 ba1.2k sqft116 17th St SE, Altoona, IA 50009For Sale By Owner
- $370,0003 bd3 ba1.3k sqft2404 3rd Ave SE, Altoona, IA 50009For SaleMLS ID #745115, Angela Meek, RE/MAX Concepts. DMMLS
- $365,0003 bd2 ba1.3k sqft713 10th Ave NW, Altoona, IA 50009For SaleMLS ID #746557, Tiffany Larsen, RE/MAX Concepts. DMMLS
- $300,0003 bd3 ba1.5k sqft527 Village Ct, Altoona, IA 50009For SaleMLS ID #737808, Rob Wheeler, Century 21 Signature. DMMLS
- $--3 bd1 ba1k sqft711 4th St SE, Altoona, IA 50009AuctionAuction.com 1
- $349,9003 bd3 ba1.2k sqft1618 22nd Ave SE, Altoona, IA 50009New ConstructionDMMLS
- $375,0003 bd4 ba1.7k sqft302 31st St SW, Altoona, IA 50009For SaleMLS ID #746322, Char Klisares, RE/MAX Concepts. DMMLS
