Experience one of Northbridge Estates' most distinctive luxury homes, where breathtaking Pine Valley Mountain views are showcased through dramatic floor-to-ceiling windows that create an unforgettable first impression. Thoughtfully updated throughout, this exceptional residence offers over 10,000 square feet designed for both everyday living and effortless entertaining. The resort-style backyard features a sparkling pool with slide, pickleball court, trampoline, playground, and inviting gathering spaces perfect for making lasting memories. Inside, enjoy a private movie theater, multiple living areas, and a comfortable casita with its own laundry and jacuzzi tub. The luxurious primary suite is a true retreat, complete with a private view deck, hot tub, fireplace, TV, and spa-inspired bath. Whether entertaining guests, accommodating extended family, or simply enjoying Southern Utah's incredible lifestyle, this remarkable home offers an exceptional blend of luxury, recreation, privacy, and unforgettable views in one of St. George's most sought-after neighborhoods. Priced below recent appraised value, this is an exceptional opportunity in today's luxury market. Owner/Agent. Square footage figures are provided as a courtesy estimate only. Buyer is advised to obtain an independent measurement.
For sale
$3,495,000
1528 N Potomac Ave #229, Washington, UT 84780
7beds
10,410sqft
:
Get pre-qualified$20,829/mo
Single Family Residence
Built in 2007
0.81 Acres Lot
$3,291,400 Zestimate®
$336/sqft
$145/mo HOA
What's special
Hot tubSparkling pool with slideResort-style backyardThoughtfully updated throughoutPrivate view deckPickleball courtPrivate movie theater
- 1 day |
- 89 |
- 3 |
Zillow last checked:
Listing updated:
Listed by:
Carol Porter 435-275-2775,
Red Rock Real Estate LLC
Source: UtahRealEstate.com,MLS#: 2178078
Facts & features
Interior
Bedrooms & bathrooms
- Bedrooms: 7
- Bathrooms: 8
- Full bathrooms: 6
- 1/2 bathrooms: 2
- Partial bathrooms: 2
- Main level bedrooms: 3
Rooms
- Room types: Den/Office, Updated Kitchen, Theater Room
Heating
- Central
Cooling
- Central Air, Ceiling Fan(s)
Appliances
- Included: Gas Grill/BBQ, Range Hood, Water Softener Owned, Disposal, Gas Oven
- Laundry: Electric Dryer Hookup
Features
- Separate Bath/Shower, Central Vacuum, Granite Counters
- Flooring: Carpet, Hardwood, Tile
- Doors: Sliding Doors
- Windows: Blinds, Window Coverings, Double Pane Windows, Skylight(s)
- Basement: Full,Walk-Out Access,Basement Entrance
- Has fireplace: No
- Fireplace features: Fireplace Equipment, Fireplace Insert, Insert
Interior area
- Total structure area: 10,410
- Total interior livable area: 10,410 sqft
- Finished area above ground: 5,289
- Finished area below ground: 5,121
Property
Parking
- Total spaces: 5
- Parking features: Garage - Attached
- Attached garage spaces: 5
Features
- Stories: 2
- Patio & porch: Covered Deck
- Exterior features: Lighting, Swing Set
- Has private pool: Yes
- Pool features: Heated, In Ground
- Has spa: Yes
- Spa features: Hot Tub, Jetted Tub
- Fencing: Full
- Has view: Yes
- View description: Mountain(s)
Lot
- Size: 0.81 Acres
- Features: Curb & Gutter, Secluded, Sprinkler: Auto-Full, Gentle Sloping, Drip Irrigation: Auto-Full, Private, Waterfall
- Topography: Terrain Grad Slope
- Residential vegetation: Landscaping: Full, Mature Trees, Terraced Yard
Details
- Parcel number: WNBE2229
- Zoning: RES
- Zoning description: Single-Family
Construction
Type & style
- Home type: SingleFamily
- Architectural style: Rambler/Ranch
- Property subtype: Single Family Residence
Materials
- Stone, Stucco
- Roof: Tile
Condition
- Blt./Standing
- New construction: No
- Year built: 2007
- Major remodel year: 2020
Utilities & green energy
- Water: Culinary
- Utilities for property: Natural Gas Connected, Electricity Connected, Sewer Connected, Water Connected
Community & HOA
Community
- Features: Sidewalks
- Security: Security Alarm, Alarm System, Security System
- Subdivision: Northbridge Estates
HOA
- Has HOA: Yes
- Amenities included: Gated
- HOA fee: $145 monthly
- HOA name: Paul Properties, Inc
- HOA phone: 435-674-3444
Location
- Region: Washington
Financial & listing details
- Price per square foot: $336/sqft
- Annual tax amount: $3,887
- Date on market: 7/10/2026
- Listing terms: Cash,Conventional
- Inclusions: Alarm System, Ceiling Fan, Fireplace Equipment, Fireplace Insert, Gas Grill/BBQ, Hot Tub, Range Hood, Swing Set, Water Softener: Own, Window Coverings
- Acres allowed for irrigation: 0
- Electric utility on property: Yes
Estimated market value
$3,291,400
$3.13M - $3.46M
$6,258/mo
Price history
| Date | Event | Price |
|---|---|---|
| 8/11/2026 | Listed for sale | $3,495,000-4%$336/sqft |
Source:  UtahRealEstate.com #2178078 Report a problem UtahRealEstate.com #2178078 Report a problem | ||
| 3/19/2026 | Listing removed | $3,640,000$350/sqft |
Source: UtahRealEstate.com #2119582 Report a problem | ||
| 1/15/2026 | Price change | $3,640,000-7.7%$350/sqft |
Source: UtahRealEstate.com #2119582 Report a problem | ||
| 10/25/2025 | Listed for sale | $3,945,000$379/sqft |
Source: UtahRealEstate.com #2119582 Report a problem | ||
Public tax history
Tax history is unavailable.
Monthly payment
Est. payment
Payment breakdown
Explore the cost of this home by adjusting the details. Changes won't be saved.Climate risks
Neighborhood: 84780
Nearby schools
GreatSchools rating
- 5/10Sandstone SchoolGrades: PK-5Distance: 2.1 mi
- 6/10Pine View Middle SchoolGrades: 8-9Distance: 2.8 mi
- 4/10Pine View High SchoolGrades: 10-12Distance: 2.3 mi
Schools provided by the listing agent
- Elementary: Sandstone
- Middle: Pine View Middle
- High: Pine View
- District: Washington
Source: UtahRealEstate.com. This data may not be complete. We recommend contacting the local school district to confirm school assignments for this home.
- $3,495,0007 bd8 ba10k sqft1528 N Potomac Ave, Washington, UT 84780For Sale

- $2,196,8005 bd4 ba4.1k sqft1506 N Cambridge Ave, Washington, UT 84780Off Market
- $1,458,4007 bd5 ba3k sqft1560 N Potomac Ave, Washington, UT 84780Off Market
- $2,186,7006 bd7 ba3.7k sqft1488 N Potomac Ave, Washington, UT 84780Off Market
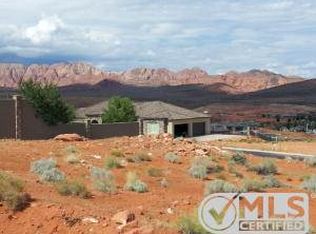
- $2,247,1008 bd6 ba7.9k sqft1564 N Georgetown Dr, Washington, UT 84780Off Market
- $1,753,6006 bd6 ba6k sqft1542 N Georgetown Dr, Washington, UT 84780Off Market
- $2,725,8005 bd6 ba9.7k sqft1536 N Cambridge Ave, Washington, UT 84780Off Market
- $1,581,3006 bd5 ba3.4k sqft1516 N Georgetown Dr, Washington, UT 84780Off Market
A local agent can set up tours, give advice and negotiate with sellers.
A local lender can help you make sure your offer is ready when you are.
Similar homes
- $3,495,0007 bd8 ba10k sqft1528 N Potomac Ave, Washington, UT 84780For SaleMLS ID #26-274091, CAROL PORTER, RED ROCK REAL ESTATE. WCBR
- $2,395,0009 bd7 ba8.6k sqft1021 W Churrea Dr, Washington, UT 84780For Sale
 MLS ID #24-254685, APRIL GATES, ERA BROKERS CONSOLIDATED (HURRICANE BRANCH). WCBR
 - $1,850,0007 bd6 ba6.6k sqft1343 W Cambridge Ave, Washington, UT 84780For Sale
 MLS ID #26-273927, Bruce R Tucker, Berkshire Hathaway HomeServices Elite Real Estate. WCBR
 - $3,195,0007 bd7 ba7.4k sqft2917 S Old Farm Rd, Washington, UT 84780For Sale
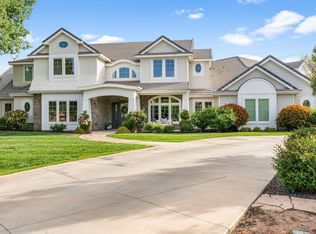 MLS ID #26-269042, SUE GATCHELL, Real Broker, LLC. WCBR
 - $2,450,0007 bd7 ba6.4k sqft2911 E Washington Dam Rd, Washington, UT 84780For SaleMLS ID #26-274842, Daniel Zufelt, EXP REALTY LLC (So Utah). WCBR
- $1,850,0007 bd6 ba6.6k sqft1343 Cambridge Ave #204, Washington, UT 84780For SaleBHHS broker feed
- $1,749,0006 bd6 ba5.5k sqft2978 S Farmland Dr, Washington, UT 84780For SaleMLS ID #26-275088, Jason Rickards, Elite Land and Realty, LLC. WCBR
- $3,599,0007 bd8 ba8.3k sqft4871 S Homestead Way, Washington, UT 84780For SaleMLS ID #26-270284, Dustin Hammer, Real Broker, LLC. WCBR
- $3,229,0007 bd7 ba6.5k sqft234 E Colima Rd #144, Washington, UT 84780New ConstructionMLS ID #25-267785, JESSICA ORVIN, RED ROCK REAL ESTATE. WCBR
- $3,745,0006 bd5 ba8k sqft3908 S Quarry Ridge Dr, Saint George, UT 84790For SaleMLS ID #26-274803, Bryce Anderson, INTERMOUNTAIN PROPERTIES. WCBR
- $3,125,0006 bd6 ba5.6k sqft218 E Colima Rd #143, Washington, UT 84780New ConstructionMLS ID #25-267786, JESSICA ORVIN, RED ROCK REAL ESTATE. WCBR
- $3,400,0007 bd6 ba6.4k sqft195 Babylon Mill Rd, Leeds, UT 84746For SaleMLS ID #26-274782, NIKOLAY V RASTOPCHIN, EQUITY REAL ESTATE (ST GEORGE). WCBR
- $3,650,0004 bd8 ba9k sqft2196 W Long Sky Dr, St George, UT 84770For SaleMLS ID #26-267797, AUSTIN G HUNT, THE AGENCY ST GEORGE. WCBR
- $2,250,0005 bd4 ba5.5k sqft4961 S Homestead Way, Washington, UT 84780For SaleMLS ID #26-274741, BOSTON K HOLBROOK, THINK REALTY LLC. WCBR
- $3,450,0006 bd10 ba8.5k sqft2281 S Crimson Cliffs Way, Saint George, UT 84790For SaleMLS ID #26-271321, Heidi I Moss, LRG Collective. WCBR
- $3,275,0005 bd6 ba7.1k sqft2204 E 3770 S #S, Saint George, UT 84790For SaleMLS ID #26-269217, RYAN M KRAMER, RE/MAX ASSOCIATES ST GEORGE. WCBR
- $2,500,0008 bd6 ba7.3k sqft749 S 990 W, Hurricane, UT 84737For SaleMLS ID #26-274797, Solomon C Turley, ELEMENT REAL ESTATE BROKERS LLC. WCBR
- $3,275,0005 bd6 ba7k sqft2204 E 3770 S, Saint George, UT 84790For Sale
 MLS ID #2138547, Ryan Kramer, RE/MAX Associates. UtahRealEstate.com
 - $2,090,0005 bd6 ba5.4k sqft3424 S Sugar Leo Rd, Saint George, UT 84790For SaleMLS ID #26-274843, Daniel Zufelt, EXP REALTY LLC (So Utah). WCBR
- $2,990,0007 bd7 ba7.6k sqft2608 W Canyon Ridge Rd, Saint George, UT 84770For SaleMLS ID #26-272296, Nadia Neumeier, SOUTHWEST LIVING REALTY LLC. WCBR
