Completely renovated and move-in ready! This 3-bedroom, 1-bath home features an updated kitchen and bathroom, new windows, fresh interior paint, new trim, baseboards, and modern light fixtures throughout. Major mechanical updates include a newer furnace, newer hot water tank, new 200-amp electrical service, and upgraded meter. Conveniently located just off the White Hall exit, offering easy access to shopping, dining, and I-79. Seller will install a new A/C unit with a full-price offer. Don't miss this turnkey home—schedule your showing today!
For sale
$189,900
1529 Fairmont Ave, Fairmont, WV 26554
3beds
1,082sqft
:
Get pre-qualified$1,200/mo
Single Family Residence
Built in 1949
6,098 Square Feet Lot
$187,800 Zestimate®
$176/sqft
$-- HOA
What's special
Updated kitchenFresh interior paintNew windowsModern light fixtures throughout
- 16 days |
- 1,300 |
- 113 |
Likely to sell faster than
Zillow last checked:
Listing updated:
Listed by:
KELLI HENDERSON 304-669-6266,
BLACKWELL REALTY GROUP, LLC
Source: NCWV REIN,MLS#: 10165872
Facts & features
Interior
Bedrooms & bathrooms
- Bedrooms: 3
- Bathrooms: 1
- Full bathrooms: 1
Primary bedroom
- Level: First
- Area: 105.56
- Dimensions: 11.6 x 9.1
Bedroom 2
- Features: Ceiling Fan(s), Vinyl Flooring
- Level: First
- Area: 105.56
- Dimensions: 11.6 x 9.1
Bedroom 3
- Features: Vinyl Flooring
- Level: First
- Area: 96.46
- Dimensions: 10.6 x 9.1
Kitchen
- Features: Vinyl Flooring
- Level: First
- Area: 223.02
- Dimensions: 17.7 x 12.6
Living room
- Features: Ceiling Fan(s), Vinyl Flooring
- Level: First
- Area: 159.72
- Dimensions: 13.2 x 12.1
Basement
- Level: Basement
Heating
- Central
Cooling
- Ceiling Fan(s)
Appliances
- Included: Range, Refrigerator, Gas Stove Connection
- Laundry: Washer Hookup
Features
- Flooring: Vinyl
- Basement: Unfinished,Interior Entry,Concrete,Exterior Entry
- Attic: None
- Has fireplace: No
- Fireplace features: None
Interior area
- Total structure area: 2,081
- Total interior livable area: 1,082 sqft
- Finished area above ground: 1,082
- Finished area below ground: 0
Property
Parking
- Total spaces: 3
- Parking features: 3+ Cars
- Garage spaces: 1
Features
- Levels: 1
- Stories: 1
- Patio & porch: Porch
- Fencing: None
- Has view: Yes
- View description: Neighborhood
- Waterfront features: None
Lot
- Size: 6,098 Square Feet
- Features: Corner Lot
Details
- Parcel number: 2404000700510000
Construction
Type & style
- Home type: SingleFamily
- Architectural style: Raised Ranch
- Property subtype: Single Family Residence
Materials
- Block, Stucco, Stone
- Foundation: Block
- Roof: Shingle
Condition
- Year built: 1949
Utilities & green energy
- Electric: 200 Amps
- Sewer: Public Sewer
- Water: Public
Community & HOA
Community
- Features: Playground, Library
- Security: Smoke Detector(s)
HOA
- Has HOA: No
- Services included: Taxes
Location
- Region: Fairmont
Financial & listing details
- Price per square foot: $176/sqft
- Tax assessed value: $85,000
- Annual tax amount: $1,509
- Date on market: 7/14/2026
- Electric utility on property: Yes
Estimated market value
$187,800
$178,000 - $197,000
$1,247/mo
Price history
| Date | Event | Price |
|---|---|---|
| 7/14/2026 | Listed for sale | $189,900+374.8%$176/sqft |
Source:  NCWV REIN #10165872 Report a problem NCWV REIN #10165872 Report a problem | ||
| 11/3/2025 | Sold | $40,000$37/sqft |
Source: Public Record Report a problem | ||
Public tax history
| Year | Property taxes | Tax assessment |
|---|---|---|
| 2025 | $1,522 +4% | $51,000 +3.2% |
| 2024 | $1,463 +2.9% | $49,440 +3.3% |
| 2023 | $1,422 +3.2% | $47,880 +3.4% |
| 2022 | $1,378 | $46,320 +3.9% |
| 2021 | -- | $44,580 +1.1% |
| 2020 | -- | $44,100 +5.5% |
| 2019 | $1,255 -2.1% | $41,820 -2.7% |
| 2018 | $1,281 +7.2% | $42,960 +6.2% |
| 2017 | $1,196 +2.1% | $40,440 +1.8% |
| 2016 | $1,171 | $39,720 +2.8% |
| 2015 | $1,171 +4.2% | $38,640 +2.2% |
| 2014 | $1,123 | $37,800 +80.5% |
| 2003 | -- | $20,940 |
| 2002 | -- | $20,940 +2.3% |
| 2001 | -- | $20,460 |
Find assessor info on the county website
Monthly payment
Est. payment
Payment breakdown
Explore the cost of this home by adjusting the details. Changes won't be saved.Climate risks
Neighborhood: 26554
Nearby schools
GreatSchools rating
- 5/10Watson Elementary SchoolGrades: PK-4Distance: 0.3 mi
- 7/10West Fairmont Middle SchoolGrades: 5-8Distance: 0.7 mi
- 6/10Fairmont Senior High SchoolGrades: 9-12Distance: 1.1 mi
Schools provided by the listing agent
- Elementary: Watson Elementary
- Middle: West Fairmont Middle
- High: Fairmont Sr. High
- District: Marion
Source: NCWV REIN. This data may not be complete. We recommend contacting the local school district to confirm school assignments for this home.
- $165,8003 bd1 ba1.1k sqft1527 Fairmont Ave, Fairmont, WV 26554Off Market
- $283,9004 bd3 ba2.4k sqft1525 Fairmont Ave, Fairmont, WV 26554Off Market
- $120,0005 bd3 ba3.5k sqft1531 Fairmont Ave, Fairmont, WV 26554Sold
- $128,0003 bd1 ba1.1k sqft207 Gary St, Fairmont, WV 26554Off Market
- $75,0003 bd1 ba1k sqft1533 Fairmont Ave, Fairmont, WV 26554Off Market
- $77,5004 bd2 ba1.1k sqft202 Gary St, Fairmont, WV 26554Off Market
- $110,300-- bd-- ba18k sqft1535 Fairmont Ave, Fairmont, WV 26554Off Market
- $6,2004 bd3 ba3.1k sqft118 Michael Dr, Fairmont, WV 26554Off Market
A local agent can set up tours, give advice and negotiate with sellers.
Similar homes
- $199,9003 bd2 ba1.6k sqft899 Country Club Rd, Fairmont, WV 26554For Sale
 MLS ID #10165938, VERA SANSALONE. NCWV REIN
 - $--2 bd1 ba1.2k sqft1525 Pennsylvania Ave, Fairmont, WV 26554Auction
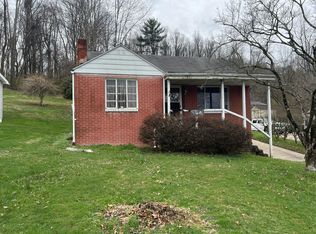 Auction.com 1
 - $189,9003 bd1 ba1.2k sqft542 Market St, Fairmont, WV 26554For Sale
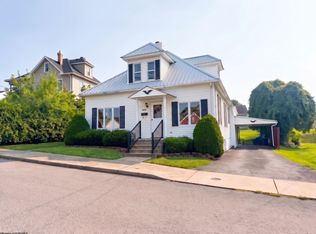 MLS ID #10165271, LACY UEBEL. NCWV REIN
 - $--3 bd1 ba1.1k sqft1799 Hillcrest Rd, Fairmont, WV 26554Auction
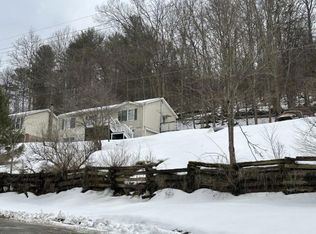 ServiceLink Auction
 - $169,9003 bd1 ba1.5k sqft313 Maryland Ave, Fairmont, WV 26554For SaleMLS ID #10165889, JEREMY MAXWELL. NCWV REIN
- $--3 bd2 ba1.1k sqft501 E Grafton Rd, Fairmont, WV 26554AuctionServiceLink Auction
- $160,0002 bd1 ba1.4k sqft731 Virginia Ave, Fairmont, WV 26554For SaleMLS ID #10166064, KRISTEN BARBOUR. NCWV REIN
- $229,0003 bd2 ba1.2k sqft80 Herald Dr, Fairmont, WV 26554AuctionMLS ID #11855486, Joe Pyle, Joe R. Pyle Complete Auction and Realty Service. My State MLS
- $259,0003 bd2 ba1.5k sqft1137 Morningstar Ln, Fairmont, WV 26554For Sale By Owner
- $182,9002 bd1 ba922 sqft904 Pinchgut Hollow Rd, Fairmont, WV 26554For SaleMLS ID #10161840, LEIREN WENTZ. NCWV REIN
- $229,0003 bd3 ba1.4k sqft1260 College Park, Fairmont, WV 26554For SaleMLS ID #10165293, LIZ WILSON. NCWV REIN
- $189,0003 bd1 ba1.1k sqft635 Boyce Rd, Grafton, WV 26354For SaleMLS ID #10165837, LIZ WILSON. NCWV REIN
- $115,0002 bd1 ba802 sqft348 Lincoln St, Fairmont, WV 26554For SaleMLS ID #10165814, KRISTEN BARBOUR. NCWV REIN
- $180,0003 bd2 ba1.2k sqft680 Verdun St, Clarksburg, WV 26301For SaleMLS ID #10166132, CLARE ZUMMO. NCWV REIN
- $209,9003 bd1 ba1k sqft607 Lawman Ave, Bridgeport, WV 26330For SaleMLS ID #284711, David Morgan. KVBR
- $--3 bd1 ba960 sqft402 Hartzell St, Rivesville, WV 26588AuctionAuction.com 2
- $152,5002 bd1 ba1.2k sqft1129 Speedway Ave, Fairmont, WV 26554For SaleMLS ID #10164962, VERA SANSALONE. NCWV REIN
- $129,0003 bd1 ba1.1k sqft1307 Robin Ln, Fairmont, WV 26554For SaleMLS ID #10164328, RAY GLYMPH. NCWV REIN
- $185,0003 bd1 ba960 sqft159 Estate Dr, Morgantown, WV 26508For SaleMLS ID #10166052, JOHN LOVIO. NCWV REIN
- $115,0002 bd1 ba808 sqft576 Reubens Run Rd, Fairmont, WV 26554For SaleMLS ID #10164712, GABRIELLE WILFONG. NCWV REIN
