Charming, older home conveniently located seconds from East Fairmont Middle school. The interior offers original trim, fire places, doors, and a gorgeous pocket door. The main level has a classic Foursquare home layout featuring a large foyer area, living room, dining, and a kitchen with a separate pantry. The upstairs has a full bathroom , 2 spare bedrooms, and a primary bedroom with a spacious closet that could be used as an extra bedroom or office area. There is also plenty of storage in the full unfinished basement. The exterior also includes a large covered front porch, a covered back porch, and a level back yard with off-street parking. Call today for your private showing.
For sale
$169,900
313 Maryland Ave, Fairmont, WV 26554
3beds
1,536sqft
:
Get pre-qualified$1,108/mo
Single Family Residence
Built in 1915
3,005 Square Feet Lot
$164,000 Zestimate®
$111/sqft
$-- HOA
What's special
Large foyer areaGorgeous pocket doorOff-street parkingClassic foursquare home layoutCovered back porchLarge covered front porchOriginal trim
- 22 days |
- 498 |
- 32 |
Zillow last checked:
Listing updated:
Listed by:
JEREMY MAXWELL 304-704-2223,
COMMODORE REALTY LLC
Source: NCWV REIN,MLS#: 10165889
Facts & features
Interior
Bedrooms & bathrooms
- Bedrooms: 3
- Bathrooms: 1
- Full bathrooms: 1
Primary bedroom
- Level: Second
- Area: 175
- Dimensions: 12.5 x 14
Bedroom 2
- Features: Ceiling Fan(s)
- Level: Second
- Area: 125
- Dimensions: 10 x 12.5
Bedroom 3
- Features: Ceiling Fan(s)
- Level: Second
- Area: 125
- Dimensions: 10 x 12.5
Dining room
- Features: Laminate Flooring
- Level: First
- Area: 189
- Dimensions: 13.5 x 14
Family room
- Level: First
- Area: 125
- Dimensions: 10 x 12.5
Kitchen
- Features: Laminate Flooring, Pantry
- Level: First
- Area: 130
- Dimensions: 10 x 13
Living room
- Features: Fireplace, Laminate Flooring
- Level: First
- Area: 202.5
- Dimensions: 15 x 13.5
Basement
- Level: Basement
Heating
- Forced Air, Natural Gas
Cooling
- Central Air
Appliances
- Included: Range, Microwave, Dishwasher, Refrigerator, Washer, Gas Stove Connection, Plumbed For Ice Maker
- Laundry: Washer Hookup
Features
- Other
- Flooring: Carpet, Tile, Laminate
- Windows: Some Window Treatments
- Basement: Full,Unfinished
- Attic: Scuttle
- Number of fireplaces: 2
- Fireplace features: Gas Logs
Interior area
- Total structure area: 2,286
- Total interior livable area: 1,536 sqft
- Finished area above ground: 1,536
- Finished area below ground: 0
Property
Parking
- Total spaces: 3
- Parking features: On Street, Other, 3+ Cars
- Has uncovered spaces: Yes
Features
- Levels: 3
- Stories: 3
- Patio & porch: Porch, Deck
- Fencing: None
- Has view: Yes
- View description: Neighborhood
- Waterfront features: None
Lot
- Size: 3,005 Square Feet
- Dimensions: .069ac
- Features: Level
Details
- Parcel number: 2405000501170000
Construction
Type & style
- Home type: SingleFamily
- Architectural style: Traditional,American Four Square
- Property subtype: Single Family Residence
Materials
- Frame, Aluminum Siding
- Foundation: Block
- Roof: Shingle
Condition
- Year built: 1915
Utilities & green energy
- Electric: 200 Amps
- Sewer: Public Sewer
- Water: Public
Community & HOA
Community
- Features: Park, Playground, Pool, Tennis Court(s), Golf, Shopping/Mall, Health Club, Library, Medical Facility, Public Transportation, Other
HOA
- Has HOA: No
Location
- Region: Fairmont
Financial & listing details
- Price per square foot: $111/sqft
- Tax assessed value: $138,000
- Annual tax amount: $1,235
- Date on market: 7/15/2026
- Electric utility on property: Yes
Estimated market value
$164,000
$156,000 - $172,000
$1,381/mo
Price history
| Date | Event | Price |
|---|---|---|
| 7/15/2026 | Listed for sale | $169,900+54.6%$111/sqft |
Source:  NCWV REIN #10165889 Report a problem NCWV REIN #10165889 Report a problem | ||
| 10/25/2015 | Listing removed | $109,900$72/sqft |
Source: DREAM HOME PROPERTIES, LLC #10100231 Report a problem | ||
| 8/4/2015 | Price change | $109,900-4.4%$72/sqft |
Source: DREAM HOME PROPERTIES, LLC #10100231 Report a problem | ||
| 6/3/2015 | Price change | $114,900-8%$75/sqft |
Source: DREAM HOME PROPERTIES, LLC #10100231 Report a problem | ||
| 5/14/2015 | Listed for sale | $124,900$81/sqft |
Source: DREAM HOME PROPERTIES, LLC #10100231 Report a problem | ||
| 5/13/2015 | Pending sale | $124,900$81/sqft |
Source: DREAM HOME PROPERTIES, LLC #10100231 Report a problem | ||
| 4/22/2015 | Price change | $124,900-3.8%$81/sqft |
Source: DREAM HOME PROPERTIES, LLC #10100231 Report a problem | ||
| 3/22/2015 | Price change | $129,900-7.1%$85/sqft |
Source: Dream Home Properties, LLC #10100231 Report a problem | ||
| 2/20/2015 | Price change | $139,900-3.5%$91/sqft |
Source: Dream Home Properties, LLC #10100231 Report a problem | ||
| 1/31/2015 | Price change | $144,900-3.3%$94/sqft |
Source: Dream Home Properties, LLC #10100231 Report a problem | ||
| 10/29/2014 | Listed for sale | $149,900+64.7%$98/sqft |
Source: Dream Home Properties, LLC #10100231 Report a problem | ||
| 2/25/2011 | Sold | $91,000-8.9%$59/sqft |
Source: Public Record Report a problem | ||
| 10/2/2010 | Listed for sale | $99,900$65/sqft |
Source: REAL ESTATE BY VICKIE JENKINS AND ASSOCIATES LLC #10076829 Report a problem | ||
Public tax history
| Year | Property taxes | Tax assessment |
|---|---|---|
| 2025 | $2,471 +3.2% | $82,800 +2.3% |
| 2024 | $2,396 +3.1% | $80,940 +3.5% |
| 2023 | $2,323 +2.4% | $78,180 +2.6% |
| 2022 | $2,268 | $76,200 +4.3% |
| 2021 | -- | $73,080 +3% |
| 2020 | -- | $70,980 +3.8% |
| 2019 | $2,053 +8.7% | $68,400 +8.1% |
| 2018 | $1,888 +111.6% | $63,300 +4.9% |
| 2017 | $892 +1.6% | $60,360 +1.3% |
| 2016 | $878 | $59,580 +15.7% |
| 2015 | $878 +13.7% | $51,480 -0.9% |
| 2014 | $772 | $51,960 +105.7% |
| 2004 | -- | $25,260 +6.3% |
| 2003 | -- | $23,760 -0.8% |
| 2002 | -- | $23,940 +2% |
| 2001 | -- | $23,460 |
Find assessor info on the county website
Monthly payment
Est. payment
Payment breakdown
Explore the cost of this home by adjusting the details. Changes won't be saved.Climate risks
Neighborhood: 26554
Nearby schools
GreatSchools rating
- 7/10East Fairmont Middle SchoolGrades: 5-8Distance: 0.1 mi
- 8/10East Fairmont High SchoolGrades: PK,9-12Distance: 2.5 mi
- 5/10East Park Elementary SchoolGrades: K-4Distance: 0.6 mi
Schools provided by the listing agent
- Elementary: East Park Elementary
- Middle: East Fairmont Middle
- High: East Fairmont High
- District: Marion
Source: NCWV REIN. This data may not be complete. We recommend contacting the local school district to confirm school assignments for this home.
- $144,2003 bd1 ba1.5k sqft315 Maryland Ave, Fairmont, WV 26554Off Market
- $169,3003 bd2 ba1.5k sqft317 Maryland Ave, Fairmont, WV 26554Off Market
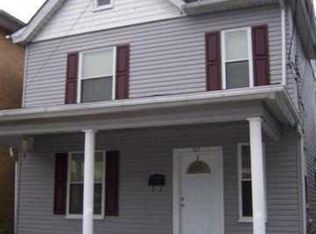
- $135,3003 bd2 ba1.5k sqft311 Maryland Ave, Fairmont, WV 26554Off Market
- $159,3003 bd1 ba1.8k sqft319 Maryland Ave, Fairmont, WV 26554Off Market
- $132,5003 bd1 ba1k sqft309 Maryland Ave, Fairmont, WV 26554Off Market
- $204,9994 bd2 ba1.6k sqft318 Maryland Ave, Fairmont, WV 26554Sold
- $58,7003 bd1 ba2k sqft316 Maryland Ave, Fairmont, WV 26554Off Market
- $---- bd1 ba375 sqft321 Alta Vista Ave #5, Fairmont, WV 26554Off Market
A local agent can set up tours, give advice and negotiate with sellers.
Similar homes
- $159,9003 bd1 ba1.7k sqft630 Bunner Ridge Rd, Fairmont, WV 26554For Sale
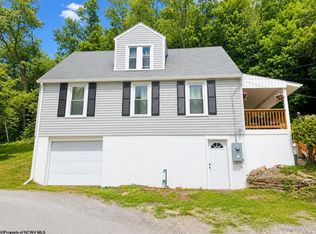 MLS ID #10166210, LACY UEBEL. NCWV REIN
 - $200,0003 bd2 ba1.2k sqft1846 Owens Ave, Fairmont, WV 26554For Sale
 MLS ID #10166230, MICHAEL SNYDER. NCWV REIN
 - $207,5003 bd2 ba1.1k sqft602 Ohio Ave, Fairmont, WV 26554For Sale
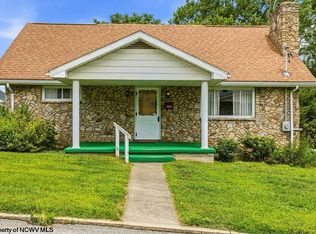 MLS ID #10166243, CLIFFORD WEBB. NCWV REIN
 - $168,9002 bd1 ba996 sqft105 Fairlane Ave, Fairmont, WV 26554For Sale By Owner

- $189,9003 bd2 ba1.3k sqft1132 Sunset Dr, Fairmont, WV 26554For SaleMLS ID #10166254, TANYA DEVINE. NCWV REIN
- $--3 bd2 ba1.6k sqft1003 Fleming Ave, Fairmont, WV 26554AuctionServiceLink Auction
- $160,0002 bd1 ba1.4k sqft731 Virginia Ave, Fairmont, WV 26554For SaleMLS ID #10166064, KRISTEN BARBOUR. NCWV REIN
- $175,0002 bd2 ba997 sqft1617 Pleasant Valley Rd, Fairmont, WV 26554For Sale By Owner
- $189,9003 bd1 ba1.2k sqft542 Market St, Fairmont, WV 26554For SaleMLS ID #10165271, LACY UEBEL. NCWV REIN
- $130,0002 bd1 ba951 sqft292 Sterling Rd, Fairmont, WV 26554For SaleMLS ID #10166238, SAMUEL MATOS. NCWV REIN
- $215,0003 bd2 ba1.7k sqft338 Mount Harmony Rd, Fairmont, WV 26554For SaleMLS ID #10166196, DEBBIE MERRILL. NCWV REIN
- $199,9004 bd2 ba1.7k sqft349 Bunner Ridge Rd, Fairmont, WV 26554AuctionMLS ID #11855579, Joe Pyle, Joe R. Pyle Complete Auction and Realty Service. My State MLS
- $89,0003 bd1 ba897 sqft119 Trolley St, Fairmont, WV 26554For SaleMLS ID #10166248, SHANNON ONDERKO. NCWV REIN
- $140,0003 bd2 ba1.6k sqft515 Benoni Ave, Fairmont, WV 26554For SaleMLS ID #10164614, JANAEA CROYLE. NCWV REIN
- $152,5002 bd1 ba1.2k sqft1129 Speedway Ave, Fairmont, WV 26554For SaleMLS ID #10164962, VERA SANSALONE. NCWV REIN
- $189,9003 bd1 ba1k sqft1529 Fairmont Ave, Fairmont, WV 26554For SaleMLS ID #10165872, KELLI HENDERSON. NCWV REIN
- $139,9994 bd2 ba2.2k sqft823 4th St, Fairmont, WV 26554For SaleMLS ID #10165631, LACY UEBEL. NCWV REIN
- $215,0003 bd2 ba1.8k sqft139 Golf Dr, Fairmont, WV 26554For SaleMLS ID #10166188, JAMES COOMBS. NCWV REIN
- $199,9003 bd2 ba1.6k sqft899 Country Club Rd, Fairmont, WV 26554For SaleMLS ID #10165938, VERA SANSALONE. NCWV REIN
- $245,0003 bd2 ba2.1k sqft503 Market St, Fairmont, WV 26554For SaleMLS ID #10162776, ALYSE MARCINKO. NCWV REIN
