In the heart of Cherry Hill, welcome home to 1529 Pleasant Dr! This beautifully updated home features an open-concept layout and thoughtful upgrades throughout, providing added peace of mind. Enjoy 4 spacious bedrooms, 2.5 bathrooms, and a stunning backyard perfect for relaxing or entertaining. More details and photos coming soon—you won't want to miss this opportunity!
Pending
$499,900
1529 Pleasant Dr, Cherry Hill, NJ 08003
4beds
1,899sqft
:
Get pre-qualified$3,639/mo
Single Family Residence
Built in 1958
9,374 Square Feet Lot
$-- Zestimate®
$263/sqft
$-- HOA
What's special
Beautifully updated homeOpen-concept layout
- 35 days |
- 438 |
- 22 |
Likely to sell faster than
Zillow last checked:
Listing updated:
Listed by:
Mark McKenna 856-983-0704,
EXP Realty, LLC,
Co-Listing Agent: Rama Alkozbari 856-725-7111,
EXP Realty, LLC
Source: Bright MLS,MLS#: NJCD2120568
Facts & features
Interior
Bedrooms & bathrooms
- Bedrooms: 4
- Bathrooms: 3
- Full bathrooms: 2
- 1/2 bathrooms: 1
- Main level bathrooms: 1
Basement
- Area: 0
Heating
- Forced Air, Natural Gas
Cooling
- Central Air, Electric
Appliances
- Included: Dishwasher, Dryer, Microwave, Oven/Range - Electric, Refrigerator, Washer, Water Heater, Gas Water Heater
Features
- Windows: Window Treatments
- Has basement: No
- Has fireplace: No
Interior area
- Total structure area: 1,899
- Total interior livable area: 1,899 sqft
- Finished area above ground: 1,899
- Finished area below ground: 0
Property
Parking
- Total spaces: 2
- Parking features: Storage, Covered, Inside Entrance, Detached, Driveway
- Garage spaces: 2
- Has uncovered spaces: Yes
Accessibility
- Accessibility features: None
Features
- Levels: Two
- Stories: 2
- Pool features: None
Lot
- Size: 9,374 Square Feet
- Dimensions: 75.00 x 125.00
Details
- Additional structures: Above Grade, Below Grade
- Parcel number: 0900528 0400024
- Zoning: RES
- Special conditions: Standard
Construction
Type & style
- Home type: SingleFamily
- Architectural style: Colonial
- Property subtype: Single Family Residence
Materials
- Frame
- Foundation: Crawl Space
Condition
- New construction: No
- Year built: 1958
Utilities & green energy
- Sewer: Public Sewer
- Water: Public
Community & HOA
Community
- Subdivision: Woodcrest
HOA
- Has HOA: No
Location
- Region: Cherry Hill
- Municipality: CHERRY HILL TWP
Financial & listing details
- Price per square foot: $263/sqft
- Tax assessed value: $292,200
- Annual tax amount: $13,735
- Date on market: 7/1/2026
- Listing agreement: Exclusive Right To Sell
- Ownership: Fee Simple
Estimated market value
Not available
Estimated sales range
Not available
Not available
Price history
| Date | Event | Price |
|---|---|---|
| 7/9/2026 | Pending sale | $499,900$263/sqft |
Source:  Bright MLS #NJCD2120568 Report a problem Bright MLS #NJCD2120568 Report a problem | ||
| 7/7/2026 | Contingent | $499,900$263/sqft |
Source: Bright MLS #NJCD2120568 Report a problem | ||
| 7/1/2026 | Listed for sale | $499,900+13.6%$263/sqft |
Source: Bright MLS #NJCD2120568 Report a problem | ||
| 7/15/2022 | Sold | $440,000$232/sqft |
Source: Bright MLS #NJCD2027380 Report a problem | ||
| 6/18/2022 | Pending sale | $440,000$232/sqft |
Source: Bright MLS #NJCD2027380 Report a problem | ||
| 6/15/2022 | Contingent | $440,000$232/sqft |
Source: Bright MLS #NJCD2027380 Report a problem | ||
| 6/3/2022 | Listed for sale | $440,000+9.2%$232/sqft |
Source: Bright MLS #NJCD2027380 Report a problem | ||
| 9/14/2021 | Sold | $402,900+3.3%$212/sqft |
Source: Bright MLS #NJCD2003982 Report a problem | ||
| 8/11/2021 | Pending sale | $389,900$205/sqft |
Source: Bright MLS #NJCD2003982 Report a problem | ||
| 8/2/2021 | Contingent | $389,900$205/sqft |
Source: Bright MLS #NJCD2003982 Report a problem | ||
| 7/31/2021 | Listed for sale | $389,900+94%$205/sqft |
Source: Bright MLS #NJCD2003982 Report a problem | ||
| 6/22/2015 | Sold | $201,000$106/sqft |
Source: Public Record Report a problem | ||
Public tax history
| Year | Property taxes | Tax assessment |
|---|---|---|
| 2025 | $12,705 +5.2% | $292,200 |
| 2024 | $12,077 -1.6% | $292,200 |
| 2023 | $12,278 +2.8% | $292,200 |
| 2022 | $11,939 +61.2% | $292,200 +59.7% |
| 2021 | $7,408 +0% | $183,000 |
| 2020 | $7,404 +0.2% | $183,000 |
| 2019 | $7,386 +1.4% | $183,000 |
| 2018 | $7,285 +1.3% | $183,000 |
| 2017 | $7,188 +5.3% | $183,000 |
| 2016 | $6,825 +1.2% | $183,000 |
| 2015 | $6,746 +2.2% | $183,000 |
| 2014 | $6,602 +3.7% | $183,000 |
| 2013 | $6,363 +2.4% | $183,000 +76.3% |
| 2012 | $6,214 +5.9% | $103,800 |
| 2011 | $5,870 +2.4% | $103,800 |
| 2010 | $5,735 +2.2% | $103,800 |
| 2009 | $5,614 | $103,800 |
| 2008 | -- | $103,800 |
| 2007 | -- | $103,800 |
| 2006 | -- | $103,800 |
| 2005 | -- | $103,800 |
| 2004 | -- | $103,800 |
| 2003 | -- | $103,800 |
| 2002 | -- | $103,800 |
| 2001 | -- | $103,800 |
Find assessor info on the county website
Monthly payment
Est. payment
Payment breakdown
Explore the cost of this home by adjusting the details. Changes won't be saved.Climate risks
Neighborhood: Ashland
Nearby schools
GreatSchools rating
- 6/10Woodcrest Elementary SchoolGrades: K-5Distance: 0.4 mi
- 7/10Rosa International Middle SchoolGrades: 6-8Distance: 0.9 mi
- 8/10Cherry Hill High-East High SchoolGrades: 9-12Distance: 2 mi
Schools provided by the listing agent
- District: Cherry Hill Township Public Schools
Source: Bright MLS. This data may not be complete. We recommend contacting the local school district to confirm school assignments for this home.
- $427,1003 bd2 ba1.6k sqft1527 Pleasant Dr, Cherry Hill, NJ 08003Off Market
- $508,200-- bd-- ba2k sqft1531 Pleasant Dr, Cherry Hill, NJ 08003Off Market
- $459,1003 bd2 ba1.6k sqft1534 Berlin Rd, Cherry Hill, NJ 08003Off Market
- $423,800-- bd-- ba2.5k sqft1532 Berlin Rd, Cherry Hill, NJ 08003Off Market
- $397,800-- bd-- ba1.8k sqft1536 Berlin Rd, Cherry Hill, NJ 08003Off Market
- $491,5004 bd2 ba1.8k sqft1533 Pleasant Dr, Cherry Hill, NJ 08003Off Market
- $486,3004 bd3 ba1.8k sqft1525 Pleasant Dr, Cherry Hill, NJ 08003Off Market
- $440,0003 bd2 ba1.6k sqft1520 Pleasant Dr, Cherry Hill, NJ 08003Sold
A local agent can set up tours, give advice and negotiate with sellers.
Similar homes
- $515,0004 bd3 ba2.1k sqft200 Roanoke Rd, Cherry Hill, NJ 08003For Sale
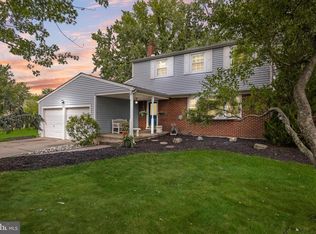
 MLS ID #NJCD2121374, Susan Grimm, BHHS Fox & Roach-Marlton. Bright MLS
 - $580,0004 bd3 ba2.6k sqft6 Stonebridge Rd, Cherry Hill, NJ 08003For Sale
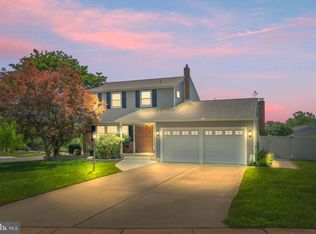 MLS ID #NJCD2122896, Rita O'Brien, Garden State Properties Group - Merchantville. Bright MLS
 - $485,0004 bd3 ba1.9k sqft3421 Church Rd, Cherry Hill, NJ 08002For Sale
 MLS ID #NJCD2119612, Jeanette Vennell, Keller Williams Realty - Atlantic Shore. Bright MLS
 - $475,0004 bd3 ba1.9k sqft319 Brentwood Ave, Cherry Hill, NJ 08002For Sale
 MLS ID #NJCD2120456, Laura Weathers, Compass New Jersey, LLC - Moorestown. Bright MLS
 - $489,0003 bd2 ba1.5k sqft103 Kenwood Dr, Cherry Hill, NJ 08034For SaleMLS ID #NJCD2122424, Eliza Babcock, Keller Williams Realty - Cherry Hill. Bright MLS
- $499,9994 bd3 ba2k sqft365 Roberts Dr, Somerdale, NJ 08083For SaleMLS ID #NJCD2123120, George Kelly, Keller Williams - Main Street. Bright MLS
- $429,9004 bd1 ba2k sqft16 Oregon Ave, Mount Laurel, NJ 08054For SaleMLS ID #NJBL2117738, Rich Jordan, BHHS Fox & Roach-Moorestown. Bright MLS
- $449,9004 bd2 ba1.6k sqft201 Dolores Dr, Cinnaminson, NJ 08077For SaleMLS ID #NJBL2117432, Thomas Weise, Keller Williams - Main Street. Bright MLS
- $499,9993 bd2 ba1.8k sqft174 Schoolhouse Ln, Mount Laurel, NJ 08054For SaleMLS ID #NJBL2112154, Chris Twardy, BHHS Fox & Roach-Mt Laurel. Bright MLS
- $489,0003 bd2 ba1.5k sqft501 Rhoads Ave, Haddonfield, NJ 08033For SaleMLS ID #NJCD2123584, Mrs. ILDELIS CRUZ, Weichert Realtors-Cherry Hill. Bright MLS
- $679,9004 bd3 ba2.3k sqft719 Crestbrook Ave, Cherry Hill, NJ 08003For SaleMLS ID #NJCD2122252, Mr. Mike Bhular, HomeSmart First Advantage Realty. Bright MLS
- $485,0003 bd2 ba1.6k sqft57 Marlborough Ave, Marlton, NJ 08053For SaleMLS ID #NJBL2116200, Mark McKenna, EXP Realty, LLC. Bright MLS
- $399,9004 bd1 ba1.4k sqft109 White Horse Rd E, Voorhees, NJ 08043For SaleMLS ID #NJCD2122540, Rob Golick, EXP Realty, LLC. Bright MLS
- $539,9004 bd3 ba1.8k sqft19 Charter Oak Ln, Marlton, NJ 08053For SaleMLS ID #NJBL2113652, Mark McKenna, EXP Realty, LLC. Bright MLS
- $577,9006 bd3 ba2.4k sqft1927 Chapel Ave W, Cherry Hill, NJ 08002For SaleMLS ID #NJCD2118560, Jennifer Somogy, BHHS Fox & Roach-Mt Laurel. Bright MLS
- $425,0003 bd1 ba1.5k sqft107 Chapel Ave E, Cherry Hill, NJ 08034For SaleMLS ID #NJCD2121908, Tim Belko, BHHS Fox & Roach-Washington-Gloucester. Bright MLS
- $359,0004 bd3 ba1.9k sqft122 W Branch Ave, Clementon, NJ 08021For SaleMLS ID #NJCD2123880, Adam Bello, Keller Williams Realty - Washington Township. Bright MLS
- $469,9003 bd2 ba1.5k sqft15 Utica Rd, Marlton, NJ 08053For SaleMLS ID #NJBL2116826, Terri McKenna, EXP Realty, LLC. Bright MLS
- $439,9004 bd3 ba1.8k sqft24 County Ave, Maple Shade, NJ 08052For SaleMLS ID #NJBL2115784, Lacey Fabrikant, EXP Realty, LLC. Bright MLS
- $400,0004 bd2 ba1.6k sqft1177 Lawnton Ave, West Deptford, NJ 08096For SaleMLS ID #NJGL2076702, Ron Bruce, BHHS Fox & Roach-Mullica Hill South. Bright MLS
