Welcome to Danbury Park. This 3-bedroom, 3-bath duet style home offers 1,609 sqft of living space with a ground floor bedroom & full bathroom, a family room featuring a wood-burning fireplace & an attached 2 car garage & a two car driveway. The kitchen is equipped with granite countertops, dishwasher, garbage disposal, hood over range, ice maker, microwave, electric oven & a Sub Zero refrigerator.. The primary bedroom is spacious with vaulted ceilings, ceiling fan, a huge walk in closet, bright spacious bathroom features a skylight in the vaulted ceiling, double sinks & granite counters & wide shower with a built-in bench. The family room & kitchen share an open layout with vaulted & high ceilings plus a skylight adding natural light in the kitchen. Inside laundry includes the washer & dryer. Cooling is provided by central A/C and ceiling fans, while heating includes central forced air & the wood burning fireplace. This home is centrally located, close to Valley and Santa Rita, downtown Pleasanton, schools, trails, grocery shopping, hospitals, freeways, BART (3.3 miles away), outlet mall, restaurants and Orloff Park are walkable. This home is a must see.
Pending
$1,199,000
1529 Trimingham Dr, Pleasanton, CA 94566
3beds
1,609sqft
:
Get pre-qualified$8,105/mo
Single Family Residence, Residential
Built in 1985
3,191 Square Feet Lot
$-- Zestimate®
$745/sqft
$112/mo HOA
What's special
- 39 days |
- 770 |
- 30 |
Zillow last checked:
Listing updated:
Listed by:
Rebecca Joy Selden 01706297 408-510-0855,
Donata Realty 408-205-5364
Source: MLSListings Inc,MLS#: ML82051428
Facts & features
Interior
Bedrooms & bathrooms
- Bedrooms: 3
- Bathrooms: 3
- Full bathrooms: 3
Bedroom
- Features: GroundFloorBedroom
Bathroom
- Features: DoubleSinks, Granite, ShowersoverTubs2plus, Skylight, Tubs2plus, UpdatedBaths, FullonGroundFloor
Dining room
- Features: BreakfastBar, DiningFamilyCombo, NoFormalDiningRoom
Family room
- Features: KitchenFamilyRoomCombo
Kitchen
- Features: Countertop_Granite
Heating
- Central Forced Air, Fireplace(s), Forced Air
Cooling
- Ceiling Fan(s), Central Air
Appliances
- Included: Dishwasher, Disposal, Range Hood, Ice Maker, Microwave, Electric Oven, Refrigerator, Washer/Dryer, Water Softener
- Laundry: Inside
Features
- High Ceilings, One Or More Skylights, Vaulted Ceiling(s), Walk-In Closet(s)
- Flooring: Laminate, Tile, Vinyl Linoleum, Wood
- Number of fireplaces: 1
- Fireplace features: Family Room, Wood Burning
Interior area
- Total structure area: 1,609
- Total interior livable area: 1,609 sqft
Video & virtual tour
Property
Parking
- Total spaces: 2
- Parking features: Attached, Common, Guest, Parking Area, Parking Restrictions
- Attached garage spaces: 2
Features
- Stories: 2
- Exterior features: Back Yard
- Pool features: None
- Fencing: Back Yard,Wood
Lot
- Size: 3,191 Square Feet
Details
- Parcel number: 9464565019
- Zoning: Residential
- Special conditions: Standard
Construction
Type & style
- Home type: SingleFamily
- Property subtype: Single Family Residence, Residential
- Attached to another structure: Yes
Materials
- Foundation: Permanent, Slab
- Roof: Composition, Shingle
Condition
- New construction: No
- Year built: 1985
Community & HOA
HOA
- Has HOA: Yes
- Amenities included: Garden Greenbelt Trails
- HOA fee: $335 quarterly
Location
- Region: Pleasanton
Financial & listing details
- Price per square foot: $745/sqft
- Tax assessed value: $803,807
- Date on market: 6/18/2026
- Listing agreement: ExclusiveAgency
- Listing terms: VALoan, CashorConventionalLoan
Estimated market value
Not available
Estimated sales range
Not available
Not available
Price history
| Date | Event | Price |
|---|---|---|
| 7/24/2026 | Pending sale | $1,199,000$745/sqft |
Source:  MLSListings Inc #ML82051428 Report a problem MLSListings Inc #ML82051428 Report a problem | ||
| 6/18/2026 | Listed for sale | $1,199,000+99.8%$745/sqft |
Source: MLSListings Inc #ML82051428 Report a problem | ||
| 11/9/2006 | Sold | $600,000+92%$373/sqft |
Source:  Bay East AOR #40184297 Report a problem Bay East AOR #40184297 Report a problem | ||
| 12/9/1999 | Sold | $312,500+105.6%$194/sqft |
Source: Bay East AOR #11033648 Report a problem | ||
| 1/19/1999 | Sold | $152,000-39.2%$94/sqft |
Source: Public Record Report a problem | ||
| 8/29/1997 | Sold | $249,950$155/sqft |
Source: Bay East AOR #10597642 Report a problem | ||
Public tax history
| Year | Property taxes | Tax assessment |
|---|---|---|
| 2025 | -- | $803,807 +2% |
| 2024 | $9,227 +1.2% | $788,051 +2% |
| 2023 | $9,120 +5.6% | $772,601 +2% |
| 2022 | $8,639 +2.6% | $757,457 +2% |
| 2021 | $8,417 +1.3% | $742,607 +1% |
| 2020 | $8,309 -1.2% | $734,993 +2% |
| 2019 | $8,408 +4.8% | $720,587 +2% |
| 2018 | $8,026 | $706,463 +2% |
| 2017 | $8,026 +8.3% | $692,615 +2% |
| 2016 | $7,408 +0.1% | $679,037 +1.5% |
| 2015 | $7,398 | $668,843 +2% |
| 2014 | $7,398 | $655,745 +22.6% |
| 2013 | -- | $535,000 +17.1% |
| 2012 | -- | $457,000 -2.8% |
| 2011 | -- | $470,000 -9.6% |
| 2010 | -- | $520,000 +10.6% |
| 2009 | -- | $470,000 -23.2% |
| 2008 | -- | $612,000 +2% |
| 2007 | -- | $600,000 +70.7% |
| 2006 | -- | $351,464 +2% |
| 2005 | -- | $344,574 +2% |
| 2004 | -- | $337,819 +1.9% |
| 2003 | -- | $331,628 +2% |
| 2002 | -- | $325,125 +2% |
| 2001 | $3,509 | $318,750 |
Find assessor info on the county website
Monthly payment
Est. payment
Payment breakdown
Explore the cost of this home by adjusting the details. Changes won't be saved.Climate risks
Neighborhood: 94566
Nearby schools
GreatSchools rating
- 7/10Alisal Elementary SchoolGrades: K-5Distance: 0.3 mi
- NAHarvest Park Preschool CenterGrades: Distance: 0.8 mi
- 10/10Amador Valley High SchoolGrades: 9-12Distance: 0.7 mi
Schools provided by the listing agent
- Elementary: AlisalElementary_2
- Middle: HarvestParkMiddle
- High: AmadorValleyHigh_2
- District: PleasantonUnified
Source: MLSListings Inc. This data may not be complete. We recommend contacting the local school district to confirm school assignments for this home.
- $1,260,0003 bd3 ba1.7k sqft1527 Trimingham Dr, Pleasanton, CA 94566Off Market

- $1,143,9003 bd2 ba1.7k sqft1531 Trimingham Dr, Pleasanton, CA 94566Off Market
- $721,4002 bd2 ba1.3k sqft1525 Trimingham Dr, Pleasanton, CA 94566Off Market
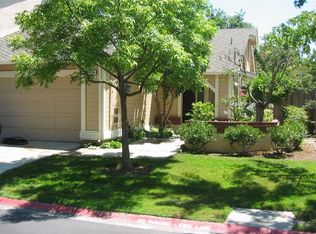
- $1,274,2003 bd2 ba1.7k sqft1533 Trimingham Dr, Pleasanton, CA 94566Off Market
- $1,158,9003 bd2 ba1.7k sqft1523 Trimingham Dr, Pleasanton, CA 94566Off Market
- $1,399,4004 bd3 ba1.8k sqft1535 Trimingham Dr, Pleasanton, CA 94566Off Market
- $748,3002 bd2 ba1.3k sqft1546 Trimingham Dr, Pleasanton, CA 94566Off Market
- $1,137,3003 bd3 ba1.8k sqft1537 Trimingham Dr, Pleasanton, CA 94566Off Market
A local agent can set up tours, give advice and negotiate with sellers.
Similar homes
- $1,200,0003 bd3 ba1.6k sqft1558 Trimingham Dr, Pleasanton, CA 94566For Sale
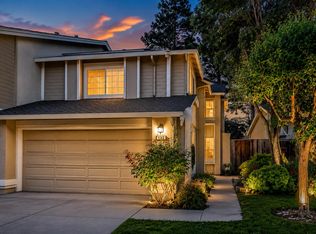 MLS ID #ML82046126, Sharad Gupta. MLSListings Inc
 - $1,299,0003 bd3 ba1.4k sqft150 Trenton Cir, Pleasanton, CA 94566For Sale
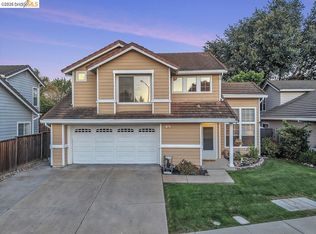 MLS ID #41130684, M. Keisha Zogg. bridgeMLS/CCAR/Bay East AOR
 - $1,338,0003 bd3 ba1.6k sqft3158 Persimmon Cir, Pleasanton, CA 94588For Sale
 MLS ID #41142670, Mike Carey. Bay East AOR
 - $1,698,0003 bd2 ba1.7k sqft2452 Crestline Rd, Pleasanton, CA 94566For Sale
 MLS ID #ML82055185, Tramy Vo. MLSListings Inc
 - $1,175,0003 bd2 ba1.4k sqft586 Colusa Way, Livermore, CA 94551For SaleMLS ID #41142405, Sean Leggat. Bay East AOR
- $1,199,0003 bd3 ba1.8k sqft724 Winterside Cir, San Ramon, CA 94583For SaleMLS ID #41142360, Laura Nelson. bridgeMLS/CCAR/Bay East AOR
- $1,198,0004 bd2 ba1.7k sqft373 Edythe St, Livermore, CA 94550For SaleMLS ID #ML82052237, Ron Garcia. MLSListings Inc
- $1,440,0004 bd2 ba1.8k sqft5633 San Antonio St, Pleasanton, CA 94566For SaleMLS ID #41135668, Janice Habluetzel. Bay East AOR
- $1,599,0004 bd3 ba2.1k sqft491 Ewing Dr, Pleasanton, CA 94566For SaleMLS ID #41136949, Trish O'Connell. CCAR
- $1,249,8883 bd3 ba1.6k sqft315 Wall St, Livermore, CA 94550For SaleMLS ID #ML82047264, Ric Bareng. MLSListings Inc
- $920,0003 bd2 ba1.1k sqft1568 Calle Santiago, Pleasanton, CA 94566For SaleMLS ID #ML82050735, Laxmi Penupothula. MLSListings Inc
- $1,200,0004 bd3 ba1.6k sqft2694 Gelding Ln, Livermore, CA 94551For SaleMLS ID #226084382, Christine Lynch. MetroList Services of CA
- $1,189,9994 bd3 ba1.8k sqft1162 Aberdeen Ave, Livermore, CA 94550For SaleMLS ID #41138343, Debbie Lavell. Bay East AOR
- $1,248,0003 bd2 ba1.5k sqft5168 Dryden Ct, Newark, CA 94560For SaleMLS ID #41142398, Sonia Gonzalez. Bay East AOR
- $1,049,0003 bd2 ba1.8k sqft1576 4th St, Livermore, CA 94550For SaleMLS ID #41141791, Miranda Mattos. Bay East AOR
- $1,199,0004 bd2 ba1.7k sqft22505 Ralston Pl, Hayward, CA 94541For SaleMLS ID #ML82051735, Michael Leonard. MLSListings Inc
- $1,200,0004 bd3 ba2.2k sqft3354 D St, Hayward, CA 94541For SaleMLS ID #41137462, Bob Frey. Bay East AOR
- $1,149,8884 bd3 ba2.3k sqft1429 Poppy Ln, Hayward, CA 94545For SaleMLS ID #ML82054952, Kevin Cruz. MLSListings Inc
- $1,299,8883 bd2 ba1.2k sqft36005 Cherry St, Newark, CA 94560For SaleMLS ID #ML82055488, Gurjeet Rai. MLSListings Inc
- $1,260,0003 bd2 ba1.2k sqft39641 Banyan Tree Rd, Fremont, CA 94538For SaleMLS ID #41142280, Anthony Bruno. Bay East AOR
Local buyer's agents are ready to help
