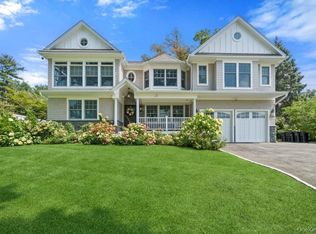
Nestled on two private acres, this stunning 4-bedroom, 3.5-bath ranch combines timeless comfort with resort-style living, featuring over 3,100 square feet, an in-ground pool, and beautifully designed indoor-outdoor spaces, all within the acclaimed North Shore School District.
Pending
$2,775,000
153 Brookville Lane, Glen Head, NY 11545
4beds
3,112sqft
Single Family Residence, Residential
Built in 1958
2 Acres Lot
$-- Zestimate®
$892/sqft
$-- HOA
What's special
- 44 days |
- 2,410 |
- 64 |
Zillow last checked:
Listing updated:
Listed by:
Countryside Realty & Mgmt Svcs 516-315-1398,
Salvatore V. Vacchio 516-673-1191,
Antonio Palmieri 516-456-0315,
Countryside Realty & Mgmt Svcs
Source: OneKey® MLS as distributed by MLS GRID,MLS#: 1025463
Facts & features
Interior
Bedrooms & bathrooms
- Bedrooms: 4
- Bathrooms: 4
- Full bathrooms: 3
- 1/2 bathrooms: 1
Primary bedroom
- Level: First
Bedroom 1
- Level: First
Bedroom 2
- Level: First
Bedroom 3
- Level: First
Dining room
- Level: First
Family room
- Level: First
Kitchen
- Level: First
Living room
- Level: First
Heating
- Natural Gas
Cooling
- Central Air
Appliances
- Included: Dishwasher, Dryer, Freezer, Gas Cooktop, Gas Oven, Microwave, Oven, Range, Refrigerator, Stainless Steel Appliance(s), Washer
- Laundry: Laundry Room
Features
- First Floor Bedroom, First Floor Full Bath, Double Vanity, Entrance Foyer, Formal Dining, Kitchen Island, Open Floorplan, Open Kitchen, Primary Bathroom, Master Downstairs, Quartz/Quartzite Counters, Soaking Tub, Walk-In Closet(s)
- Flooring: Hardwood, Tile
- Windows: Floor to Ceiling Windows, Oversized Windows
- Basement: Storage Space,Unfinished,Walk-Out Access
- Attic: None
- Number of fireplaces: 1
- Fireplace features: Living Room, Masonry, Wood Burning
Interior area
- Total structure area: 3,112
- Total interior livable area: 3,112 sqft
Property
Parking
- Total spaces: 10
- Parking features: Driveway, Oversized
- Garage spaces: 2
- Has uncovered spaces: Yes
Features
- Patio & porch: Covered, Deck, Patio, Porch
- Has private pool: Yes
- Pool features: In Ground
- Fencing: Full
Lot
- Size: 2 Acres
Details
- Additional structures: Shed(s)
- Parcel number: 241522F0205840
- Special conditions: None
Construction
Type & style
- Home type: SingleFamily
- Architectural style: Ranch
- Property subtype: Single Family Residence, Residential
- Attached to another structure: Yes
Materials
- Stone, Vinyl Siding
Condition
- Year built: 1958
Utilities & green energy
- Sewer: Cesspool
- Water: Public
- Utilities for property: Cable Connected, Electricity Connected, Natural Gas Connected, Phone Connected, Sewer Connected, Water Connected
Community & HOA
Community
- Security: Security System
HOA
- Has HOA: No
Location
- Region: Glen Head
Financial & listing details
- Price per square foot: $892/sqft
- Tax assessed value: $1,734
- Annual tax amount: $26,575
- Date on market: 7/13/2026
- Cumulative days on market: 43 days
- Listing agreement: Exclusive Right To Sell
- Electric utility on property: Yes
Estimated market value
Not available
Estimated sales range
Not available
Not available
Price history
| Date | Event | Price |
|---|---|---|
| 8/19/2026 | Pending sale | $2,775,000$892/sqft |
Source:  OneKey® MLS as distributed by MLS GRID #1025463 Report a problem OneKey® MLS as distributed by MLS GRID #1025463 Report a problem | ||
| 8/18/2026 | Listing removed | $2,775,000$892/sqft |
Source: OneKey® MLS as distributed by MLS GRID #1025463 Report a problem | ||
| 7/13/2026 | Listed for sale | $2,775,000+159.6%$892/sqft |
Source: OneKey® MLS as distributed by MLS GRID #1025463 Report a problem | ||
| 1/14/2016 | Sold | $1,069,000$344/sqft |
Source: OneKey® MLS as distributed by MLS GRID #L2803651 Report a problem | ||
| 11/3/2015 | Pending sale | $1,069,000$344/sqft |
Source: Daniel Gale Sotheby's International Realty #2803651 Report a problem | ||
| 10/14/2015 | Listed for sale | $1,069,000$344/sqft |
Source: Daniel Gale Real Estate #2803651 Report a problem | ||
Public tax history
| Year | Property taxes | Tax assessment |
|---|---|---|
| 2024 | -- | $1,356 +5.9% |
| 2023 | -- | $1,280 -26.2% |
| 2022 | -- | $1,734 |
| 2021 | $23,727 +21.9% | -- |
| 2020 | $19,457 | $1,838 +5% |
| 2019 | -- | $1,751 |
| 2018 | $17,578 +24.9% | $1,751 |
| 2017 | $14,073 +3.9% | $1,751 -5.6% |
| 2016 | $13,538 +501.5% | $1,854 -5.3% |
| 2015 | $2,251 +1.7% | $1,957 -4.9% |
| 2013 | $2,213 -4.9% | $2,058 -10.9% |
| 2012 | $2,327 -84.3% | $2,310 -22.5% |
| 2011 | $14,843 +0.9% | $2,979 -7.2% |
| 2010 | $14,712 | $3,211 -20.6% |
| 2009 | -- | $4,043 -0.3% |
| 2008 | -- | $4,056 +3.8% |
| 2006 | -- | $3,908 -34.6% |
| 2005 | -- | $5,978 -42.7% |
| 2004 | -- | $10,430 |
| 2003 | -- | $10,430 -53.2% |
| 2002 | -- | $22,290 |
| 2001 | -- | $22,290 |
| 2000 | -- | $22,290 |
Find assessor info on the county website
Monthly payment
Climate risks
Neighborhood: Old Brookville
Nearby schools
GreatSchools rating
- 9/10Glen Head Elementary SchoolGrades: PK-5Distance: 1.6 mi
- 7/10North Shore Middle SchoolGrades: 6-8Distance: 1.9 mi
- 10/10North Shore Senior High SchoolGrades: 9-12Distance: 1.7 mi
Schools provided by the listing agent
- Elementary: Glen Head Elementary School
- Middle: North Shore Middle School
- High: North Shore Senior High School
Source: OneKey® MLS as distributed by MLS GRID. This data may not be complete. We recommend contacting the local school district to confirm school assignments for this home.
- $2,769,6005 bd5 ba4.4k sqft137 Brookville Ln, Old Brookville, NY 11545Off Market
- $5,438,4006 bd7 ba8k sqft159 Pound Hollow Rd, Old Brookville, NY 11545Off Market
- $2,250,100-- bd3 ba3.4k sqft159 Brookville Ln, Glen Head, NY 11545Off Market
- $4,298,6006 bd6 ba6.6k sqft124 Brookville Ln, Glen Head, NY 11545Off Market
- $6,098,3005 bd7 ba7.8k sqft161 Pound Hollow Rd, Glen Head, NY 11545Off Market
- $2,243,500-- bd3 ba3k sqft160 Brookville Ln, Glen Head, NY 11545Off Market
- $2,724,900-- bd3 ba3.5k sqft165 Brookville Ln, Glen Head, NY 11545Off Market
- $1,805,100-- bd2 ba2.3k sqft150 Pound Hollow Rd, Glen Head, NY 11545Off Market
A local agent can set up tours, give advice and negotiate with sellers.
Similar homes
- $2,499,9995 bd4 ba3.5k sqft19 Pheasant Hill Lane, Old Brookville, NY 11545For Sale

 MLS ID #1019434, Emil Koniecko, Listing by: Signature Premier Properties. OneKey® MLS as distributed by MLS GRID
 - $2,575,0004 bd4 ba4.2k sqft19 MICHAELS Lane, Old Brookville, NY 11545For Sale
 MLS ID #906140, Carol K. Fisher, Listing by: BH&G R E Realty Connect. OneKey® MLS as distributed by MLS GRID
 - $2,490,0004 bd4 ba3.5k sqft19 Tappentown Lane, Brookville, NY 11545For Sale
 MLS ID #1016868, Aileen J. Murstein, Listing by: Compass Greater NY LLC. OneKey® MLS as distributed by MLS GRID
 - $2,499,0004 bd5 ba3.6k sqft6 Shell Drive, Glen Cove, NY 11542For Sale
 MLS ID #1043162, Parissa Eliassian CBR, Listing by: Douglas Elliman Real Estate. OneKey® MLS as distributed by MLS GRID
 - $3,500,0003 bd3 ba2.9k sqft1 Stonegate Lane, Old Brookville, NY 11545For SaleMLS ID #1031287, Giulio F. Ferrante, Listing by: Signature Premier Properties. OneKey® MLS as distributed by MLS GRID
- $3,299,8886 bd6 ba4.4k sqft33 High Farms Road, Old Brookville, NY 11545For SaleMLS ID #977675, Katherine Koniecko, Listing by: Signature Premier Properties. OneKey® MLS as distributed by MLS GRID
- $2,480,0004 bd3 ba3.1k sqft897 Ripley Lane, Muttontown, NY 11771For SaleMLS ID #1039187, Kimberly G. Bancroft SRS, Listing by: Daniel Gale Sothebys Intl Rlty. OneKey® MLS as distributed by MLS GRID
- $2,895,0004 bd5 ba3.2k sqft1017 Friendly Road, Upper Brookville, NY 11771For SaleMLS ID #967360, Maria Babaev CBR CIPS E-PRO SFR GR, Listing by: Douglas Elliman Real Estate. OneKey® MLS as distributed by MLS GRID
- $2,998,0004 bd4 ba2.5k sqft790 Bryant Avenue, Roslyn Harbor, NY 11576For SaleMLS ID #1022251, Maria Babaev CBR CIPS E-PRO SFR GR, Listing by: Douglas Elliman Real Estate. OneKey® MLS as distributed by MLS GRID
- $2,399,0006 bd5 ba3.8k sqft22 Brookville Road, Muttontown, NY 11545For SaleMLS ID #979551, Maria A. Mejia, Listing by: Blackstone Realty. OneKey® MLS as distributed by MLS GRID
- $2,488,8005 bd5 ba3.6k sqft1846 Muttontown Road, Syosset, NY 11791For SaleMLS ID #1036241, Alison De Rosa, Listing by: Rare Brokerage. OneKey® MLS as distributed by MLS GRID
- $3,500,0005 bd5 ba4.5k sqft61 Linden Lane, Upper Brookville, NY 11545For SaleMLS ID #1018330, Kathryn Maxwell Pournaras CBR SFR, Listing by: Daniel Gale Sothebys Intl Rlty. OneKey® MLS as distributed by MLS GRID
- $2,995,0006 bd5 ba3.8k sqft855 Orchard Lane, Muttontown, NY 11771For SaleMLS ID #1019700, Tracey Kupferberg GRI, Listing by: Douglas Elliman Real Estate. OneKey® MLS as distributed by MLS GRID
- $3,799,0005 bd5 ba3.8k sqft15 Dogwood Hill, Brookville, NY 11545For SaleMLS ID #1027379, Damian Ross SFR CBR, Listing by: Daniel Gale Sothebys Intl Rlty. OneKey® MLS as distributed by MLS GRID
- $2,995,0004 bd5 ba4.3k sqft730 Motts Cove Rd, Glen Head, NY 11545For SaleMLS ID #1023531, Madeline Moritz, Listing by: Douglas Elliman. Douglas Elliman
- $2,849,0005 bd4 ba3.8k sqft3 Engineers Road, Roslyn Harbor, NY 11576For SaleMLS ID #1019591, Maria Babaev CBR CIPS E-PRO SFR GR, Listing by: Douglas Elliman Real Estate. OneKey® MLS as distributed by MLS GRID
- $2,995,0004 bd5 ba4.3k sqft734 Motts Cove Road N, Glen Head, NY 11545For SaleMLS ID #1023543, Madeline A. Moritz, Listing by: Douglas Elliman Real Estate. OneKey® MLS as distributed by MLS GRID
- $2,995,0004 bd5 ba4.2k sqft738 Motts Cove Road N, Glen Head, NY 11545For SaleMLS ID #1023631, Madeline A. Moritz, Listing by: Douglas Elliman Real Estate. OneKey® MLS as distributed by MLS GRID
- $2,995,0004 bd5 ba4.3k sqft730 Motts Cove Road N, Glen Head, NY 11545For SaleMLS ID #1023531, Madeline A. Moritz, Listing by: Douglas Elliman Real Estate. OneKey® MLS as distributed by MLS GRID
- $2,500,0007 bd5 ba4k sqft1117 Cedar Ridge Road, Oyster Bay, NY 11771For SaleMLS ID #1009840, Eva A. Biondolillo SFR, Listing by: Clear Coast Realty LLC. OneKey® MLS as distributed by MLS GRID
