Nearing Completion – See 738 Motts Cove N for Finished Home. Stunning new construction on a charming tree-lined cul-de-sac shared by only six homes, this exceptional 4-bedroom, 4.5-bath Hamptons-inspired residence offers the perfect blend of luxury, craftsmanship, and location. Filled with natural light, the home features exquisite millwork, designer finishes, and an open floor plan ideal for today's lifestyle. The chef's kitchen boasts an oversized center island, quartz countertops, Sub-Zero and Wolf appliances, a breakfast area, and opens to the spacious great room with a fireplace and French doors leading to a beautiful patio for seamless indoor/outdoor entertaining. The main level also includes a formal dining room with coffered ceiling, butler's pantry, living room, office/den, powder room, and attached two-car garage. Upstairs, the luxurious primary suite offer tray ceilings, walk-in closets, and a spa-inspired bath with Carrara marble, soaking tub, walk-in shower, and dual vanities. Three additional en-suite bedrooms and a second-floor laundry room complete the upper level. A full basement with 9-foot ceilings offers exceptional potential to create additional living space tailored to your needs. Additional features include Pella windows, 4-inch wide-plank oak floors, premium fixtures, multi-zone HVAC, energy-efficient construction, and professionally landscaped grounds, all within the award-winning North Shore School District.*Current property taxes reflect land value only.*
For sale
$2,995,000
734 Motts Cove Road N, Glen Head, NY 11545
4beds
4,365sqft
Single Family Residence, Residential
Built in 2026
0.41 Acres Lot
$-- Zestimate®
$686/sqft
$-- HOA
What's special
Premium fixturesDesigner finishesAttached two-car garageThree additional en-suite bedroomsFilled with natural lightProfessionally landscaped groundsSecond-floor laundry room
- 44 days |
- 350 |
- 11 |
Zillow last checked:
Listing updated:
Listed by:
Douglas Elliman Real Estate 516-883-5200,
Madeline A. Moritz 516-242-3229
Source: OneKey® MLS as distributed by MLS GRID,MLS#: 1023543
Facts & features
Interior
Bedrooms & bathrooms
- Bedrooms: 4
- Bathrooms: 5
- Full bathrooms: 4
- 1/2 bathrooms: 1
Heating
- ENERGY STAR Qualified Equipment, Forced Air, Natural Gas, Radiant Floor
Cooling
- Central Air
Appliances
- Included: Convection Oven, Dishwasher, Dryer, Exhaust Fan, Freezer, Gas Range, Microwave, Refrigerator, Stainless Steel Appliance(s), Washer, Gas Water Heater, Wine Refrigerator
- Laundry: Washer/Dryer Hookup
Features
- Central Vacuum, Chandelier, Chefs Kitchen, Eat-in Kitchen, Entrance Foyer, Formal Dining, High Ceilings, His and Hers Closets, Kitchen Island, Open Floorplan, Open Kitchen, Primary Bathroom, Quartz/Quartzite Counters, Soaking Tub, Sound System, Speakers, Tray Ceiling(s), Walk-In Closet(s), Wet Bar
- Doors: ENERGY STAR Qualified Doors
- Basement: Unfinished
- Attic: Unfinished
Interior area
- Total structure area: 4,365
- Total interior livable area: 4,365 sqft
Property
Parking
- Total spaces: 2
- Parking features: Driveway, Garage
- Garage spaces: 2
- Has uncovered spaces: Yes
Lot
- Size: 0.41 Acres
Details
- Special conditions: None
Construction
Type & style
- Home type: SingleFamily
- Architectural style: Colonial
- Property subtype: Single Family Residence, Residential
Materials
- Clapboard, Foam Insulation, HardiPlank Type
Condition
- Year built: 2026
Utilities & green energy
- Sewer: Cesspool
- Water: Public
- Utilities for property: Cable Available, Electricity Connected, Natural Gas Connected, Underground Utilities, Water Connected
Community & HOA
HOA
- Has HOA: No
Location
- Region: Glen Head
Financial & listing details
- Price per square foot: $686/sqft
- Annual tax amount: $3,180
- Date on market: 7/17/2026
- Cumulative days on market: 289 days
- Listing agreement: Exclusive Right To Sell
- Electric utility on property: Yes
Estimated market value
Not available
Estimated sales range
Not available
Not available
Price history
| Date | Event | Price |
|---|---|---|
| 7/17/2026 | Listed for sale | $2,995,000$686/sqft |
Source:  OneKey® MLS as distributed by MLS GRID #1023543 Report a problem OneKey® MLS as distributed by MLS GRID #1023543 Report a problem | ||
| 7/10/2026 | Listing removed | $2,995,000$686/sqft |
Source: OneKey® MLS as distributed by MLS GRID #931033 Report a problem | ||
| 11/1/2025 | Listed for sale | $2,995,000$686/sqft |
Source: OneKey® MLS as distributed by MLS GRID #931033 Report a problem | ||
Public tax history
Tax history is unavailable.
Monthly payment
Climate risks
Neighborhood: 11545
Nearby schools
GreatSchools rating
- 8/10Glenwood Landing Elementary SchoolGrades: PK-5Distance: 0.4 mi
- 7/10North Shore Middle SchoolGrades: 6-8Distance: 1 mi
- 10/10North Shore Senior High SchoolGrades: 9-12Distance: 1.2 mi
Schools provided by the listing agent
- Elementary: Glenwood Landing Elementary School
- Middle: North Shore Middle School
- High: North Shore Senior High School
Source: OneKey® MLS as distributed by MLS GRID. This data may not be complete. We recommend contacting the local school district to confirm school assignments for this home.
- $2,995,0004 bd5 ba4.3k sqft730 Motts Cove Rd, Glen Head, NY 11545For Sale
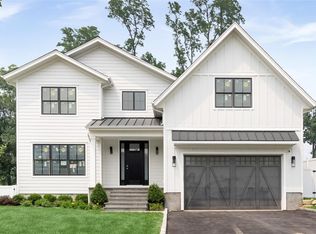
- $2,995,0004 bd5 ba4.2k sqft738 Motts Cove Rd N, Glen Head, NY 11545For Sale

- $1,650,0005 bd5 ba4.4k sqft720 Motts Cove Rd N, Roslyn, NY 11576Sold
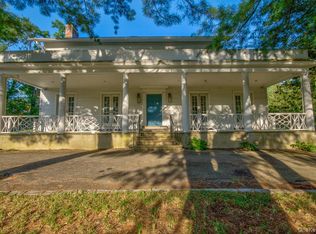
- $140,000-- bd-- ba-- sqftMotts Cove Rd, Glen Head, NY 11545Off Market
- $4,249,7005 bd7 ba6.8k sqft717 Motts Cove Rd N, Roslyn Harbor, NY 11576Off Market
- $4,237,1005 bd7 ba6.2k sqft721 Motts Cove Rd N, Roslyn Harbor, NY 11576Off Market
- $3,726,0003 acres717 Motts Cove Rd N, Roslyn, NY 11576Off Market
- $31,000-- bd-- ba-- sqft717 Motts Cove Rd N, Roslyn, NY 11576Off Market
A local agent can set up tours, give advice and negotiate with sellers.
Similar homes
- $2,995,0004 bd5 ba4.2k sqft738 Motts Cove Road N, Glen Head, NY 11545For Sale
 MLS ID #1023631, Madeline A. Moritz, Listing by: Douglas Elliman Real Estate. OneKey® MLS as distributed by MLS GRID
 - $2,995,0004 bd5 ba4.3k sqft730 Motts Cove Road N, Glen Head, NY 11545For SaleMLS ID #1023531, Madeline A. Moritz, Listing by: Douglas Elliman Real Estate. OneKey® MLS as distributed by MLS GRID
- $2,890,0005 bd4 ba4.2k sqft245 Harbor Hill Road, East Hills, NY 11576For Sale
 MLS ID #1015799, Xiaoli Xie, Listing by: Keller Williams Rty Gold Coast. OneKey® MLS as distributed by MLS GRID
 - $2,980,0005 bd4 ba4.3k sqft355 E Shore Road, Great Neck, NY 11023For Sale
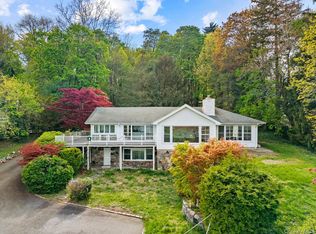 MLS ID #987770, Lin Pan, Listing by: Lin Pan Realty Group LLC. OneKey® MLS as distributed by MLS GRID
 - $3,495,0004 bd4 ba3.2k sqft32 Westland Drive, Glen Cove, NY 11542For SaleMLS ID #1023246, Dee Dee H. Brix SFR CBR, Listing by: Compass Greater NY LLC. OneKey® MLS as distributed by MLS GRID
- $2,799,9994 bd5 ba4.6k sqft169 Middle Neck Road, Sands Point, NY 11050For SaleMLS ID #921600, Emil Koniecko, Listing by: Signature Premier Properties. OneKey® MLS as distributed by MLS GRID
- $2,500,0007 bd5 ba4k sqft1117 Cedar Ridge Road, Oyster Bay, NY 11771For SaleMLS ID #1009840, Eva A. Biondolillo SFR, Listing by: Clear Coast Realty LLC. OneKey® MLS as distributed by MLS GRID
- $3,188,0006 bd4 ba3.9k sqft1120 Shore Road, Little Neck, NY 11363For SaleMLS ID #1028948, Roger Liu, Listing by: Century Homes Realty Group LLC. OneKey® MLS as distributed by MLS GRID
- $3,450,0004 bd3 ba2.7k sqft24 Hemlock Drive, Great Neck, NY 11024For SaleMLS ID #998434, Soheila Sharf, Listing by: S Sharf Realty Inc. OneKey® MLS as distributed by MLS GRID
- $2,999,0004 bd4 ba3.6k sqft270 Dolphin Drive, Hewlett Neck, NY 11598For SaleMLS ID #993243, Abigail Shechter, Listing by: Five Towns Miller Realty Inc. OneKey® MLS as distributed by MLS GRID
- $2,658,0005 bd5 ba3.4k sqft9 Nassau Drive, Great Neck, NY 11021For SaleMLS ID #1010256, Xiaoli Xie, Listing by: Keller Williams Rty Gold Coast. OneKey® MLS as distributed by MLS GRID
- $3,999,9994 bd4 ba4.1k sqft79 Aldershot Lane, Manhasset, NY 11030For SaleMLS ID #999554, Christine Athanasopoulos, Listing by: R New York. OneKey® MLS as distributed by MLS GRID
- $3,200,0004 bd4 ba2.1k sqft676 Derby Avenue, Woodmere, NY 11598For SaleMLS ID #1033428, Ann Marie McVea, Listing by: Douglas Elliman Real Estate. OneKey® MLS as distributed by MLS GRID
- $2,900,0005 bd5 ba3.4k sqft230 Ocean Avenue, Lawrence, NY 11559For SaleMLS ID #973260, Abigail Shechter, Listing by: Five Towns Miller Realty Inc. OneKey® MLS as distributed by MLS GRID
- $1,699,0005 bd5 ba4.3k sqft1 Whispering Court, Dix Hills, NY 11746For SaleMLS ID #1040479, Alex Winiarski, Listing by: Compass Greater NY LLC. OneKey® MLS as distributed by MLS GRID
- $2,188,0005 bd4 ba3.8k sqft5315 Overbrook Street, Douglaston, NY 11362For SaleMLS ID #1039513, Balram R. Persaud, Listing by: Century 21 Hudson Valley Rlty.. OneKey® MLS as distributed by MLS GRID
- $2,990,0006 bd5 ba3.5k sqft138-45 78th Drive, Kew Garden Hills, NY 11367For SaleMLS ID #903250, Yehudis Weiss, Listing by: Astor Brokerage Ltd. OneKey® MLS as distributed by MLS GRID
- $2,475,0005 bd4 ba3.1k sqft257 Adams Lane, Hewlett Neck, NY 11557For SaleMLS ID #1034463, Samuel M. Horowitz, Listing by: Corcoran SRG Residential. OneKey® MLS as distributed by MLS GRID
- $1,749,0004 bd4 ba3.5k sqft444 West Street, Harrison, NY 10528For SaleMLS ID #1037920, Sandra G Cappucci, Listing by: Julia B Fee Sothebys Int. Rlty. OneKey® MLS as distributed by MLS GRID
- $1,850,0005 bd4 ba2.9k sqft10 W Terrace Road, Great Neck, NY 11021For SaleMLS ID #1034680, Mariam Nazarian SRES, Listing by: Integrity Core Realty. OneKey® MLS as distributed by MLS GRID
