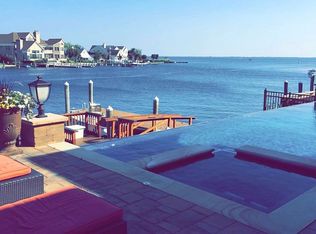
Welcome Home to this magnificent, sun-drenched waterfront Colonial in prestigious Bar Harbour, where your gateway to the open bay is just two homes away!
Upon entering, you are greeted by a dramatic two-story foyer that sets the tone for this exceptional home. The second floor features four spacious bedrooms, two en-suites and additional bathroom. The true showstopper is the spectacular primary suite, complete with a sunken living area surrounded by wall-to-wall windows, a huge custom walk-in closet and primary bathroom. The first floor is truly an entertainer’s dream, offering an open, inviting layout with oversized windows that capture breathtaking views. Whether hosting intimate gatherings or large celebrations, this home provides the perfect backdrop for effortless entertaining. Step outside to your private waterfront oasis, with 100 ft of bulkhead where you are sure to fit multiple boats and jet skis! Plenty of room for your dream pool to enjoy endless summer days. With the open bay just two homes away, this exceptional location offers the perfect blend of luxury, privacy, and waterfront living.
For sale
$2,699,000
211 Whitewood Drive, Massapequa Park, NY 11762
4beds
3,530sqft
Single Family Residence, Residential
Built in 1970
10,700 Square Feet Lot
$-- Zestimate®
$765/sqft
$-- HOA
What's special
Private waterfront oasisSun-drenched waterfront colonialFour spacious bedroomsOpen inviting layoutHuge custom walk-in closetPrimary bathroomDramatic two-story foyer
- 16 hours |
- 496 |
- 13 |
Zillow last checked:
Listing updated:
Listed by:
Signature Premier Properties 516-799-7100,
Amanda K. Lavender 516-835-2804
Source: OneKey® MLS as distributed by MLS GRID,MLS#: 1040353
Facts & features
Interior
Bedrooms & bathrooms
- Bedrooms: 4
- Bathrooms: 4
- Full bathrooms: 4
Other
- Description: FOYER, EIK, DR, LR, DEN, FBTH, OFFICE
- Level: First
Other
- Description: PRIMARY EN-SUITE, JR EN-SUITE, 2BRs FBTH
- Level: Second
Other
- Description: UTILITIES, POSSIBLE REC ROOM-UNFINISHED
- Level: Lower
Heating
- Baseboard, Natural Gas
Cooling
- Central Air
Appliances
- Included: Dishwasher, Gas Cooktop, Microwave, Oven, Refrigerator, Gas Water Heater
Features
- First Floor Full Bath, Eat-in Kitchen, Entrance Foyer, Formal Dining, Open Floorplan, Primary Bathroom
- Flooring: Hardwood, Tile
- Basement: Crawl Space,Partial
- Attic: Unfinished
- Number of fireplaces: 1
- Fireplace features: Family Room, Wood Burning
Interior area
- Total structure area: 3,960
- Total interior livable area: 3,530 sqft
Property
Parking
- Total spaces: 4
- Parking features: Driveway, Garage, On Street
- Garage spaces: 2
- Has uncovered spaces: Yes
Features
- Levels: Three Or More
- Patio & porch: Deck
- Fencing: Back Yard,Fenced
- Has view: Yes
- View description: Water
- Has water view: Yes
- Water view: Water
- Waterfront features: Bulkhead, Water Access, Waterfront
- Frontage length: 100
Lot
- Size: 10,700 Square Feet
- Dimensions: 94 x 100
- Features: Level, Near Public Transit, Near School, Near Shops, Sprinklers In Front, Sprinklers In Rear, Views
Details
- Parcel number: 2417652650000200
- Special conditions: None
Construction
Type & style
- Home type: SingleFamily
- Architectural style: Colonial
- Property subtype: Single Family Residence, Residential
Materials
- Vinyl Siding
- Foundation: Concrete Perimeter
Condition
- Year built: 1970
Utilities & green energy
- Sewer: Public Sewer
- Water: Private
- Utilities for property: Cable Connected, Electricity Connected, Natural Gas Connected, Phone Connected, Sewer Connected, Trash Collection Public, Water Connected
Community & HOA
HOA
- Has HOA: No
Location
- Region: Massapequa Park
Financial & listing details
- Price per square foot: $765/sqft
- Tax assessed value: $1,515
- Annual tax amount: $43,771
- Date on market: 8/26/2026
- Listing agreement: Exclusive Right To Sell
- Electric utility on property: Yes
Estimated market value
Not available
Estimated sales range
Not available
Not available
Price history
| Date | Event | Price |
|---|---|---|
| 8/26/2026 | Listed for sale | $2,699,000$765/sqft |
Source:  OneKey® MLS as distributed by MLS GRID #1040353 Report a problem OneKey® MLS as distributed by MLS GRID #1040353 Report a problem | ||
Public tax history
| Year | Property taxes | Tax assessment |
|---|---|---|
| 2024 | -- | $1,515 |
| 2023 | -- | $1,515 |
| 2022 | -- | $1,515 |
| 2021 | $45,031 -3.1% | -- |
| 2020 | $46,487 +15.9% | $2,885 |
| 2019 | $40,114 | $2,885 |
| 2018 | $40,114 +6.1% | $2,885 |
| 2017 | $37,804 +5.2% | $2,885 |
| 2016 | $35,920 +268.8% | $2,885 |
| 2015 | $9,740 +6.9% | $2,885 |
| 2013 | $9,114 +7.6% | $2,885 |
| 2012 | $8,473 -57.9% | $2,885 -3.2% |
| 2011 | $20,113 +0.8% | $2,981 -4.6% |
| 2010 | $19,960 | $3,124 -17.3% |
| 2009 | -- | $3,779 +5.6% |
| 2008 | -- | $3,580 +6% |
| 2006 | -- | $3,378 -42.2% |
| 2005 | -- | $5,849 -29.8% |
| 2004 | -- | $8,330 |
| 2003 | -- | $8,330 -55% |
| 2002 | -- | $18,500 -1.5% |
| 2001 | -- | $18,780 |
| 2000 | -- | $18,780 |
Find assessor info on the county website
Monthly payment
Climate risks
Neighborhood: 11762
Nearby schools
GreatSchools rating
- 5/10Birch Lane Elementary SchoolGrades: K-5Distance: 0.5 mi
- 9/10Berner Middle SchoolGrades: 6-8Distance: 1.5 mi
- 10/10Massapequa High SchoolGrades: 9-12Distance: 0.9 mi
Schools provided by the listing agent
- Elementary: Birch Lane Elementary School
- Middle: Berner Middle School
- High: Massapequa High School
Source: OneKey® MLS as distributed by MLS GRID. This data may not be complete. We recommend contacting the local school district to confirm school assignments for this home.
- $2,202,7004 bd3 ba3.2k sqft215 Whitewood Dr, Massapequa Park, NY 11762Off Market
- $2,086,8004 bd4 ba4k sqft207 Whitewood Dr, Massapequa Park, NY 11762Off Market
- $1,449,700-- bd2 ba2.9k sqft200 Whitewood Dr, Massapequa Park, NY 11762Off Market
- $---- bd-- ba-- sqft34 Mansfield Dr, Massapequa Park, NY 11762Off Market
- $1,431,100-- bd3 ba3.5k sqft204 Whitewood Dr, Massapequa Park, NY 11762Off Market
- $2,495,0006 bd3 ba4.9k sqft219 Whitewood Dr, Massapequa Park, NY 11762Off Market
- $1,888,200-- bd2 ba3k sqft203 Whitewood Dr, Massapequa Park, NY 11762Off Market
- $1,879,9005 bd4 ba4.8k sqft30 Mansfield Dr, Massapequa Park, NY 11762Off Market
A local agent can set up tours, give advice and negotiate with sellers.
Similar homes
- $2,550,0006 bd4 ba4k sqft40 Highwater Ave, Massapequa, NY 11758For Sale
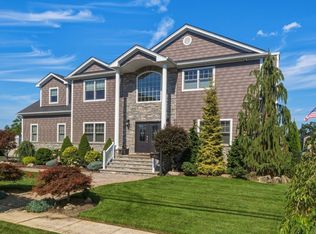 MLS ID #11948647, Vitaly Isaacs, Listing by: Statewide Properties LLC. NY State MLS
 - $2,599,0004 bd4 ba3.4k sqft14 Jomarr Court, Massapequa, NY 11758For Sale
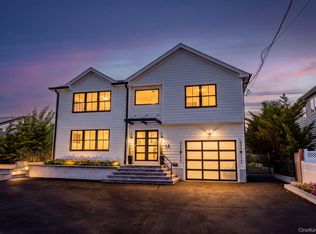
 MLS ID #1039548, Nikko Hiotis, Listing by: BERKSHIRE HATHAWAY. OneKey® MLS as distributed by MLS GRID
 - $2,399,9983 bd2 ba2k sqft65 Fairwater Ave, Massapequa, NY 11758For Sale By Owner
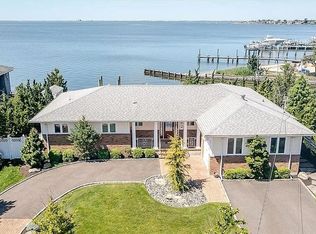
- $2,499,0004 bd3 ba2.8k sqft119 Ocean Avenue, Massapequa, NY 11758For Sale
 MLS ID #985745, Linda E. Fontana, Listing by: Douglas Elliman Real Estate. OneKey® MLS as distributed by MLS GRID
 - $1,699,0004 bd4 ba3.2k sqft150 Harborview Drive, Massapequa, NY 11758For SaleMLS ID #1037980, Jay Nociforo CBR, Listing by: EXIT Realty Premier. OneKey® MLS as distributed by MLS GRID
- $2,650,0005 bd5 ba4k sqft3390 Hewlett Avenue, Merrick, NY 11566For SaleMLS ID #995307, Lisa Pellegrino, Listing by: Douglas Elliman Real Estate. OneKey® MLS as distributed by MLS GRID
- $1,699,0004 bd4 ba3k sqft130 Fairview Road, Massapequa, NY 11758For SaleMLS ID #1034948, Maria Rebuth-Vermeulen CBR SFR, Listing by: Signature Premier Properties. OneKey® MLS as distributed by MLS GRID
- $1,449,0006 bd3 ba2.7k sqft60 Westwood Road S, Massapequa Park, NY 11762New ConstructionMLS ID #1021568, Anthony LaBella, Listing by: EXP Realty. OneKey® MLS as distributed by MLS GRID
- $2,499,9994 bd4 ba3.5k sqft10 Raeburn Court, Babylon, NY 11702For SaleMLS ID #1031023, Leonard Simonetti Jr, Listing by: Exit Realty All Pro. OneKey® MLS as distributed by MLS GRID
- $2,499,0004 bd3 ba2.8k sqft3367 Jason Court, Bellmore, NY 11710For SaleMLS ID #1014948, Seth B. Levy, Listing by: Signature Premier Properties. OneKey® MLS as distributed by MLS GRID
- $1,399,9995 bd3 ba3.5k sqft224 Oconnell Street, Massapequa Park, NY 11762For SaleMLS ID #999597, Louis Scrimenti, Listing by: Signature Premier Properties. OneKey® MLS as distributed by MLS GRID
- $1,399,0004 bd3 ba2.7k sqft20 Mc Cue Lane, Babylon, NY 11702For SaleMLS ID #1042819, Jason A. Kontakis, Listing by: Century 21 AA Realty. OneKey® MLS as distributed by MLS GRID
- $1,985,0005 bd4 ba3.5k sqft69 Ocean Avenue, Massapequa, NY 11758For SaleMLS ID #1009632, Kimberly J. Filardi, Listing by: Signature Premier Properties. OneKey® MLS as distributed by MLS GRID
- $1,729,0004 bd4 ba2.7k sqft154 Shoreham Road, Massapequa, NY 11758For SaleMLS ID #1034054, Paul F. Generosa, Listing by: Newman Realty Inc. OneKey® MLS as distributed by MLS GRID
- $1,550,0005 bd3 ba3.2k sqft100 Cabot Road, Massapequa, NY 11758For SaleMLS ID #1016749, Robert C. Barnes, Listing by: BERKSHIRE HATHAWAY. OneKey® MLS as distributed by MLS GRID
- $2,200,0003 bd3 ba2.2k sqft121 Ocean Avenue, Massapequa, NY 11758For SaleMLS ID #994623, Peter O Connor, Listing by: Signature Premier Properties. OneKey® MLS as distributed by MLS GRID
- $1,499,0004 bd3 ba3k sqft1836 Gardenia Avenue, Merrick, NY 11566For SaleMLS ID #1039875, Kathleen L. Bay, Listing by: Signature Premier Properties. OneKey® MLS as distributed by MLS GRID
- $1,899,0005 bd3 ba3.5k sqft2072 Legion Street, Bellmore, NY 11710For SaleMLS ID #1039426, Athena Tina Canaris, Listing by: Douglas Elliman Real Estate. OneKey® MLS as distributed by MLS GRID
- $1,850,0005 bd5 ba3.6k sqft2829 Judith Drive, Bellmore, NY 11710For SaleMLS ID #1041329, James DePierro, Listing by: EXIT Realty Premier. OneKey® MLS as distributed by MLS GRID
- $1,449,9994 bd3 ba2.7k sqft3078 Timothy Road, Bellmore, NY 11710For SaleMLS ID #1017624, Lisa Adragna, Listing by: Compass Greater NY LLC. OneKey® MLS as distributed by MLS GRID
