Welcome to canal-front living at its finest, in the heart of Bellmore. This custom-built 2007 Colonial sits on a wide canal along one of the neighborhood's most coveted waterfront blocks, delivering on every level. Five spacious bedrooms and five full baths offer room to grow, while soaring coffered ceilings and radiant heat throughout add a layer of everyday luxury. The dining room was made for entertaining, and the closet space has to be seen to be believed. Upstairs, a massive walk-up attic awaits your vision — whether that's a home office, playroom, or additional living space.
The home is ready for your personal touch, offering a rare opportunity to customize and add value in one of Bellmore's most sought-after waterfront enclaves. Owner will install a new vinyl bulkhead. Homes like this don't come around often — don't miss your chance to own one of Bellmore's finest. Property is located in an X-flood zone.
For sale
$1,850,000
2829 Judith Drive, Bellmore, NY 11710
5beds
3,668sqft
Single Family Residence, Residential
Built in 2007
7,020 Square Feet Lot
$-- Zestimate®
$504/sqft
$-- HOA
What's special
Wide canalCanal-front livingFive spacious bedroomsRadiant heat throughoutMost coveted waterfront blocksSoaring coffered ceilingsMassive walk-up attic
- 52 days
- 1,100
- 37
Zillow last checked:
Listing updated:
Listed by:
EXIT Realty Premier 516-795-1000,
James DePierro 917-769-9543,
Tristan Cetto 516-225-6194,
EXIT Realty Premier
Source: OneKey® MLS as distributed by MLS GRID,MLS#: 1041329
Facts & features
Interior
Bedrooms & bathrooms
- Bedrooms: 5
- Bathrooms: 5
- Full bathrooms: 5
Heating
- Natural Gas, Radiant Floor
Cooling
- Central Air
Appliances
- Included: Dishwasher, Gas Cooktop, Gas Oven, Refrigerator, Washer
- Laundry: Washer/Dryer Hookup
Features
- First Floor Bedroom, Ceiling Fan(s), Chefs Kitchen, Crown Molding, Double Vanity, Eat-in Kitchen, Entrance Foyer, Formal Dining, Granite Counters, High Ceilings, His and Hers Closets, Kitchen Island, Open Kitchen, Primary Bathroom, Recessed Lighting
- Attic: Full
- Number of fireplaces: 2
Interior area
- Total structure area: 3,668
- Total interior livable area: 3,668 sqft
Property
Parking
- Total spaces: 1
- Parking features: Attached, Driveway, Garage
- Garage spaces: 1
- Has uncovered spaces: Yes
Features
- Has private pool: Yes
- Pool features: In Ground
- On waterfront: Yes
- Waterfront features: Waterfront
- Frontage length: 60
Lot
- Size: 7,020 Square Feet
Details
- Parcel number: 2089632770000270
- Special conditions: None
Construction
Type & style
- Home type: SingleFamily
- Architectural style: Colonial
- Property subtype: Single Family Residence, Residential
Materials
- Stucco
Condition
- Year built: 2007
Utilities & green energy
- Sewer: Public Sewer
- Water: Public
- Utilities for property: Electricity Connected, Natural Gas Connected, Sewer Connected, Water Connected
Community & HOA
HOA
- Has HOA: No
Location
- Region: Bellmore
Financial & listing details
- Price per square foot: $504/sqft
- Tax assessed value: $932,000
- Annual tax amount: $30,668
- Date on market: 8/20/2026
- Cumulative days on market: 53 days
- Listing agreement: Exclusive Right To Sell
- Electric utility on property: Yes
Estimated market value
Not available
Estimated sales range
Not available
Not available
Price history
| Date | Event | Price |
|---|---|---|
| 8/20/2026 | Listed for sale | $1,850,000+32.1%$504/sqft |
Source:  OneKey® MLS as distributed by MLS GRID #1041329 Report a problem OneKey® MLS as distributed by MLS GRID #1041329 Report a problem | ||
| 8/13/2026 | Sold | $1,400,000-6.6%$382/sqft |
Source: OneKey® MLS as distributed by MLS GRID #961224 Report a problem | ||
| 5/14/2026 | Pending sale | $1,499,000$409/sqft |
Source: OneKey® MLS as distributed by MLS GRID #961224 Report a problem | ||
| 3/17/2026 | Listed for sale | $1,499,000+254.4%$409/sqft |
Source: OneKey® MLS as distributed by MLS GRID #961224 Report a problem | ||
| 9/29/1995 | Sold | $423,000$115/sqft |
Source: Public Record Report a problem | ||
Public tax history
| Year | Property taxes | Tax assessment |
|---|---|---|
| 2024 | -- | $932 -6% |
| 2023 | -- | $991 +3.2% |
| 2022 | -- | $960 |
| 2021 | $25,666 +4.9% | -- |
| 2020 | $24,474 +10.8% | $1,338 -8.1% |
| 2019 | $22,091 | $1,456 |
| 2018 | $22,091 +0.5% | $1,456 -4.8% |
| 2017 | $21,985 -6.8% | $1,530 -11% |
| 2016 | $23,590 +194.1% | $1,719 -12.6% |
| 2015 | $8,022 +1.5% | $1,967 -4.7% |
| 2013 | $7,907 -7.4% | $2,065 -9.1% |
| 2012 | $8,540 -59.3% | $2,272 -17.4% |
| 2011 | $20,983 +4.5% | $2,750 -4% |
| 2010 | $20,078 | $2,865 +0.6% |
| 2009 | -- | $2,849 +0.6% |
| 2008 | -- | $2,831 +12.4% |
| 2006 | -- | $2,518 -36.3% |
| 2005 | -- | $3,950 -40% |
| 2004 | -- | $6,583 -7% |
| 2003 | -- | $7,079 -40.6% |
| 2002 | -- | $11,920 |
| 2001 | -- | $11,920 +3.1% |
| 2000 | -- | $11,560 |
Find assessor info on the county website
Monthly payment
Climate risks
Neighborhood: 11710
Nearby schools
Schools provided by the listing agent
- Elementary: Reinhard Early Childhood Center
- Middle: Grand Avenue Middle School
- High: John F Kennedy High School
Source: OneKey® MLS as distributed by MLS GRID. This data may not be complete. We recommend contacting the local school district to confirm school assignments for this home.
Similar homes
- $1,599,0004 bd4 ba3.2k sqft150 Harborview Drive, Massapequa, NY 11758For Sale
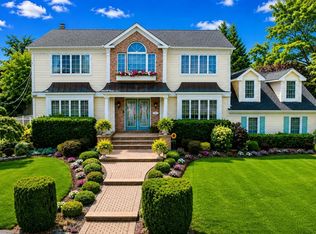
 MLS ID #1037980, Jay Nociforo CBR, Listing by: EXIT Realty Premier. OneKey® MLS as distributed by MLS GRID
 - $1,780,0004 bd5 ba2.9k sqft35 Moss Lane, Jericho, NY 11753For Sale
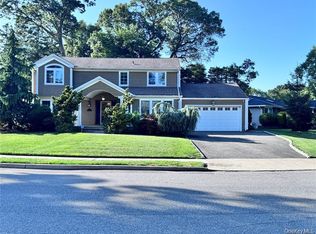 MLS ID #1060553, Qun D. Lin, Listing by: Sweet Key Realty Group Inc. OneKey® MLS as distributed by MLS GRID
 - $1,225,0005 bd3 ba2.3k sqft2968 Islip Court, Wantagh, NY 11793For Sale
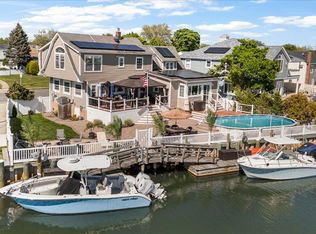 MLS ID #998636, Nikko Hiotis, Listing by: BERKSHIRE HATHAWAY. OneKey® MLS as distributed by MLS GRID
 - $1,695,0006 bd4 ba3.2k sqft708 Park Lane, Cedarhurst, NY 11516For Sale
 MLS ID #1060139, David Wiener, Listing by: Pin It Realty LLC. OneKey® MLS as distributed by MLS GRID
 - $1,349,0004 bd3 ba2.6k sqft2175 Helene Avenue, North Merrick, NY 11566For SaleMLS ID #1055913, Jennifer Keschner, Listing by: Signature Premier Properties. OneKey® MLS as distributed by MLS GRID
- $1,550,0005 bd3 ba3.2k sqft100 Cabot Road, Massapequa, NY 11758For SaleMLS ID #1016749, Robert C. Barnes, Listing by: BERKSHIRE HATHAWAY. OneKey® MLS as distributed by MLS GRID
- $1,595,0005 bd4 ba3.7k sqft7 Faulkner Lane, Dix Hills, NY 11746For SaleMLS ID #1057535, Lauren F. Bernard, Listing by: BERKSHIRE HATHAWAY. OneKey® MLS as distributed by MLS GRID
- $1,699,9885 bd5 ba3.2k sqft84 Choir Lane, Westbury, NY 11590For SaleMLS ID #1018321, Simran Bajaj, Listing by: BH&G R E Realty Connect. OneKey® MLS as distributed by MLS GRID
- $1,974,0004 bd3 ba3.4k sqft7 Laurel Lane, Old Westbury, NY 11568For SaleMLS ID #1028873, Lauren Valentini, Listing by: LAFFEY REAL ESTATE. OneKey® MLS as distributed by MLS GRID
- $1,069,0005 bd4 ba3.1k sqft2489 Aron Drive W, Seaford, NY 11783For SaleMLS ID #1027585, Julia Krispeal, Listing by: Douglas Elliman Real Estate. OneKey® MLS as distributed by MLS GRID
- $1,999,9994 bd4 ba5k sqft1040 Washington Avenue, Plainview, NY 11803For SaleMLS ID #1040523, Jason Pick, Listing by: Compass Greater NY LLC. OneKey® MLS as distributed by MLS GRID
- $949,8884 bd3 ba2.2k sqft701 Hoover Street, North Bellmore, NY 11710For SaleMLS ID #1040278, John Varghese, Listing by: FIRST FLAG Realty Inc. OneKey® MLS as distributed by MLS GRID
- $1,450,0005 bd3 ba2.9k sqft79 Constellation Road, Levittown, NY 11756For SaleMLS ID #1018872, Lei Shi, Listing by: E Realty International Corp. OneKey® MLS as distributed by MLS GRID
- $1,150,0005 bd3 ba2.3k sqft2746 Covered Bridge Road, Merrick, NY 11566For SaleMLS ID #1051852, Gale L. Montello, Listing by: BH&G R E Realty Connect. OneKey® MLS as distributed by MLS GRID
- $1,150,0005 bd4 ba3.5k sqft288 Brower Avenue, Rockville Centre, NY 11570For SaleMLS ID #1034544, Anna Aprea ABR SFR SRES, Listing by: Coldwell Banker American Homes. OneKey® MLS as distributed by MLS GRID
- $1,995,0004 bd4 ba2.7k sqft50 Cedar Lane, Babylon, NY 11702For SaleMLS ID #900582, Irene D. Lockel CBR, Listing by: Netter Real Estate Inc. OneKey® MLS as distributed by MLS GRID
- $1,999,9996 bd5 ba4.4k sqft119 Plainview Road, Woodbury, NY 11797For SaleMLS ID #1005538, Jared Sarney, Listing by: Corcoran SRG Residential. OneKey® MLS as distributed by MLS GRID
- $1,999,0004 bd4 ba4.3k sqft47 Pembroke Drive, Glen Cove, NY 11542For SaleMLS ID #1009620, Enna Zhang, Listing by: Welhome Realty Inc. OneKey® MLS as distributed by MLS GRID
- $1,575,0006 bd4 ba3.5k sqft780 Regent Drive, Westbury, NY 11590For SaleMLS ID #957267, Frank A. Mann CBR, Listing by: BERKSHIRE HATHAWAY. OneKey® MLS as distributed by MLS GRID
- $1,626,0004 bd3 ba2.6k sqft118 Baker Hill Road, Great Neck, NY 11023For SaleMLS ID #1056519, Angela Chaman, Listing by: LAFFEY REAL ESTATE. OneKey® MLS as distributed by MLS GRID
