Welcome to this charming 3-bedroom, 2-bath home in the well-loved Charleston Ridge neighborhood! Designed for comfortable one-level living, this home features a spacious primary bedroom, a beautifully remodeled guest bathroom, and new flooring in one of the bedrooms. The inviting living room offers a cozy fireplace along with built-in shelving and bookcases that provide both character and functional storage. Enjoy morning coffee, quiet evenings, or entertaining friends on the screened-in back porch overlooking the level backyard. A two-car attached garage, public water and sewer, and no HOA add even more convenience. Ideally located near downtown Mocksville with easy access to shopping, dining, schools, and I-40, this move-in-ready home is one you won’t want to miss!
Pending
$275,000
153 Cloister Dr, Mocksville, NC 27028
3beds
1,221sqft
Stick/Site Built, Residential, Single Family Residence
Built in 1999
0.28 Acres Lot
$269,000 Zestimate®
$--/sqft
$-- HOA
What's special
Cozy fireplaceBeautifully remodeled guest bathroomScreened-in back porchTwo-car attached garageSpacious primary bedroomBuilt-in shelving and bookcasesOverlooking the level backyard
- 8 days
- 962
- 67
Likely to sell faster than
Zillow last checked:
Listing updated:
Listed by:
Kris Shepherd 336-940-7097,
eXp Realty
Source: Triad MLS,MLS#: 1231501
Facts & features
Interior
Bedrooms & bathrooms
- Bedrooms: 3
- Bathrooms: 2
- Full bathrooms: 2
- Main level bathrooms: 2
Primary bedroom
- Level: Main
- Dimensions: 14.42 x 12.08
Bedroom 2
- Level: Main
- Dimensions: 9.83 x 10.25
Bedroom 3
- Level: Main
- Dimensions: 9.92 x 10
Dining room
- Level: Main
- Dimensions: 9.92 x 9.17
Kitchen
- Level: Main
- Dimensions: 9.92 x 10.5
Living room
- Level: Main
- Dimensions: 16.25 x 14.33
Heating
- Heat Pump, Electric
Cooling
- Central Air
Appliances
- Included: Dishwasher, Free-Standing Range, Electric Water Heater
- Laundry: Dryer Connection, Washer Hookup
Features
- Built-in Features, Ceiling Fan(s), Dead Bolt(s), Pantry, Solid Surface Counter
- Flooring: Carpet, Laminate
- Basement: Crawl Space
- Attic: Access Only
- Number of fireplaces: 1
- Fireplace features: Living Room
Interior area
- Total structure area: 1,221
- Total interior livable area: 1,221 sqft
- Finished area above ground: 1,221
Property
Parking
- Total spaces: 2
- Parking features: Driveway, Garage, Garage Door Opener, Attached
- Attached garage spaces: 2
- Has uncovered spaces: Yes
Features
- Levels: One
- Stories: 1
- Patio & porch: Porch
- Pool features: None
Lot
- Size: 0.28 Acres
- Features: Cleared, Level, Subdivided, Flat, Subdivision
Details
- Parcel number: J5010D0043
- Zoning: GR
- Special conditions: Owner Sale
Construction
Type & style
- Home type: SingleFamily
- Property subtype: Stick/Site Built, Residential, Single Family Residence
Materials
- Vinyl Siding
Condition
- Year built: 1999
Utilities & green energy
- Sewer: Public Sewer
- Water: Public
Community & HOA
Community
- Security: Smoke Detector(s)
- Subdivision: Charleston Ridge
HOA
- Has HOA: No
Location
- Region: Mocksville
Financial & listing details
- Tax assessed value: $233,840
- Annual tax amount: $2,288
- Date on market: 8/21/2026
- Cumulative days on market: 10 days
- Listing agreement: Exclusive Right To Sell
- Listing terms: Cash,Conventional,FHA,VA Loan
Estimated market value
$269,000
$256,000 - $282,000
$1,637/mo
Price history
| Date | Event | Price |
|---|---|---|
| 8/28/2026 | Pending sale | $275,000 |
Source:  Triad MLS #1231501 Report a problem Triad MLS #1231501 Report a problem | ||
| 8/21/2026 | Listed for sale | $275,000+12.2% |
Source: Triad MLS #1231501 Report a problem | ||
| 8/10/2022 | Sold | $245,000+4.3% |
Source: Triad MLS #1074161 Report a problem | ||
| 7/3/2022 | Pending sale | $234,900 |
Source: Triad MLS #1074161 Report a problem | ||
| 7/1/2022 | Listed for sale | $234,900+67.9% |
Source: Triad MLS #1074161 Report a problem | ||
| 3/24/2021 | Listing removed | -- |
Source: Owner Report a problem | ||
| 9/13/2017 | Listing removed | $139,900$115/sqft |
Source: Owner Report a problem | ||
| 9/13/2017 | Listed for sale | $139,900+4%$115/sqft |
Source: Owner Report a problem | ||
| 9/12/2017 | Sold | $134,500-3.9% |
Source: Triad MLS #850982 Report a problem | ||
| 7/30/2017 | Pending sale | $139,900$115/sqft |
Source: Owner Report a problem | ||
| 5/12/2017 | Listed for sale | $139,900+7.7%$115/sqft |
Source: Owner Report a problem | ||
| 6/28/2010 | Listing removed | $129,900$106/sqft |
Source: NCI #517138 Report a problem | ||
| 5/22/2010 | Listed for sale | $129,900$106/sqft |
Source: NCI #517138 Report a problem | ||
| 10/2/2009 | Listing removed | $129,900$106/sqft |
Source: NCI #517138 Report a problem | ||
| 8/29/2009 | Listed for sale | $129,900+5.6%$106/sqft |
Source: NCI #517138 Report a problem | ||
| 8/5/2009 | Sold | $123,000-4.6% |
Source: Triad MLS #517138 Report a problem | ||
| 8/2/2009 | Price change | $128,900-0.8%$106/sqft |
Source: ERA Premier Realty #517138 Report a problem | ||
| 5/23/2009 | Price change | $129,900-5.9%$106/sqft |
Source: ERA Premier Realty #517138 Report a problem | ||
| 3/15/2009 | Price change | $138,000-1.4%$113/sqft |
Source: ERA Premier Realty #517138 Report a problem | ||
| 2/7/2009 | Listed for sale | $139,900$115/sqft |
Source: ERA Premier Realty #517138 Report a problem | ||
| 5/26/2008 | Listing removed | $139,900$115/sqft |
Source: Listhub #473639 Report a problem | ||
| 5/25/2008 | Listed for sale | $139,900+16.1%$115/sqft |
Source: Listhub #473639 Report a problem | ||
| 10/12/2005 | Sold | $120,500 |
Source: Triad MLS #W352670 Report a problem | ||
Public tax history
| Year | Property taxes | Tax assessment |
|---|---|---|
| 2025 | $2,288 +49.3% | $233,840 +62.2% |
| 2024 | $1,533 | $144,170 |
| 2023 | $1,533 -0.5% | $144,170 |
| 2022 | $1,540 +0.5% | $144,170 |
| 2021 | $1,533 +20.7% | $144,170 +21.3% |
| 2020 | $1,270 | $118,900 |
| 2019 | $1,270 | $118,900 |
| 2018 | $1,270 -2.1% | $118,900 |
| 2017 | $1,297 | $118,900 -3% |
| 2016 | $1,297 | $122,550 |
| 2015 | $1,297 | $122,550 |
| 2014 | $1,297 +11.4% | $122,550 |
| 2013 | $1,164 | $122,550 -0.8% |
| 2012 | -- | $123,480 |
| 2011 | -- | $123,480 |
| 2010 | -- | $123,480 |
| 2009 | -- | $123,480 |
Find assessor info on the county website
Monthly payment
Est. payment
Payment breakdown
Explore the cost of this home by adjusting the details. Changes won't be saved.Climate risks
Neighborhood: 27028
Nearby schools
Schools provided by the listing agent
- Elementary: Mocksville
- Middle: South Davie
- High: Davie County
Source: Triad MLS. This data may not be complete. We recommend contacting the local school district to confirm school assignments for this home.

Similar homes
- $299,9003 bd2 ba1.5k sqft143 Winding Creek Rd, Mocksville, NC 27028For Sale
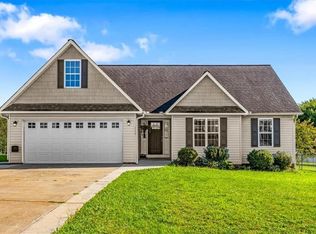
 MLS ID #1233638, Michael Foch. Triad MLS
 - $247,0003 bd1 ba1.1k sqft126 Hobson Dr, Mocksville, NC 27028For Sale
 MLS ID #1233818, Ellen Grubb. Triad MLS
 - $270,0003 bd3 ba1.4k sqft127 Brookview Ct, Mocksville, NC 27028For Sale
 MLS ID #1231072, Debbie Wilkes. Triad MLS
 - $295,0003 bd2 ba1.4k sqft116 New Hampshire Ct, Mocksville, NC 27028For Sale
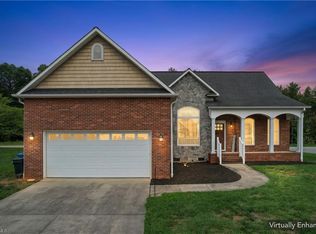 MLS ID #1228291, Diana Brandon. Triad MLS
 - $259,9003 bd2 ba1.4k sqft108 Summit Dr, Mocksville, NC 27028For SaleMLS ID #1226835, Robert Salmons. Triad MLS
- $269,5003 bd2 ba1.6k sqft128 Meadowview Rd, Mocksville, NC 27028AuctionMLS ID #1224976, T. Kyle Swicegood. Triad MLS
- $284,9003 bd3 ba1.5k sqft138 Gumtree Ct, Mocksville, NC 27028For SaleMLS ID #1225634, Robert Salmons. Triad MLS
- $329,9003 bd2 ba1.3k sqft180 Oakshire Ct, Mocksville, NC 27028For SaleMLS ID #1233367, Angela R. Lemons. Triad MLS
- $255,0003 bd2 ba1.4k sqft1075 Us Highway 64 W, Mocksville, NC 27028For SaleMLS ID #1214092, Farren Shoaf. Triad MLS
- $214,9992 bd2 ba1.3k sqft812 S Salisbury St, Mocksville, NC 27028For SaleMLS ID #1227844, John Fox. Triad MLS
- $299,9002 bd2 ba1.6k sqft136 Meadowview Rd, Mocksville, NC 27028For SaleMLS ID #1224047, Carmady Kruger. Triad MLS
- $210,0002 bd1 ba914 sqft241 Joe Rd, Mocksville, NC 27028For SaleMLS ID #1233282, Austin Hege. Triad MLS
- $325,0004 bd4 ba1.6k sqft7573 State Highway 801 S, Mocksville, NC 27028For SaleMLS ID #1231654, Glen Stanley. Triad MLS
- $199,9003 bd1 ba1.1k sqft242 Neely St, Mocksville, NC 27028For SaleMLS ID #1226951, Dani Bucholtz. Triad MLS
- $290,0003 bd2 ba1.6k sqft2185 E Ridge Rd, Salisbury, NC 28144For Sale
 MLS ID #4418543, Luke Miller, Wallace Realty. Canopy MLS as distributed by MLS GRID
 - $267,5004 bd3 ba1.8k sqft458 Sanford Ave, Mocksville, NC 27028New ConstructionMLS ID #1218273, Michael Foch. Triad MLS
- $257,5003 bd3 ba1.7k sqft460 Sanford Ave, Mocksville, NC 27028New ConstructionMLS ID #1218299, Michael Foch. Triad MLS
- $366,9003 bd2 ba1.3k sqft880 Garner St, Mocksville, NC 27028For SaleMLS ID #1216058, Kathy E Hustus. Triad MLS
- $248,0003 bd2 ba1.2k sqft389 Michaels Rd, Mocksville, NC 27028New ConstructionMLS ID #1228567, Juana Lomeli. Triad MLS
- $249,9003 bd2 ba1.2k sqft135 Howell Rd, Mocksville, NC 27028For SaleMLS ID #4405945, Stephanie Jordan, ALBRICK. Canopy MLS as distributed by MLS GRID
