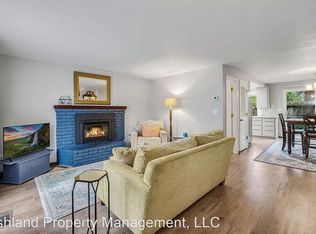
Enjoy affordable living in Ashland in this charming 2-bedroom, 1.5-bath townhome offering 1,140 sq ft of comfortable space. This clean, move-in-ready home features all-new carpeting and fresh interior paint throughout. The electric range is brand new, AC only a couple years old, plus some new bathroom fixtures. The inviting living room includes a cozy fireplace, perfect for relaxing evenings. One bedroom offers a unique loft area, ideal for a reading nook, meditation area or extra storage with a mini-split for added cooling comfort. There's a balcony overlooking the enclosed patio, perfect for container gardening. Includes a single car garage. This is a small complex with common green spaces for residents to enjoy. Conveniently located just minutes from downtown Ashland's shops, dining, and entertainment, as well as the natural beauty of Lithia Park. The HOA fees of $250 a month.
Pending
$339,000
153 E Hersey St, Ashland, OR 97520
2beds
2baths
1,140sqft
:
Get pre-qualified$2,500/mo
Townhouse
Built in 1980
871 Square Feet Lot
$329,000 Zestimate®
$297/sqft
$250/mo HOA
What's special
Cozy fireplaceUnique loft areaPerfect for container gardeningSingle car garage
- 122 days |
- 459 |
- 20 |
Zillow last checked:
Listing updated:
Listed by:
Windermere Van Vleet & Associates 541-482-3786
Source: Oregon Datashare,MLS#: 220218449
Facts & features
Interior
Bedrooms & bathrooms
- Bedrooms: 2
- Bathrooms: 2
Heating
- Electric, Forced Air
Cooling
- Ductless, Central Air
Appliances
- Included: Dishwasher, Disposal, Range, Range Hood, Refrigerator, Water Heater
Features
- Flooring: Carpet, Hardwood, Vinyl
- Has fireplace: Yes
- Fireplace features: Living Room, Wood Burning
- Common walls with other units/homes: 1 Common Wall
Interior area
- Total structure area: 1,140
- Total interior livable area: 1,140 sqft
Property
Parking
- Total spaces: 1
- Parking features: Garage Door Opener
- Garage spaces: 1
Features
- Levels: Two
- Stories: 2
Lot
- Size: 871 Square Feet
Details
- Parcel number: 10653351
- Zoning description: R-2
- Special conditions: Standard
Construction
Type & style
- Home type: Townhouse
- Architectural style: Traditional
- Property subtype: Townhouse
Materials
- Frame
- Foundation: Concrete Perimeter
- Roof: Tile
Condition
- New construction: No
- Year built: 1980
Utilities & green energy
- Sewer: Public Sewer
- Water: Public
Community & HOA
HOA
- Has HOA: Yes
- Amenities included: Landscaping
- HOA fee: $250 monthly
Location
- Region: Ashland
Financial & listing details
- Price per square foot: $297/sqft
- Tax assessed value: $399,730
- Annual tax amount: $3,154
- Date on market: 4/2/2026
- Cumulative days on market: 122 days
- Listing terms: Cash,Conventional
Estimated market value
$329,000
$313,000 - $345,000
$1,881/mo
Price history
| Date | Event | Price |
|---|---|---|
| 7/27/2026 | Pending sale | $339,000$297/sqft |
Source:  Oregon Datashare #220218449 Report a problem Oregon Datashare #220218449 Report a problem | ||
| 4/29/2026 | Price change | $339,000-2.6%$297/sqft |
Source: Oregon Datashare #220218449 Report a problem | ||
| 4/2/2026 | Listed for sale | $348,000+65.8%$305/sqft |
Source: Oregon Datashare #220218449 Report a problem | ||
| 2/19/2010 | Sold | $209,900-4.5%$184/sqft |
Source: Public Record Report a problem | ||
| 11/16/2009 | Listing removed | $219,900$193/sqft |
Source: Windermere Van Vleet & Assoc., Inc. #2908834 Report a problem | ||
| 11/9/2009 | Listed for sale | $219,900$193/sqft |
Source: Windermere Van Vleet & Assoc., Inc. #2908834 Report a problem | ||
Public tax history
| Year | Property taxes | Tax assessment |
|---|---|---|
| 2024 | $3,088 +3.4% | $193,360 +3% |
| 2023 | $2,987 +3.3% | $187,730 |
| 2022 | $2,892 +3.5% | $187,730 +3% |
| 2021 | $2,793 +2.9% | $182,270 +6.1% |
| 2020 | $2,715 +1.6% | $171,820 +3% |
| 2019 | $2,672 | $166,820 +3% |
| 2018 | $2,672 +5.9% | $161,970 |
| 2017 | $2,524 +0.7% | $161,970 +6.1% |
| 2016 | $2,506 +2.7% | $152,680 |
| 2015 | $2,441 +4% | $152,680 +6.1% |
| 2014 | $2,346 +8.9% | $143,930 +3% |
| 2013 | $2,155 +2.5% | $139,740 +3% |
| 2012 | $2,103 +2.5% | $135,670 +3% |
| 2011 | $2,051 +2.6% | $131,720 +3% |
| 2010 | $2,000 +2.9% | $127,890 +3% |
| 2009 | $1,944 +1288.9% | $124,170 +3% |
| 2008 | $140 -92.3% | $120,560 +3% |
| 2007 | $1,808 +8.5% | $117,050 +3% |
| 2006 | $1,667 +5.7% | $113,650 +3% |
| 2005 | $1,576 +1.4% | $110,340 +3% |
| 2004 | $1,554 +1.8% | $107,130 +3% |
| 2003 | $1,526 | $104,010 +3% |
| 2002 | -- | $100,990 +3% |
| 2001 | -- | $98,060 +3% |
| 2000 | -- | $95,210 |
Find assessor info on the county website
Monthly payment
Est. payment
Payment breakdown
Explore the cost of this home by adjusting the details. Changes won't be saved.Climate risks
Neighborhood: 97520
Nearby schools
GreatSchools rating
- 10/10Walker Elementary SchoolGrades: K-5Distance: 1.5 mi
- 7/10Ashland Middle SchoolGrades: 6-8Distance: 1.3 mi
- 9/10Ashland High SchoolGrades: 9-12Distance: 0.8 mi
Schools provided by the listing agent
- Elementary: Helman Elem
- Middle: Ashland Middle
- High: Ashland High
Source: Oregon Datashare. This data may not be complete. We recommend contacting the local school district to confirm school assignments for this home.
- $371,1002 bd2 ba1.2k sqft151 E Hersey St, Ashland, OR 97520Off Market
- $342,9002 bd1 ba1.2k sqft161 E Hersey St, Ashland, OR 97520Off Market
- $379,8002 bd1 ba1.2k sqft163 E Hersey St, Ashland, OR 97520Off Market
- $260,5001 bd1 ba430 sqft141 W Hersey St, Ashland, OR 97520Off Market
- $310,0002 bd2 ba1.2k sqft141 E Hersey St, Ashland, OR 97520Sold
- $360,0002 bd2 ba1.2k sqft139 E Hersey St, Ashland, OR 97520Sold
- $357,5002 bd2 ba1.2k sqft175 E Hersey St, Ashland, OR 97520Sold
- $385,6002 bd1 ba964 sqft485 Poplar Pl, Ashland, OR 97520Off Market
A local agent can set up tours, give advice and negotiate with sellers.
Similar homes
- $350,0002 bd2 ba1.1k sqft241 Clay St, Ashland, OR 97520For Sale
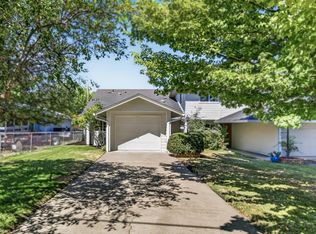
 MLS ID #220225960, Rowe Real Estate Team, John L. Scott Ashland. Oregon Datashare
 - $365,0002 bd2 ba1.4k sqft55 W Hersey St, Ashland, OR 97520For Sale
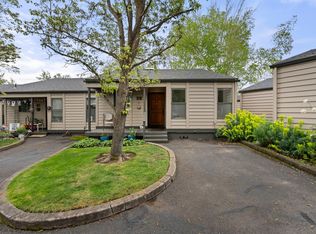 MLS ID #220219247, David Wright, RE/MAX Platinum. Oregon Datashare
 - $319,9003 bd2 ba1.3k sqft495 Chestnut St APT 24, Ashland, OR 97520For Sale
 MLS ID #220223687, Dylan W Schettler-Moncus, eXp Realty, LLC. Oregon Datashare
 - $360,0003 bd3 ba1.3k sqft150 Crocker St, Ashland, OR 97520For Sale
 MLS ID #220225143, Rachel M White, Home Quest Realty. Oregon Datashare
 - $399,0002 bd1 ba924 sqft61 S Mountain Ave, Ashland, OR 97520For SaleMLS ID #220223583, Israel Hunter, RE/MAX Platinum. Oregon Datashare
- $319,5002 bd2 ba1k sqft2214 McCall Dr, Ashland, OR 97520For SaleMLS ID #220222004, Helen F Whitcomb, Ashland Homes Real Estate Inc.. Oregon Datashare
- $315,0002 bd2 ba1k sqft2244 McCall Dr, Ashland, OR 97520For SaleMLS ID #220222924, Dale Verger, Windermere Van Vleet & Associates. Oregon Datashare
- $375,0003 bd2 ba1.2k sqft540 Oak Knoll Dr, Ashland, OR 97520For SaleMLS ID #220221263, Shane A Myhre, Windermere Van Vleet Eagle Point. Oregon Datashare
- $284,0002 bd2 ba1.1k sqft818 Pavilion Pl, Ashland, OR 97520For SaleMLS ID #220221539, Marialice Wright, RE/MAX Platinum. Oregon Datashare
- $379,9003 bd3 ba1.3k sqft827 Blackberry Ln, Ashland, OR 97520For SaleMLS ID #220217759, Rick Harris, John L Scott Ashland. Oregon Datashare
- $459,0003 bd2 ba1.3k sqft37 N Mountain Ave, Ashland, OR 97520For SaleMLS ID #220225105, Israel Hunter, RE/MAX Platinum. Oregon Datashare
- $375,0002 bd1 ba886 sqft480 Harrison St, Ashland, OR 97520For SaleMLS ID #220219842, Kenny Taylor, Millen Property Group. Oregon Datashare
- $325,0002 bd2 ba1.4k sqft228 Mount Echo Dr, Medford, OR 97504For SaleMLS ID #220226535, Eric Andrews, Bend Premier Real Estate LLC. Oregon Datashare
- $393,0003 bd3 ba1.5k sqft62 N Mountain Ave, Ashland, OR 97520For SaleMLS ID #220220980, Justin B Donovan, Ashland Homes Real Estate Inc.. Oregon Datashare
- $215,0002 bd2 ba832 sqft495 Chestnut St APT 19, Ashland, OR 97520For SaleMLS ID #220219913, Wade Squires, John L Scott Real Estate Grants Pass. Oregon Datashare
- $289,0001 bd1 ba675 sqft479 Russell St APT 202, Ashland, OR 97520For SaleMLS ID #220216460, Marilyn Stewart, Windermere Van Vleet & Associates. Oregon Datashare
- $255,0002 bd2 ba960 sqft790 Park St, Ashland, OR 97520For SaleMLS ID #220214906, Kimberly Blisard, Windermere Van Vleet & Associates. Oregon Datashare
- $359,4003 bd2 ba1.2k sqft2372 Happy Valley Dr, Medford, OR 97501For SaleMLS ID #220226419, Dallin E George, Home Quest Realty. Oregon Datashare
- $475,0003 bd2 ba1.2k sqft759 Tolman Creek Rd, Ashland, OR 97520For SaleMLS ID #220225060, Elle Powell, RE/MAX Integrity. Oregon Datashare
- $329,0003 bd1 ba1.2k sqft315 King St, Medford, OR 97501For SaleMLS ID #220226516, Bradley F Farrell, RE/MAX Integrity Grants Pass. Oregon Datashare
