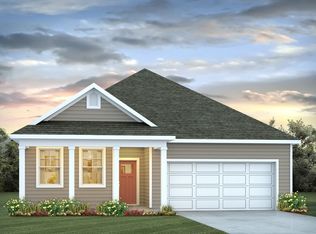
The DR Horton Cali model purchased new on 7/29/26 and priced well below what DR Horton is currently asking for the Cali. Also, it has been upgraded with fenced yard, new washer/dryer, blinds, gutters, tile backsplash and screen porch. Great location convenient to shopping, dining, the beach and entertainment. Open floorplan, bright and spacious. Granite countertops, stainless steel appliances, 36" cabinets, island with a breakfast bar, walk in corner pantry. Spacious walk-in closet in Primary Suite, Master bath with double sinks, a 5' shower, and a linen closet. 2-car garage with 2 garage door openers. Current owners have not set up; however, you can set up The Smart Home to control the thermostat, front door light and lock, and video doorbell from your smartphone.
Pending
Price cut: $11K (10/31)
$338,500
153 Homestead Way, Myrtle Beach, SC 29588
4beds
1,774sqft
Single Family Residence
Built in 2026
10,018 Square Feet Lot
$336,100 Zestimate®
$191/sqft
$85/mo HOA
What's special
- 37 days
- 420
- 30
Likely to sell faster than
Zillow last checked:
Listing updated:
Listed by:
Mitch Guiffre 843-516-4889,
Elite Realty Myrtle Beach
Source: CCAR,MLS#: 2624754 Originating MLS: Coastal Carolinas Association of Realtors
Facts & features
Interior
Bedrooms & bathrooms
- Bedrooms: 4
- Bathrooms: 2
- Full bathrooms: 2
Rooms
- Room types: Bathroom, Screened Porch, Utility Room
Heating
- Central, Electric
Cooling
- Central Air
Appliances
- Included: Dishwasher, Disposal, Microwave, Range, Refrigerator, Dryer, Washer
- Laundry: Washer Hookup
Features
- Attic, Dual Sinks, Linen Closet, Main Level Primary, Pull Down Attic Stairs, Permanent Attic Stairs, Split Bedrooms, Separate Shower, Vanity, Walk-In Closet(s), Window Treatments, Breakfast Bar, Bedroom on Main Level, Stainless Steel Appliances, Solid Surface Counters
- Flooring: Carpet, Luxury Vinyl, Luxury VinylPlank
- Doors: Insulated Doors
- Windows: Window Treatments
- Attic: Pull Down Stairs,Permanent Stairs
Interior area
- Total structure area: 2,242
- Total interior livable area: 1,774 sqft
Property
Parking
- Total spaces: 2
- Parking features: Attached, Garage, Two Car Garage, Garage Door Opener
- Attached garage spaces: 2
Features
- Levels: One
- Stories: 1
- Patio & porch: Rear Porch, Front Porch, Porch, Screened
- Exterior features: Fence, Porch
Lot
- Size: 10,018 Square Feet
- Features: Outside City Limits, Rectangular, Rectangular Lot
Details
- Additional parcels included: ,
- Parcel number: 44016040014
- Lease amount: $0
- Zoning: RES
- Special conditions: None
Construction
Type & style
- Home type: SingleFamily
- Architectural style: Ranch
- Property subtype: Single Family Residence
Materials
- Vinyl Siding, Wood Frame
- Foundation: Slab
Condition
- Resale
- Year built: 2026
Details
- Builder model: The Cali
- Builder name: DR Horton
- Warranty included: Yes
Utilities & green energy
- Water: Public
- Utilities for property: Cable Available, Electricity Available, Phone Available, Sewer Available, Water Available
Green energy
- Energy efficient items: Doors, Windows
Community & HOA
Community
- Features: Golf Carts OK, Long Term Rental Allowed
- Security: Smoke Detector(s)
- Subdivision: Winfield Farms
HOA
- Has HOA: Yes
- Amenities included: Owner Allowed Golf Cart, Owner Allowed Motorcycle, Pet Restrictions, Tenant Allowed Golf Cart, Tenant Allowed Motorcycle
- Services included: Association Management, Common Areas, Trash
- HOA fee: $85 monthly
Location
- Region: Myrtle Beach
Financial & listing details
- Price per square foot: $191/sqft
- Date on market: 10/8/2026
- Listing terms: Cash,Conventional,FHA,VA Loan
- Electric utility on property: Yes
Estimated market value
$336,100
$319,000 - $353,000
$2,248/mo
Price history
| Date | Event | Price |
|---|---|---|
| 11/5/2026 | Pending sale | $338,500$191/sqft |
Source:  CCAR #2624754 Report a problem | ||
| 10/31/2026 | Price change | $338,500-3.1%$191/sqft |
Source: CCAR #2624754 Report a problem | ||
| 10/23/2026 | Price change | $349,500-2.8%$197/sqft |
Source: CCAR #2624754 Report a problem | ||
| 10/8/2026 | Listed for sale | $359,500-1.8%$203/sqft |
Source: CCAR #2624754 Report a problem | ||
| 7/29/2026 | Sold | $366,000-1.6%$206/sqft |
Source: CCAR #2604512 Report a problem | ||
| 6/30/2026 | Pending sale | $371,840$210/sqft |
Source: CCAR #2604512 Report a problem | ||
| 5/27/2026 | Listed for sale | $371,840$210/sqft |
Source: CCAR #2604512 Report a problem | ||
| 4/13/2026 | Contingent | $371,840$210/sqft |
Source: CCAR #2604512 Report a problem | ||
| 2/20/2026 | Listed for sale | $371,840$210/sqft |
Source: CCAR #2604512 Report a problem | ||
Public tax history
Tax history is unavailable.
Monthly payment
Est. payment
Payment breakdown
Explore the cost of this home by adjusting the details. Changes won't be saved.Climate risks
Neighborhood: 29588
Nearby schools
Schools provided by the listing agent
- Elementary: Burgess Elementary School
- Middle: Saint James Middle School
- High: Saint James High School
Source: CCAR. This data may not be complete. We recommend contacting the local school district to confirm school assignments for this home.
Similar homes
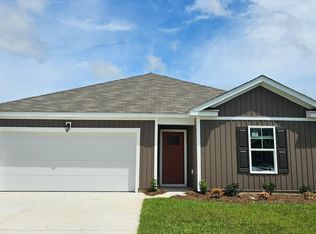
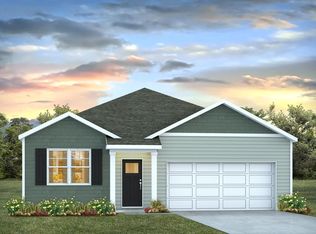
- $342,8803 bd2 ba1.6k sqft184 Homestead Way, Myrtle Beach, SC 29588New Construction
 CCAR
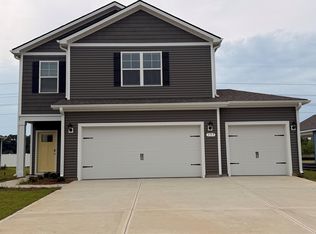
- $356,8803 bd2 ba1.6k sqft200 Homestead Way, Myrtle Beach, SC 29588New Construction
 CCAR
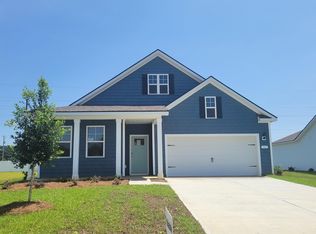
- $351,7903 bd2 ba1.6k sqft197 Homestead Way, Myrtle Beach, SC 29588New ConstructionCCAR
- $349,6603 bd2 ba1.6k sqft100 Grazing St, Myrtle Beach, SC 29588New Construction
 CCAR
- $360,9903 bd2 ba1.6k sqft164 Homestead Way, Myrtle Beach, SC 29588New ConstructionCCAR
- $354,5503 bd2 ba1.6k sqft145 Homestead Way, Myrtle Beach, SC 29588New ConstructionCCAR
- $382,9904 bd3 ba2.3k sqft151 Grazing St, Myrtle Beach, SC 29588New ConstructionCCAR
- $375,9903 bd2 ba1.8k sqft189 Homestead Way, Myrtle Beach, SC 29588New ConstructionCCAR
- $324,9004 bd3 ba1.8k sqft1057 Saltgrass Way, Myrtle Beach, SC 29588For SaleMLS ID #2620177, The Mikey Mash Pro Team, NextHome The Agency Group MB. CCAR
- $349,5004 bd2 ba1.7k sqft347 Black Pearl Way, Myrtle Beach, SC 29588For SaleMLS ID #2622542, The Mills Group Team, Century 21 Barefoot Realty. CCAR
- $320,0004 bd3 ba1.8k sqft1520 Swing Bridge Way, Myrtle Beach, SC 29588For SaleMLS ID #2619605, Jane J Zheng, Keller Williams Innovate South. CCAR
- $319,9003 bd2 ba1.4k sqft275 Forestbrook Cove Circle, Myrtle Beach, SC 29588For SaleMLS ID #2620141, Victoria J Downey, ASAP Realty, Inc. CCAR
- $429,9905 bd5 ba2.6k sqft193 Homestead Way, Myrtle Beach, SC 29588New ConstructionCCAR
- $429,9004 bd3 ba2.3k sqft5203 Stockyard Loop, Myrtle Beach, SC 29588For SaleMLS ID #2616008, The Mills Group Team, Century 21 Barefoot Realty. CCAR
- $340,9004 bd2 ba1.7k sqft1404 Greenock Ln., Conway, SC 29526For SaleMLS ID #2625043, Lauren M Dias, Coastal Cove Realty Group. CCAR
- $394,0004 bd3 ba2.2k sqft415 McGarry Dr., Myrtle Beach, SC 29588For SaleMLS ID #2604585, Jade A Iglesias, INNOVATE Real Estate. CCAR
- $389,9004 bd3 ba1.8k sqft2865 Pegasus Place, Myrtle Beach, SC 29577For SaleMLS ID #2620305, Kate F Rushton, BHHS Coastal Real Estate. CCAR
- $447,0004 bd4 ba2.3k sqft1020 Quail Roost Way, Myrtle Beach, SC 29588For SaleMLS ID #2618912, Pete D Couture, Myrtle Beach Realty LLC. CCAR
