Why choose between space, privacy, and convenience when you can have it all? In a market where finding a turnkey, move-in-ready home can feel like a challenge, 153 Treetop Circle in Nanuet delivers the complete package.
With approximately 1,200 square feet across three levels, this townhouse features an eat-in kitchen and a flexible downstairs bonus room with bathroom access—perfect for hosting guests or creating extra space to unwind. Upstairs, the primary bedroom offers a private retreat with its own balcony.
Still think a detached single-family home is your only option? Consider the storage, one-car garage, private driveway, and additional guest parking this home offers, paired with the convenience of common-area maintenance and access to a pool, clubhouse, and outdoor sports courts.
With Costco Wholesale and gas just down the street, plus convenient access to I-87 and the Palisades Interstate Parkway, everyday errands and travel are within easy reach. Space to spread out, amenities to enjoy, and convenience that brings it all together—Welcome to 153 Treetop Circle.
For sale
$523,000
153 Treetop Circle, Nanuet, NY 10954
2beds
1,200sqft
Single Family Residence, Residential
Built in 1980
3,049 Square Feet Lot
$-- Zestimate®
$436/sqft
$551/mo HOA
What's special
Outdoor sports courtsAdditional guest parkingPrivate drivewayOne-car garageAccess to a poolEat-in kitchen
- 18 days
- 1,040
- 72
Likely to sell faster than
Zillow last checked:
Listing updated:
Listed by:
Howard Hanna Rand Realty 845-634-4202,
Marc Cineus 845-222-3282
Source: OneKey® MLS as distributed by MLS GRID,MLS#: 1056285
Facts & features
Interior
Bedrooms & bathrooms
- Bedrooms: 2
- Bathrooms: 2
- Full bathrooms: 1
- 1/2 bathrooms: 1
Primary bedroom
- Level: Third
Bedroom 2
- Level: Third
Primary bathroom
- Level: Third
Bathroom 1
- Level: Second
Other
- Level: First
Bonus room
- Level: First
Kitchen
- Level: Second
Laundry
- Level: First
Living room
- Level: Second
Heating
- Forced Air, Hot Water
Cooling
- Central Air
Appliances
- Included: Dishwasher
Features
- Eat-in Kitchen, His and Hers Closets, Quartz/Quartzite Counters, Storage
- Flooring: Carpet
- Attic: Pull Stairs
Interior area
- Total structure area: 1,200
- Total interior livable area: 1,200 sqft
Property
Parking
- Total spaces: 1
- Parking features: Driveway, Parking Lot
- Garage spaces: 1
- Has uncovered spaces: Yes
Features
- Has private pool: Yes
Lot
- Size: 3,049 Square Feet
Details
- Parcel number: 39208905700800010070001530
- Special conditions: None
Construction
Type & style
- Home type: SingleFamily
- Property subtype: Single Family Residence, Residential
- Attached to another structure: Yes
Materials
- Wood Siding
Condition
- Year built: 1980
Utilities & green energy
- Sewer: Public Sewer
- Water: Public
- Utilities for property: Electricity Connected, Natural Gas Connected, Phone Connected, Sewer Connected, Trash Collection Public, Water Connected
Community & HOA
HOA
- Has HOA: Yes
- Services included: Common Area Maintenance, Maintenance Structure, Maintenance Grounds, Pool Service, Snow Removal, Trash
- HOA fee: $551 monthly
Location
- Region: Nanuet
Financial & listing details
- Price per square foot: $436/sqft
- Tax assessed value: $93,100
- Annual tax amount: $10,480
- Date on market: 10/1/2026
- Cumulative days on market: 19 days
- Listing agreement: Exclusive Right To Sell
- Electric utility on property: Yes
Estimated market value
Not available
Estimated sales range
Not available
Not available
Price history
| Date | Event | Price |
|---|---|---|
| 10/1/2026 | Listed for sale | $523,000+80.4%$436/sqft |
Source:  OneKey® MLS as distributed by MLS GRID #1056285 Report a problem | ||
| 6/26/2018 | Sold | $289,900$242/sqft |
Source: OneKey® MLS as distributed by MLS GRID #H4821219 Report a problem | ||
| 5/29/2018 | Pending sale | $289,900$242/sqft |
Source: Better Homes and Gardens Rand Realty #4821219 Report a problem | ||
| 5/11/2018 | Listed for sale | $289,900+50.2%$242/sqft |
Source: BHG Rand Realty #4821219 Report a problem | ||
| 2/28/2018 | Sold | $193,000+37.9%$161/sqft |
Source: Public Record Report a problem | ||
| 12/12/2017 | Listed for sale | -- |
Source: Auction.com Report a problem | ||
| 3/19/1996 | Sold | $140,000$117/sqft |
Source: Public Record Report a problem | ||
Public tax history
| Year | Property taxes | Tax assessment |
|---|---|---|
| 2025 | -- | $93,100 |
| 2024 | -- | $93,100 |
| 2023 | -- | $93,100 |
| 2022 | -- | $93,100 |
| 2021 | -- | $93,100 |
| 2020 | -- | $93,100 |
| 2019 | -- | $93,100 |
| 2018 | -- | $93,100 |
| 2017 | $7,431 | $93,100 |
| 2016 | -- | $93,100 |
| 2015 | -- | $93,100 |
| 2014 | -- | $93,100 |
| 2013 | -- | $93,100 |
| 2012 | -- | $93,100 |
| 2011 | -- | $93,100 |
| 2010 | -- | $93,100 |
| 2009 | -- | $93,100 |
| 2007 | -- | $93,100 |
| 2006 | -- | $93,100 |
| 2005 | -- | $93,100 |
| 2004 | -- | $93,100 |
| 2003 | -- | $93,100 |
| 2002 | -- | $93,100 |
| 2001 | -- | $93,100 |
| 2000 | -- | $93,100 |
Find assessor info on the county website
Monthly payment
Climate risks
Neighborhood: 10954
Nearby schools
Schools provided by the listing agent
- Elementary: Link Elementary School
- Middle: Felix Festa Character Middle School
- High: Clarkstown South Senior High School
Source: OneKey® MLS as distributed by MLS GRID. This data may not be complete. We recommend contacting the local school district to confirm school assignments for this home.

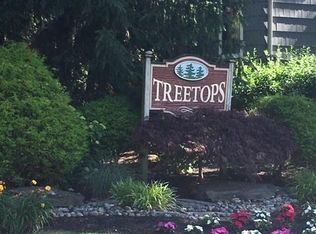
Similar homes
- $469,0002 bd3 ba1.6k sqft6 Ryan Court, Nanuet, NY 10954For Sale
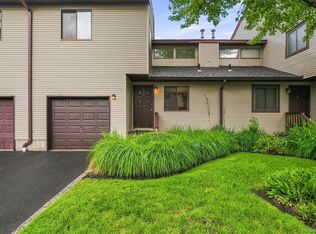
 MLS ID #1051447, Jillian Laga, Listing by: Keller Williams Valley Realty. OneKey® MLS as distributed by MLS GRID
- $469,9001 bd2 ba1k sqft83 Treetop Circle, Nanuet, NY 10954For Sale
 MLS ID #1061289, Vinny Viswanathan, Listing by: VK Homes Realty Inc.. OneKey® MLS as distributed by MLS GRID
- $499,0001 bd2 ba710 sqft19 Dykes Park Road, Nanuet, NY 10954For Sale
 MLS ID #1022363, Chaim O. Wolfson, Listing by: Revelation Realty Corp.. OneKey® MLS as distributed by MLS GRID
- $549,9002 bd1 ba920 sqft2 St Anthony Avenue, Nanuet, NY 10954For Sale
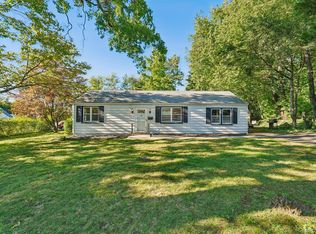 MLS ID #976017, Lillian M. Chase, Listing by: Christie's Int. Real Estate. OneKey® MLS as distributed by MLS GRID
- $475,0001 bd2 ba1k sqft195 Treetop Circle, Nanuet, NY 10954For SaleMLS ID #1042802, Vincent Paolino, Listing by: Keller Williams Hudson Valley. OneKey® MLS as distributed by MLS GRID
- $509,5001 bd2 ba1.1k sqft279 Treetop Circle, Nanuet, NY 10954For SaleMLS ID #1034853, Jo-Ann Merla, Listing by: Howard Hanna Rand Realty. OneKey® MLS as distributed by MLS GRID
- $620,0003 bd2 ba1k sqft51 N Pascack Road, Nanuet, NY 10954For SaleMLS ID #981396, Adalfy Merezhko, Listing by: R2M Realty Inc. OneKey® MLS as distributed by MLS GRID
- $429,0001 bd2 ba1k sqft99 Eagle Ridge Way, Nanuet, NY 10954For SaleMLS ID #1051356, Noemi Pena, Listing by: Keller Williams Realty Group. OneKey® MLS as distributed by MLS GRID
- $550,0001 bd3 ba1.2k sqft7 Village Green, Bardonia, NY 10954For SaleMLS ID #1056383, Alyssa Carbone, Listing by: Howard Hanna Rand Realty. OneKey® MLS as distributed by MLS GRID
- $515,0002 bd4 ba1.2k sqft212 Arlington Court, Bardonia, NY 10954For SaleMLS ID #1018402, Regina Carmel, Listing by: Howard Hanna Rand Realty. OneKey® MLS as distributed by MLS GRID
- $539,0002 bd2 ba1.3k sqft3 Centre Street, Spring Valley, NY 10977For SaleMLS ID #1046978, Charnie Guttmann, Listing by: eRealty Advisors, Inc. OneKey® MLS as distributed by MLS GRID
- $625,0004 bd2 ba1.4k sqft916 Route 45, New City, NY 10956For SaleMLS ID #1062641, Naomi Streicher, Listing by: Q Home Sales. OneKey® MLS as distributed by MLS GRID
- $445,0002 bd2 ba1.3k sqft25 College Avenue #102, Nanuet, NY 10954For SaleMLS ID #1038689, Stephen Ramundo, Listing by: Keller Williams Valley Realty. OneKey® MLS as distributed by MLS GRID
- $545,7002 bd3 ba1.4k sqft2 Braemar Court #2, New City, NY 10956For SaleMLS ID #1058973, Sandra M Liverani, Listing by: Coldwell Banker Realty. OneKey® MLS as distributed by MLS GRID
- $334,9001 bd1 ba949 sqft5 Kings Court, Nanuet, NY 10954For SaleMLS ID #1036249, Jordan Gaspard, Listing by: Prominent Properties Sotheby's. OneKey® MLS as distributed by MLS GRID
- $640,0002 bd1 ba1.1k sqft468 W Clarkstown Road, New City, NY 10956For SaleMLS ID #997058, Sheri S Chablis, Listing by: Sohn Real Estate Corp. OneKey® MLS as distributed by MLS GRID
- $379,9002 bd1 ba1k sqft72 Omni Parc Drive, Nanuet, NY 10954For SaleMLS ID #1018751, Gleny Bencosme, Listing by: Coldwell Banker Realty. OneKey® MLS as distributed by MLS GRID
- $535,0002 bd2 ba1.1k sqft181 S Conger Avenue, Congers, NY 10920For SaleMLS ID #1054011, Joseph R. Zaccaro, Listing by: Howard Hanna Rand Realty. OneKey® MLS as distributed by MLS GRID
- $699,0003 bd2 ba1.5k sqft35 Diane Drive, New City, NY 10956For SaleMLS ID #1048446, Rikki Drillman, Listing by: Q Home Sales. OneKey® MLS as distributed by MLS GRID
- $650,0003 bd2 ba1.6k sqft8 Loran Court, Nanuet, NY 10954For SaleMLS ID #1044629, Natalie Frawley, Listing by: Julia B Fee Sothebys Int. Rlty. OneKey® MLS as distributed by MLS GRID
