This 2 1/2 year old, second floor condominium offers an open-concept layout with 2 bedrooms and 2 full baths, all conveniently located on one level. With over 1,600 square feet of living space and an attached 1 car garage, this home blends comfort and functionality. In highly desirable Greendale, it's just minutes from Perfect North Slopes, 15 minutes from CVG, and 10 minutes from I-275. Enjoy the convenience of walking to the city park and swimming pool while benefiting from a location that perfectly combines character, comfort, and accessibility. Ideal for first time buyers, those looking to downsize, or anyone seeking low-maintenance living. This condo is a must see!
For sale
Price cut: $2.5K (7/29)
$245,000
1530 Nowlin Ave #202, Lawrenceburg, IN 47025
2beds
1,665sqft
Condominium
Built in 2024
-- sqft lot
$244,500 Zestimate®
$147/sqft
$-- HOA
What's special
Open-concept layout
- 198 days |
- 340 |
- 14 |
Zillow last checked:
Listing updated:
Listed by:
Joan E. Hittinger,
Keller Williams Realty Service
Source: MLS of Southeastern Indiana,MLS#: 206746
Facts & features
Interior
Bedrooms & bathrooms
- Bedrooms: 2
- Bathrooms: 2
- Full bathrooms: 2
Primary bedroom
- Features: Bath Adjoins, Walk-In Closet(s)
- Level: First
- Area: 182
- Dimensions: 13 x 14
Bedroom 2
- Level: First
- Area: 143
- Dimensions: 11 x 13
Bedroom 3
- Area: 0
- Dimensions: 0 x 0
Bedroom 4
- Area: 0
- Dimensions: 0 x 0
Bedroom 5
- Area: 0
- Dimensions: 0 x 0
Primary bathroom
- Features: Shower, Tile Floor, Wood Floor
Bathroom 1
- Description: Full
- Level: First
Bathroom 2
- Description: Full
- Level: First
Dining room
- Features: Cathedral Ceiling(s), Laminate Floor
- Level: First
- Area: 240
- Dimensions: 12 x 20
Family room
- Area: 0
- Dimensions: 0 x 0
Kitchen
- Features: Eat-in Kitchen, Kitchen Island, Laminate Floor, Pantry
- Level: First
- Area: 224
- Dimensions: 14 x 16
Living room
- Features: Great Room, Laminate Floor, Vaulted Ceiling(s)
- Level: First
- Area: 320
- Dimensions: 16 x 20
Office
- Area: 0
- Dimensions: 0 x 0
Heating
- Electric, Heat Pump
Cooling
- Ceiling Fan(s), Central Air
Appliances
- Included: Dishwasher, Disposal, Microwave, Oven/Range, Refrigerator, Electric Water Heater
- Laundry: In Unit
Features
- High Ceilings, Private Entry
- Windows: Double Hung, Vinyl
- Common walls with other units/homes: No One Above
Interior area
- Total structure area: 1,665
- Total interior livable area: 1,665 sqft
- Finished area below ground: 0
Property
Parking
- Total spaces: 1
- Parking features: Concrete, Garage Faces Front, Attached, With Electric, Inside Entrance, Driveway, Garage Door Opener
- Attached garage spaces: 1
- Has uncovered spaces: Yes
Features
- Levels: Two
- Stories: 2
- Entry location: Dir Ent Garage-Unit,Private Entry
- Exterior features: Balcony
- Frontage length: 0.00
Details
- Parcel number: 150703100026000016
Construction
Type & style
- Home type: Condo
- Architectural style: Modern
- Property subtype: Condominium
Materials
- Brick, Vinyl Siding
- Foundation: Concrete Perimeter
- Roof: Shingle
Condition
- New construction: No
- Year built: 2024
Utilities & green energy
- Gas: None
- Sewer: Public Sewer
- Water: Public
- Utilities for property: Natural Gas Not Available
Community & HOA
Community
- Features: Boating, 55+, Fishing, River, Walk/Run Paths
- Senior community: Yes
HOA
- Amenities included: Clubhouse, Landscaping
- Services included: Association Dues, Insurance (Hazard), Maintenance Structure
Location
- Region: Lawrenceburg
Financial & listing details
- Price per square foot: $147/sqft
- Tax assessed value: $238,800
- Annual tax amount: $1,753
- Date on market: 1/31/2026
- Road surface type: Paved
Estimated market value
$244,500
$232,000 - $257,000
$2,208/mo
Price history
| Date | Event | Price |
|---|---|---|
| 7/29/2026 | Price change | $245,000-1%$147/sqft |
Source: MLS of Southeastern Indiana #206746 Report a problem | ||
| 6/23/2026 | Price change | $247,500-1%$149/sqft |
Source: MLS of Southeastern Indiana #206746 Report a problem | ||
| 4/9/2026 | Price change | $249,9000%$150/sqft |
Source: MLS of Southeastern Indiana #206746 Report a problem | ||
| 1/31/2026 | Listed for sale | $250,000$150/sqft |
Source: MLS of Southeastern Indiana #206746 Report a problem | ||
Public tax history
| Year | Property taxes | Tax assessment |
|---|---|---|
| 2025 | -- | $238,800 |
Find assessor info on the county website
Monthly payment
Est. payment
Payment breakdown
Explore the cost of this home by adjusting the details. Changes won't be saved.Climate risks
Neighborhood: 47025
Getting around
2 / 100
Car-DependentNearby schools
GreatSchools rating
- NALawrenceburg Primary SchoolGrades: PK-2Distance: 2 mi
- 6/10Greendale Middle SchoolGrades: 6-8Distance: 2.1 mi
- 7/10Lawrenceburg High SchoolGrades: 9-12Distance: 2.1 mi
Schools provided by the listing agent
- Elementary: Lawrenceburg Primary
- High: Lawrenceburg High Sc
- District: Lawrenceburg
Source: MLS of Southeastern Indiana. This data may not be complete. We recommend contacting the local school district to confirm school assignments for this home.
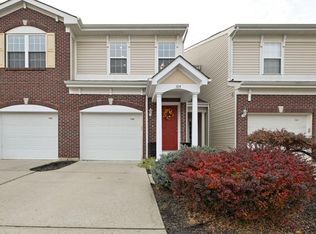
- $238,2002 bd2 ba1.6k sqft1530 Nowlin Ave UNIT 104, Greendale, IN 47025Off Market
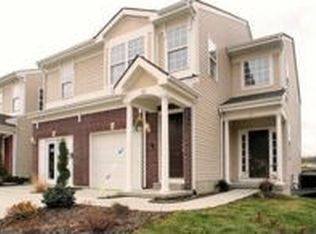
- $269,3002 bd2 ba1.1k sqft1530 Nowlin Ave UNIT 101, Greendale, IN 47025Off Market
- $266,4002 bd2 ba1.1k sqft1530 Nowlin Ave UNIT 401, Greendale, IN 47025Off Market
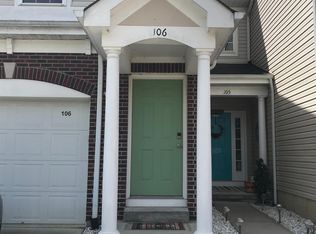
- $237,8002 bd2 ba1.6k sqft1530 Nowlin Ave UNIT 106, Greendale, IN 47025Off Market
- $225,1002 bd2 ba1.6k sqft1530 Nowlin Ave UNIT 402, Greendale, IN 47025Off Market
- $271,0002 bd2 ba3.5k sqft1530 Nowlin Ave UNIT 405, Greendale, IN 47025Off Market
- $247,2002 bd2 ba1.7k sqft1530 Nowlin Ave UNIT 406, Greendale, IN 47025Off Market
- $255,0002 bd2 ba1.1k sqft1530 Nowlin Ave UNIT 107, Greendale, IN 47025Sold
A local agent can set up tours, give advice and negotiate with sellers.
A local lender can help you make sure your offer is ready when you are.
Similar homes
- $266,0002 bd2 ba1.6k sqft401 River Rdg, Lawrenceburg, IN 47025Sold
- $249,9003 bd2 ba1.4k sqft10363 Dugan Gap Rd, North Bend, OH 45052For Sale

 MLS ID #1888985, Rick J Finn, Coldwell Banker Realty. Cincy MLS
 - $255,0002 bd2 ba1.2k sqft7464 Bridge Point Dr, Cincinnati, OH 45248Pending
 MLS ID #1890338, Anne C Hawkins, eXp Realty. Cincy MLS
 - $359,5003 bd3 ba1.2k sqft1506 Ritzmann Dr, Lawrenceburg, IN 47025For Sale
 MLS ID #207751, Willard Snyder. MLS of Southeastern Indiana
 - $268,0003 bd2 ba1.7k sqft(Undisclosed Address), Lawrenceburg, IN 47025For SaleMLS ID #207633, Willard Snyder. MLS of Southeastern Indiana
- $195,0002 bd2 ba1.2k sqft4941 N Arbor Woods Ct APT 203, Cincinnati, OH 45248For SaleMLS ID #1890379, Timothy J. Wilson, Coldwell Banker Realty. Cincy MLS
- $209,9002 bd2 ba1.2k sqft5449 Michelles Oak Ct APT I, Green Township, OH 45248For SaleMLS ID #1888284, Rakesh Ram, Coldwell Banker Realty. Cincy MLS
- $322,9004 bd2 ba2.1k sqft1708 Tuppence Trl, Lawrenceburg, IN 47025For SaleMLS ID #207989, Ashley Howe. MLS of Southeastern Indiana
- $189,9002 bd2 ba1.2k sqft4350 Regency Ridge Ct APT 304, Cincinnati, OH 45248For SaleMLS ID #1889928, Diane R. Serraino, eXp Realty. Cincy MLS
- $189,9002 bd2 ba1.2k sqft4350 Regency Ridge Court, Green Twp, OH 45248For SaleMLS ID #1889928, Diane R. Serraino. eXp Realty
- $219,0002 bd2 ba1.3k sqft7462 Bridge Point Dr, Cincinnati, OH 45248For Sale
 MLS ID #961519, Greg Morgan, Comey & Shepherd REALTORS. DABR MLS
 - $250,0003 bd1 ba988 sqft629 N Miami Ave, Cleves, OH 45002PendingMLS ID #1889489, Keith T Taylor, Comey & Shepherd. Cincy MLS
- $239,9002 bd2 ba1.1k sqft471 Heritage Sq, Harrison, OH 45030For SaleMLS ID #1887666, Melissa B Hilvert, Comey & Shepherd. Cincy MLS
- from $239,9902 bd2 ba1.3k sqftMonticello Plan, Cityview Station, Ludlow, KY 41016New ConstructionFischer Homes
- $249,9003 bd2 ba1k sqft12231 Chesterville Rd, Moores Hill, IN 47032For SaleMLS ID #207711, Kristy Theobald. MLS of Southeastern Indiana
- $239,9003 bd2 ba1k sqft802 S Warpath Dr, Milan, IN 47031For SaleMLS ID #208074, Tamera Allen. MLS of Southeastern Indiana
- $235,0002 bd1 ba1.4k sqft212 N Washington St, Harrison, OH 45030For SaleMLS ID #1889983, Linda K May, Comey & Shepherd. Cincy MLS
- $212,0002 bd2 ba1.3k sqft1164 Periwinkle Dr, Florence, KY 41042For SaleMLS ID #645054, John Hamlet, Sibcy Cline, REALTORS-CC. NKMLS
- $270,0003 bd2 ba1.4k sqft5745 Westgrove Dr, Cincinnati, OH 45248For SaleMLS ID #1876408, Tyler Dietz, Keller Williams Seven Hills Re. Cincy MLS
- $269,9003 bd2 ba1.2k sqft312 Hooven Ave, Hooven, OH 45033For SaleMLS ID #1878269, Cody King, Coldwell Banker Realty. Cincy MLS
