Three bedroom brick ranch with attached garage. Florida room, fenced yard, storage barn. Total renovation. New dimensional roof. New windows. New vinyl soffits and Gables. New garage door and opener. New electrical panel. Remodeled bath and ceramic tile. Three new exterior doors. All new interior doors and baseboards. New furnace and central air. Complete new kitchen with quartz countertops and stainless appliances. New landscaping. Fresh interior paint. New LVP flooring throughout. New gutters and downspouts. New 2-inch wood blinds. Nothing to do but move in!
Pending
$175,000
1530 S Alex Rd, Dayton, OH 45449
3beds
999sqft
Single Family Residence
Built in 1965
7,405 Square Feet Lot
$65,100 Zestimate®
$175/sqft
$-- HOA
What's special
Fenced yardAttached garageStorage barnNew landscapingFresh interior paintNew lvp flooring throughoutFlorida room
- 5 days
- 291
- 27
Zillow last checked:
Listing updated:
Listed by:
Gregory L Gillen (937)530-4904,
Keller Williams Community Part
Source: DABR MLS,MLS#: 969867 Originating MLS: Dayton Area Board of REALTORS
Originating MLS: Dayton Area Board of REALTORSFacts & features
Interior
Bedrooms & bathrooms
- Bedrooms: 3
- Bathrooms: 1
- Full bathrooms: 1
- Main level bathrooms: 1
Bedroom
- Level: Main
- Dimensions: 10 x 10
Bedroom
- Level: Main
- Dimensions: 10 x 10
Bedroom
- Level: Main
- Dimensions: 10 x 8
Kitchen
- Level: Main
- Dimensions: 14 x 10
Living room
- Level: Main
- Dimensions: 14 x 13
Utility room
- Level: Main
- Dimensions: 9 x 3
Heating
- Forced Air, Natural Gas
Cooling
- Central Air
Appliances
- Included: Disposal, Microwave, Range, Refrigerator, Gas Water Heater
Features
- Quartz Counters, Solid Surface Counters
- Windows: Insulated Windows
- Basement: Crawl Space
Interior area
- Total structure area: 999
- Total interior livable area: 999 sqft
Property
Parking
- Total spaces: 1
- Parking features: Attached, Garage, One Car Garage, Garage Door Opener
- Attached garage spaces: 1
Features
- Levels: One
- Stories: 1
- Patio & porch: Patio
- Exterior features: Fence, Patio, Storage
Lot
- Size: 7,405 Square Feet
Details
- Additional structures: Shed(s)
- Parcel number: K48003190033
- Zoning: Residential
- Zoning description: Residential
Construction
Type & style
- Home type: SingleFamily
- Property subtype: Single Family Residence
Materials
- Brick
Condition
- Year built: 1965
Utilities & green energy
- Sewer: Storm Sewer
- Water: Public
- Utilities for property: Sewer Available, Water Available
Community & HOA
Community
- Security: Smoke Detector(s)
- Subdivision: Grantland Terrace
HOA
- Has HOA: No
Location
- Region: Dayton
Financial & listing details
- Price per square foot: $175/sqft
- Tax assessed value: $131,340
- Annual tax amount: $2,843
- Date on market: 9/28/2026
- Listing terms: Conventional,VA Loan
Estimated market value
$65,100
$62,000 - $68,000
$1,514/mo
Price history
| Date | Event | Price |
|---|---|---|
| 9/29/2026 | Pending sale | $175,000$175/sqft |
Source:  DABR MLS #969867 Report a problem DABR MLS #969867 Report a problem | ||
| 9/28/2026 | Listed for sale | $175,000+169.2%$175/sqft |
Source: DABR MLS #969867 Report a problem | ||
| 8/27/2026 | Sold | $65,000-7.3%$65/sqft |
Source: Public Record Report a problem | ||
| 7/30/2001 | Sold | $70,100$70/sqft |
Source: Public Record Report a problem | ||
| 9/17/1999 | Sold | $70,100$70/sqft |
Source: Public Record Report a problem | ||
Public tax history
| Year | Property taxes | Tax assessment |
|---|---|---|
| 2025 | $2,843 -0.1% | $45,970 |
| 2024 | $2,846 +0.1% | $45,970 |
| 2023 | $2,843 +19.2% | $45,970 +52% |
| 2022 | $2,384 -0.2% | $30,250 |
| 2021 | $2,388 -47.7% | $30,250 |
| 2020 | $4,570 +102.4% | $30,250 +14.6% |
| 2019 | $2,258 +6.7% | $26,390 |
| 2018 | $2,116 +0.6% | $26,390 |
| 2017 | $2,103 +7.6% | $26,390 +10.5% |
| 2016 | $1,954 +7.2% | $23,880 |
| 2015 | $1,822 +1.4% | $23,880 |
| 2014 | $1,797 | $23,880 |
Find assessor info on the county website
Monthly payment
Est. payment
Payment breakdown
Explore the cost of this home by adjusting the details. Changes won't be saved.Climate risks
Neighborhood: 45449
Nearby schools
Schools provided by the listing agent
- District: West Carrollton
Source: DABR MLS. This data may not be complete. We recommend contacting the local school district to confirm school assignments for this home.
Similar homes
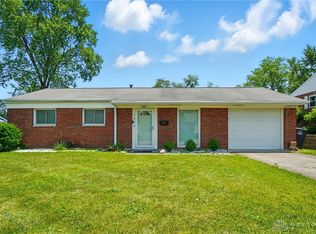
- $179,9003 bd1 ba975 sqft314 Enxing Ave, Dayton, OH 45449For Sale
 MLS ID #967680, Robert L James, Keller Williams Community Part. DABR MLS
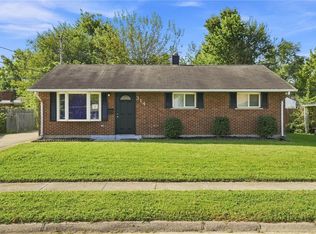
 - $205,0003 bd2 ba1.1k sqft379 Ellenwood Dr, Dayton, OH 45449For Sale
 MLS ID #965645, Melvin Knight II, Howard Hanna Real Estate Serv. DABR MLS
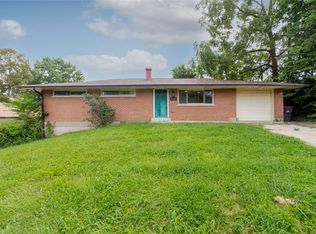
 - $189,0003 bd1 ba1.1k sqft626 Upland Dr, West Carrollton, OH 45449For Sale
 MLS ID #966971, Andrew Gaydosh, eXp Realty. DABR MLS
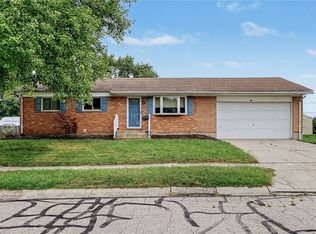
 - $224,0003 bd2 ba999 sqft367 Hillhaven Dr, Dayton, OH 45449For Sale
 MLS ID #969247, Brittany Carr, Glasshouse Realty Group. DABR MLS
 - $210,0004 bd2 ba1.1k sqft610 Skyview Dr, Dayton, OH 45449For SaleMLS ID #969632, Luke Creditt, Peelle, Lundy & Clifton Realty. DABR MLS
- $186,9003 bd2 ba1k sqft620 S Elm St, Dayton, OH 45449For SaleMLS ID #957035, Darrell E Lovin, Mall Realty Inc.. DABR MLS
- $200,0004 bd2 ba1.4k sqft650 S Elm St, Dayton, OH 45449For SaleMLS ID #968125, Dana Ward, Dana Ward Realty. DABR MLS
- $194,9003 bd1 ba925 sqft3561 Parallel Rd, Dayton, OH 45439For SaleMLS ID #970006, Michelle Nevius-Haines, Irongate Inc.. DABR MLS
- $198,9003 bd2 ba1.2k sqft401 S Alex Rd, Dayton, OH 45449For SaleMLS ID #963976, Kimberly Washington, RE/MAX Alliance Realty. DABR MLS
- $199,0002 bd1 ba1.1k sqft74 W Alex Bell Rd, West Carrollton, OH 45449For SaleMLS ID #967611, Karen S Powell, Coldwell Banker Heritage. DABR MLS
- $259,9003 bd2 ba1.3k sqft5933 Carnation Rd, Dayton, OH 45449For SaleMLS ID #969925, Jessica Bogenschutz, BHHS Professional Realty. DABR MLS
- $249,9003 bd2 ba1.2k sqft3334 Carlin Dr, Dayton, OH 45449For SaleMLS ID #968994, Emily Skardon, Glasshouse Realty Group. DABR MLS
- $245,0003 bd3 ba1k sqft614 Maple Hill Dr, Dayton, OH 45449For SaleMLS ID #967339, Nicolle Carnes, Ullery Real Estate LLC. DABR MLS
- $225,0004 bd1 ba1.1k sqft5621 Andover Ave, Dayton, OH 45449For SaleMLS ID #965627, Jonathan H Murray, Howard Hanna Real Estate Serv. DABR MLS
- $137,9002 bd1 ba1k sqft1334 Black Forest Dr APT B, Dayton, OH 45449For SaleMLS ID #966562, Michelle Johansen, Glasshouse Realty Group. DABR MLS
- $199,9003 bd1 ba1k sqft2272 Bushwick Dr, Dayton, OH 45439For SaleMLS ID #968948, Carmella I Baker, RE/MAX Victory + Affiliates. DABR MLS
- $250,0003 bd3 ba1.4k sqft1022 Sundance Dr, Miamisburg, OH 45342For SaleMLS ID #970241, Mark R Ryan, RE/MAX Victory + Affiliates. DABR MLS
- $184,0003 bd1 ba1k sqft2449 Rulla Ct, Dayton, OH 45439For SaleMLS ID #960277, Jill Aldineh, RE/MAX Victory + Affiliates. DABR MLS
