Built and lovingly maintained by original owner since 1985, this turn-key 3BR, 2.5BA home sits on .95-acre lot in desirable southeast Mequon. Main-level flex room offers potential for 4th bedroom. Updated kitchen features wood cabinetry, Corian countertops and island, opening to bright dinette and family room with backyard views. Oversized primary suite & exceptional storage throughout, including two walk-in closets. Updates include remodeled primary bath, 2022 furnace, new 50-gal water heater and 200-amp electrical service. Main-floor laundry, 2-car attached garage & full unfinished basement offer function & future possibilities. Enjoy Mequon living with Mequon-Thiensville schools, parks and recreation, and short drive from downtown Milwaukee. Photos are Digitally Altered. Welcome home!
Pending
$525,000
1530 W Zedler LANE, Mequon, WI 53092
3beds
2,129sqft
Single Family Residence
Built in 1985
0.95 Acres Lot
$556,500 Zestimate®
$247/sqft
$-- HOA
What's special
Main-floor laundryTwo walk-in closetsWood cabinetryCorian countertops and islandUpdated kitchenExceptional storage throughoutRemodeled primary bath
- 29 days
- 885
- 75
Likely to sell faster than
Zillow last checked:
Listing updated:
Listed by:
Alexis Ruzell 414-477-8177,
Coldwell Banker Realty
Source: WIREX MLS,MLS#: 1980946 Originating MLS: Metro MLS
Originating MLS: Metro MLSFacts & features
Interior
Bedrooms & bathrooms
- Bedrooms: 3
- Bathrooms: 3
- Full bathrooms: 2
- 1/2 bathrooms: 1
Primary bedroom
- Level: Upper
- Area: 228
- Dimensions: 19 x 12
Bedroom 2
- Level: Upper
- Area: 192
- Dimensions: 16 x 12
Bedroom 3
- Level: Upper
- Area: 132
- Dimensions: 12 x 11
Bathroom
- Features: Master Bedroom Bath: Walk-In Shower, Master Bedroom Bath, Shower Over Tub, Shower Stall
Dining room
- Level: Main
- Area: 154
- Dimensions: 14 x 11
Family room
- Level: Main
- Area: 168
- Dimensions: 14 x 12
Kitchen
- Level: Main
- Area: 140
- Dimensions: 14 x 10
Living room
- Level: Main
- Area: 240
- Dimensions: 20 x 12
Office
- Level: Main
- Area: 88
- Dimensions: 11 x 8
Heating
- Natural Gas, Forced Air
Appliances
- Included: Cooktop, Dishwasher, Dryer, Oven, Refrigerator, Washer
Features
- High Speed Internet, Walk-In Closet(s), Kitchen Island
- Basement: Block,Full,Sump Pump
Interior area
- Total structure area: 2,129
- Total interior livable area: 2,129 sqft
- Finished area above ground: 2,129
Property
Parking
- Total spaces: 2
- Parking features: Garage Door Opener, Attached, 2 Car
- Attached garage spaces: 2
Features
- Levels: One and One Half
- Stories: 1
Lot
- Size: 0.95 Acres
Details
- Parcel number: 150560308001
- Zoning: RES
Construction
Type & style
- Home type: SingleFamily
- Architectural style: Cape Cod
- Property subtype: Single Family Residence
Materials
- Brick, Brick/Stone, Vinyl Siding
Condition
- 21+ Years
- New construction: No
- Year built: 1985
Utilities & green energy
- Sewer: Public Sewer
- Water: Well
- Utilities for property: Cable Available
Community & HOA
Location
- Region: Mequon
- Municipality: Mequon
Financial & listing details
- Price per square foot: $247/sqft
- Tax assessed value: $430,300
- Annual tax amount: $4,546
- Date on market: 9/17/2026
- Inclusions: Refrigerator, Oven, Cooktop, Dishwasher. Washer, Dryer
- Exclusions: Seller's Personal Property, Ring Cameras
Estimated market value
$556,500
$529,000 - $590,000
$3,141/mo
Price history
| Date | Event | Price |
|---|---|---|
| 9/21/2026 | Pending sale | $525,000$247/sqft |
Source:  WIREX MLS #1980946 Report a problem WIREX MLS #1980946 Report a problem | ||
| 9/17/2026 | Listed for sale | $525,000$247/sqft |
Source: WIREX MLS #1980946 Report a problem | ||
Public tax history
| Year | Property taxes | Tax assessment |
|---|---|---|
| 2025 | $4,546 +8.4% | $426,500 +39.8% |
| 2024 | $4,193 +7% | $305,100 |
| 2023 | $3,919 +0.5% | $305,100 |
| 2022 | $3,901 -0.8% | $305,100 |
| 2021 | $3,933 -3.5% | $305,100 +11.3% |
| 2020 | $4,077 +10350.2% | $274,100 |
| 2019 | $39 -99% | $274,100 |
| 2018 | $3,866 -1.4% | $274,100 |
| 2017 | $3,919 -0.7% | $274,100 |
| 2016 | $3,949 +0.5% | $274,100 |
| 2015 | $3,928 +0.3% | $274,100 |
| 2014 | $3,915 -4.4% | $274,100 |
| 2013 | $4,095 -0.1% | $274,100 |
| 2012 | $4,099 +0.2% | $274,100 |
| 2011 | $4,091 -2% | $274,100 +1.3% |
| 2010 | $4,176 -12.1% | $270,500 |
| 2009 | $4,750 -1.7% | $270,500 +14% |
| 2008 | $4,833 +0.4% | $237,200 |
| 2007 | $4,816 +11.9% | $237,200 |
| 2006 | $4,302 -11.1% | $237,200 |
| 2005 | $4,837 +3.3% | $237,200 |
| 2004 | $4,683 +4.9% | $237,200 |
| 2003 | $4,465 +3.7% | $237,200 |
| 2002 | $4,306 -2.2% | $237,200 +23.5% |
| 2001 | $4,404 | $192,000 |
Find assessor info on the county website
Monthly payment
Est. payment
Payment breakdown
Explore the cost of this home by adjusting the details. Changes won't be saved.Climate risks
Neighborhood: 53092
Nearby schools
Schools provided by the listing agent
- Elementary: Donges Bay
- Middle: Lake Shore
- High: Homestead
- District: Mequon-Thiensville
Source: WIREX MLS. This data may not be complete. We recommend contacting the local school district to confirm school assignments for this home.
Similar homes
- $474,9004 bd2 ba2.2k sqft11145 N Riverland COURT, Mequon, WI 53092Active
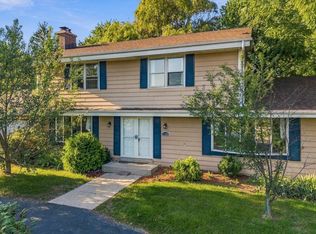 MLS ID #1982308, Will Hollrith. WIREX MLS
 - $519,9003 bd2 ba2.2k sqft409 Vernon AVENUE, Thiensville, WI 53092Active
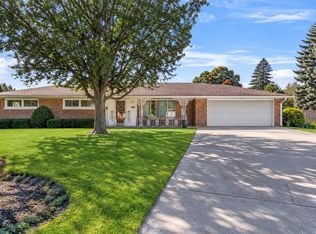 MLS ID #1984159, Joseph Jewell. WIREX MLS
 - $599,9004 bd3 ba2.3k sqft11040 N Riverland COURT, Mequon, WI 53092Active
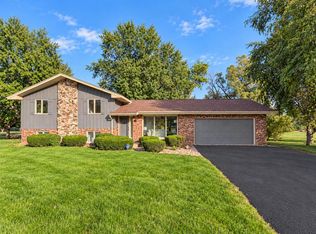 MLS ID #1981690, Aaron Gerakosov. WIREX MLS
 - $615,0004 bd2 ba2.4k sqft11630 N Riverland ROAD, Mequon, WI 53092Active
 MLS ID #1981895, Falk Ruvin Gallagher Team*. WIREX MLS
