LIKE NEW home just completed in 2026 which blends comfort, and open floor plan, and an incomparable setting at Stone Ridge Golf Club. This gorgeous ranch home features three bedrooms on the main floor, an open kitchen and floor plan. It also has approximately 650 square feet of finished basement with a bathroom and over 1,000 square feet of additional unfinished basement space for storage or potential future finish. The kitchen features upgraded high end appliances as well as a 9' x 7' pantry with butcher block countertops, kitchen cabinets and a beverage fridge. The master suite was enlarged in the home design and includes a 13' x 9.5' master bathroom and a 13' x 9.5' walk in closet with luxury closet finishes. The 17' x 7' laundry room includes a large stainless steel pet bathing unit. The oversized garage (25' x 25') will also afford extra space for storage or large vehicles. The front landscaping, mulch beds around the house and hydroseed will all be completed prior to closing.
Under contract
$699,900
1531 Saint Andrews Dr, Bowling Green, OH 43402
3beds
1,940sqft
Single Family Residence
Built in 2026
0.37 Acres Lot
$699,200 Zestimate®
$361/sqft
$17/mo HOA
What's special
- 48 days |
- 140 |
- 5 |
Zillow last checked:
Listing updated:
Listed by:
Jeffrey Rettig 419-601-1410,
Newlove Realty
Source: NORIS,MLS#: 10009958
Facts & features
Interior
Bedrooms & bathrooms
- Bedrooms: 3
- Bathrooms: 3
- Full bathrooms: 2
- 1/2 bathrooms: 1
Bedroom 2
- Description: ceiling Fan
- Level: Main
- Dimensions: 11 x 11
Bedroom 3
- Description: Ceiling Fan
- Level: Main
- Dimensions: 11 x 11
Other
- Description: Ceiling Fan
- Features: Pan Ceiling(s), Tray Ceiling(s)
- Level: Main
- Dimensions: 15 x 12
Family room
- Level: Lower
- Dimensions: 25 x 20
Great room
- Description: Ceiling Fan
- Level: Main
- Dimensions: 17 x 17
Kitchen
- Level: Main
- Dimensions: 19 x 10
Laundry
- Level: Main
- Dimensions: 17 x 7
Heating
- Forced Air, Natural Gas
Cooling
- Ceiling Fan(s), Central Air, Gas
Appliances
- Included: Dishwasher, Microwave, Water Heater, Bar Fridge, Disposal, Dryer, Electric Oven, Exhaust Fan, Gas Range, Range Hood, Refrigerator, Washer
- Laundry: Main Level
Features
- Breakfast Bar, Ceiling Fan(s), Cove Ceiling(s), Double Vanity, Open Floorplan, Pan Ceiling(s), Pantry, Smart Camera(s)/Recording, Smart Thermostat, Storage, Tray Ceiling(s), Vaulted Ceiling(s), Walk-In Closet(s)
- Flooring: Luxury Vinyl, Tile
- Doors: Sliding Doors
- Windows: Double Pane Windows, Insulated Windows, Window Coverings, Window Treatments
- Basement: Concrete,Partially Finished,Sump Pump
- Number of fireplaces: 1
- Fireplace features: Family Room, Gas
- Common walls with other units/homes: No Common Walls
Interior area
- Total structure area: 1,940
- Total interior livable area: 1,940 sqft
- Finished area below ground: 650
Video & virtual tour
Property
Parking
- Total spaces: 2
- Parking features: Concrete, On Street, Stamped Concrete, Attached Garage, Driveway
- Garage spaces: 2
- Has uncovered spaces: Yes
Features
- Levels: One
- Patio & porch: Rear Patio, Covered Porch, Front Porch
- Exterior features: Smart Camera(s)/Recording
- Has view: Yes
- View description: Golf Course, Trees/Woods
Lot
- Size: 0.37 Acres
- Dimensions: 103 x 150
- Features: Near Golf Course, Sprinklers In Front, Wooded
Details
- Parcel number: B08510260001299.000
- Other equipment: Irrigation Equipment, DC Well Pump
Construction
Type & style
- Home type: SingleFamily
- Architectural style: Farmhouse
- Property subtype: Single Family Residence
Materials
- Board & Batten Siding
- Foundation: Other
- Roof: Asphalt,Shingle
Condition
- New Construction
- New construction: Yes
- Year built: 2026
Utilities & green energy
- Electric: 200+ Amp Service, Circuit Breakers
- Sewer: Public Sewer, Sanitary Sewer, Storm Sewer
- Water: Public
- Utilities for property: Cable Available, Electricity Connected, Natural Gas Connected, Sewer Connected, Underground Utilities
Community & HOA
Community
- Features: Curbs, Golf, Sidewalks, Street Lights
- Security: Carbon Monoxide Detector(s), Keyless Entry, Smoke Detector(s)
- Subdivision: Stone Ridge Golf Club
HOA
- Has HOA: Yes
- Amenities included: Clubhouse, Golf Course
- Services included: Other
- HOA fee: $200 annually
Location
- Region: Bowling Green
Financial & listing details
- Price per square foot: $361/sqft
- Date on market: 7/8/2026
- Listing terms: Cash,Conventional,FHA,VA Loan
- Electric utility on property: Yes
- Road surface type: Asphalt
Estimated market value
$699,200
$664,000 - $734,000
$2,592/mo
Price history
| Date | Event | Price |
|---|---|---|
| 7/23/2026 | Contingent | $699,900$361/sqft |
Source: NORIS #10009958 Report a problem | ||
| 7/8/2026 | Listed for sale | $699,900+400.3%$361/sqft |
Source: NORIS #10009958 Report a problem | ||
| 2/18/2025 | Sold | $139,900$72/sqft |
Source: NORIS #6111819 Report a problem | ||
| 12/11/2024 | Pending sale | $139,900$72/sqft |
Source: NORIS #6111819 Report a problem | ||
| 12/11/2024 | Contingent | $139,900$72/sqft |
Source: NORIS #6111819 Report a problem | ||
| 2/15/2024 | Listed for sale | $139,900$72/sqft |
Source: NORIS #6111819 Report a problem | ||
Public tax history
Tax history is unavailable.
Monthly payment
Est. payment
Payment breakdown
Explore the cost of this home by adjusting the details. Changes won't be saved.Climate risks
Neighborhood: 43402
Nearby schools
GreatSchools rating
- 7/10Kenwood Elementary SchoolGrades: K-5Distance: 1.7 mi
- 8/10Bowling Green Middle SchoolGrades: 6-8Distance: 2.4 mi
- 8/10Bowling Green High SchoolGrades: 9-12Distance: 2.4 mi
Schools provided by the listing agent
- Elementary: Kenwood
- Middle: Bowling Green
- High: Bowling Green
Source: NORIS. This data may not be complete. We recommend contacting the local school district to confirm school assignments for this home.
- $62,5009,147 sqft1512 Saint Andrews Dr, Bowling Green, OH 43402Lot/Land
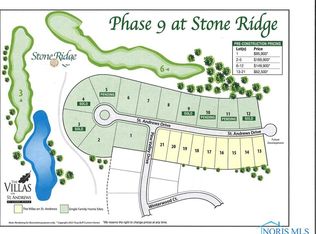
- $62,5009,147 sqft1516 Saint Andrews Dr, Bowling Green, OH 43402Lot/Land
- $62,5009,147 sqft1524 Saint Andrews Dr, Bowling Green, OH 43402Lot/Land
- $62,5009,147 sqft1508 Saint Andrews Dr, Bowling Green, OH 43402Lot/Land
- $296,7005,083 sqft1528 Winterwood Ct, Bowling Green, OH 43402Off Market
- $62,5009,147 sqft1528 Saint Andrews Dr, Bowling Green, OH 43402Lot/Land
- $550,0003 bd3 ba2k sqft1522 Winterwood Ct, Bowling Green, OH 43402Sold
- $62,5009,147 sqft1520 Saint Andrews Dr, Bowling Green, OH 43402Lot/Land
A local agent can set up tours, give advice and negotiate with sellers.
A local lender can help you make sure your offer is ready when you are.
Similar homes
- $489,9003 bd3 ba2.3k sqft17510 Euler Rd, Bowling Green, OH 43402For Sale
 MLS ID #10009302, Jeanna Kolhoff, Key Realty. NORIS
 - $435,0004 bd4 ba2.6k sqft1414 Sheffield Dr, Bowling Green, OH 43402For Sale
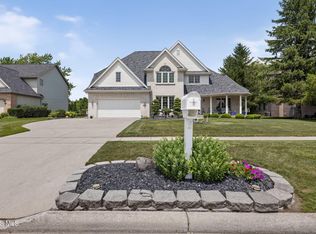 MLS ID #10010400, Jeffrey Studer, The Danberry Co. NORIS
 - $439,0843 bd2 ba2k sqft14511 Dirlam Rd, Bowling Green, OH 43402For Sale
 MLS ID #10009389, Allison Fox, A.A. Green Realty, Inc.. NORIS
 - $479,9003 bd3 ba1.9k sqft9830 Kramer Rd E, Bowling Green, OH 43402For Sale
 MLS ID #10008296, Alysa Sidle, Key Realty. NORIS
 - $699,9004 bd5 ba2.8k sqft9485 Old State Line Rd, Holland, OH 43528For SaleMLS ID #10011674, Sean M Siwa, Key Realty LTD. NORIS
- $689,9003 bd3 ba2.5k sqft4402 Sage St, Maumee, OH 43537New ConstructionMLS ID #10005572, Douglas Miller, Key Realty LTD. NORIS
- $679,9003 bd3 ba2.5k sqft8513 Alyssa Way, Monclova, OH 43542New ConstructionMLS ID #10005638, Douglas Miller, Key Realty LTD. NORIS
- $689,9003 bd3 ba2.5k sqft8504 Justin Ln, Waterville, OH 43566New ConstructionMLS ID #10005576, Douglas Miller, Key Realty LTD. NORIS
- $589,9003 bd3 ba2.2k sqft14780 Prairie Lake Dr, Perrysburg, OH 43551For SaleMLS ID #10011673, Debra Cole, RE/MAX Unlimited Results Rlty. NORIS
- from $385,9904 bd3 ba2.2k sqftSweet Pea Plan, Aspire at Toussaint Springs, Bowling Green, OH 43402New ConstructionK. Hovnanian Companies, LLC
- $669,9004 bd3 ba2.4k sqft8501 Alyssa Way, Monclova, OH 43542New ConstructionMLS ID #10005574, Douglas Miller, Key Realty LTD. NORIS
- $397,9454 bd3 ba2k sqft953 Creekside Ln, Bowling Green, OH 43402New ConstructionK. Hovnanian Companies, LLC
- $445,0003 bd2 ba1.9k sqft1742 Dolly Dr, Bowling Green, OH 43402New ConstructionMLS ID #10001807, Mark Remeis, A.A. Green Realty, Inc.. NORIS
- $499,0004 bd2 ba2.1k sqft3713 Holcomb Rd, Bradner, OH 43406For SaleMLS ID #10010858, Katie Timbrook, Key Realty. NORIS
- from $364,9904 bd3 ba2k sqftOleander Plan, Aspire at Toussaint Springs, Bowling Green, OH 43402New ConstructionK. Hovnanian Companies, LLC
- from $365,9904 bd2 ba1.7k sqftGoldenrod Plan, Aspire at Toussaint Springs, Bowling Green, OH 43402New ConstructionK. Hovnanian Companies, LLC
- $572,6003 bd3 ba1.7k sqft1403 Roberts Cir, Waterville, OH 43566For SaleMLS ID #10011032, Gavin Shank, Key Realty LTD. NORIS
- $799,9993 bd4 ba2.7k sqft3401 Swan Ridge Ln, Maumee, OH 43537For SaleMLS ID #10008840, Betsy Kelsey, RE/MAX Preferred Associates. NORIS
- $499,9004 bd3 ba2.6k sqft26413 Catawba Dr, Perrysburg, OH 43551For SaleMLS ID #10010951, Mona Qaimari, The Danberry Co.. NORIS
- $599,9003 bd3 ba1.9k sqft5211 County Road B, Delta, OH 43515For SaleMLS ID #10009763, Anissa Yoder, Key Realty LTD. NORIS
