Immediate possession available! This charming 3-bedroom, 1.5-bath home offers nearly 1,400 sq. ft. of living space on Cedar Rapids' NE side. Enjoy your morning coffee on the inviting front porch before stepping inside to find neutral paint throughout, hardwood floors, a spacious living room, dining area, and kitchen with appliances included. Upstairs features 3 bedrooms, a full bathroom, and a bonus room perfect for an office, playroom, or hobby space. The basement provides ample storage, a half bath, and laundry area with washer and dryer included. Outside, enjoy the fenced backyard with a water feature, fire pit, and a massive 30' x 32' garage with plenty of room for vehicles, tools, and toys. Sold As Is. Schedule your showing today!
Pending
$159,900
1532 C Ave NE, Cedar Rapids, IA 52402
3beds
1,384sqft
:
Get pre-qualified$1,184/mo
Single Family Residence
Built in 1912
5,662 Square Feet Lot
$160,200 Zestimate®
$116/sqft
$-- HOA
What's special
Basement provides ample storageNeutral paint throughoutHardwood floorsInviting front porchFire pitDining areaKitchen with appliances included
- 34 days |
- 2,348 |
- 183 |
Likely to sell faster than
Zillow last checked:
Listing updated:
Listed by:
Abby Besler 319-540-1705,
Pinnacle Realty LLC
Source: CRAAR, CDRMLS,MLS#: 2604504 Originating MLS: Cedar Rapids Area Association Of Realtors
Originating MLS: Cedar Rapids Area Association Of RealtorsFacts & features
Interior
Bedrooms & bathrooms
- Bedrooms: 3
- Bathrooms: 2
- Full bathrooms: 1
- 1/2 bathrooms: 1
Other
- Level: Second
Heating
- Forced Air, Gas
Cooling
- Central Air
Appliances
- Included: Dryer, Dishwasher, Range, Refrigerator, Range Hood, Washer
Features
- Dining Area, Separate/Formal Dining Room, Upper Level Primary
- Basement: Full
Interior area
- Total interior livable area: 1,384 sqft
- Finished area above ground: 1,384
- Finished area below ground: 0
Video & virtual tour
Property
Parking
- Total spaces: 4
- Parking features: Detached, Four or more Spaces, See Remarks
Features
- Levels: Two
- Stories: 2
Lot
- Size: 5,662 Square Feet
- Dimensions: 5,631
Details
- Parcel number: 142222602700000
Construction
Type & style
- Home type: SingleFamily
- Architectural style: Two Story
- Property subtype: Single Family Residence
Materials
- Aluminum Siding, Frame, Stone
Condition
- New construction: No
- Year built: 1912
Utilities & green energy
- Sewer: Public Sewer
- Water: Public
Community & HOA
Location
- Region: Cedar Rapids
Financial & listing details
- Price per square foot: $116/sqft
- Tax assessed value: $119,300
- Annual tax amount: $1,954
- Date on market: 7/1/2026
- Listing terms: Cash,Conventional
Estimated market value
$160,200
$152,000 - $168,000
$1,611/mo
Price history
| Date | Event | Price |
|---|---|---|
| 7/20/2026 | Pending sale | $159,900$116/sqft |
Source:  CRAAR, CDRMLS #2604504 Report a problem CRAAR, CDRMLS #2604504 Report a problem | ||
| 7/2/2026 | Listed for sale | $159,900+10.3%$116/sqft |
Source: CRAAR, CDRMLS #2604504 Report a problem | ||
| 6/16/2022 | Sold | $145,000$105/sqft |
Source: CRAAR, CDRMLS #2204182 Report a problem | ||
| 5/13/2022 | Pending sale | $145,000$105/sqft |
Source: CRAAR, CDRMLS #2204182 Report a problem | ||
| 5/12/2022 | Listed for sale | $145,000+62.9%$105/sqft |
Source: CRAAR, CDRMLS #2204182 Report a problem | ||
| 6/6/2005 | Sold | $89,000$64/sqft |
Source: Public Record Report a problem | ||
Public tax history
| Year | Property taxes | Tax assessment |
|---|---|---|
| 2025 | $1,770 -5.1% | $119,300 +10.6% |
| 2024 | $1,866 -4.6% | $107,900 -6.9% |
| 2023 | $1,956 +39.3% | $115,900 +25% |
| 2022 | $1,404 -3.4% | $92,700 +20.9% |
| 2021 | $1,454 +3% | $76,700 +3% |
| 2020 | $1,412 -7.8% | $74,500 |
| 2019 | $1,532 +13.6% | $74,500 +4.8% |
| 2018 | $1,348 +3.1% | $71,100 +8.4% |
| 2017 | $1,308 +5.1% | $65,600 -5.5% |
| 2016 | $1,244 -3.6% | $69,400 +0.7% |
| 2015 | $1,290 +0.6% | $68,943 -4.5% |
| 2014 | $1,282 -2.7% | $72,201 |
| 2013 | $1,318 -11.9% | $72,201 -9.4% |
| 2012 | $1,496 | $79,723 -6.6% |
| 2011 | -- | $85,398 |
| 2010 | $1,238 | $85,398 +11.4% |
| 2008 | -- | $76,639 0% |
| 2007 | -- | $76,640 -2.6% |
| 2005 | -- | $78,701 +32.8% |
| 2004 | -- | $59,275 |
| 2003 | -- | $59,275 +11.8% |
| 2002 | -- | $53,022 +14% |
| 2001 | -- | $46,510 |
| 2000 | -- | $46,510 |
Find assessor info on the county website
Monthly payment
Est. payment
Payment breakdown
Explore the cost of this home by adjusting the details. Changes won't be saved.Climate risks
Neighborhood: Mound View
Nearby schools
GreatSchools rating
- 4/10Trailside Elementary SchoolGrades: K-5Distance: 1.2 mi
- 4/10Franklin Middle SchoolGrades: 6-8Distance: 0.7 mi
- 4/10George Washington High SchoolGrades: 9-12Distance: 1.2 mi
Schools provided by the listing agent
- Elementary: Trailside
- Middle: Franklin
- High: Washington
Source: CRAAR, CDRMLS. This data may not be complete. We recommend contacting the local school district to confirm school assignments for this home.
- $186,2003 bd1 ba992 sqft1536 C Ave NE, Cedar Rapids, IA 52402Off Market
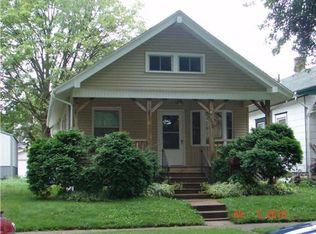
- $106,0003 bd1 ba1.2k sqft1528 C Ave NE, Cedar Rapids, IA 52402Off Market
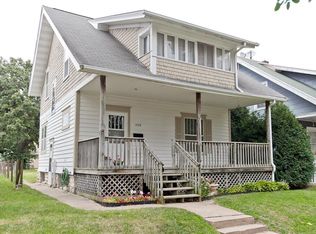
- $111,8002 bd1 ba972 sqft1540 C Ave NE, Cedar Rapids, IA 52402Off Market
- $85,7001 bd1 ba635 sqft1526 C Ave NE, Cedar Rapids, IA 52402Off Market
- $121,400-- bd-- ba1.2k sqft1524 C Ave NE, Cedar Rapids, IA 52402Off Market
- $125,6003 bd1 ba916 sqft1544 C Ave NE, Cedar Rapids, IA 52402Off Market
- $133,7002 bd1 ba1.1k sqft1522 C Ave NE, Cedar Rapids, IA 52402Off Market
- $106,4002 bd1 ba792 sqft1546 C Ave NE, Cedar Rapids, IA 52402Off Market
A local agent can set up tours, give advice and negotiate with sellers.
Similar homes
- $155,0003 bd1 ba1.5k sqft1531 Bever Ave SE, Cedar Rapids, IA 52403For Sale
 MLS ID #202604746, Rachel Koth. Iowa City Area AOR
 - $165,0003 bd2 ba1.5k sqft6520 Medford Ln NE, Cedar Rapids, IA 52402For Sale
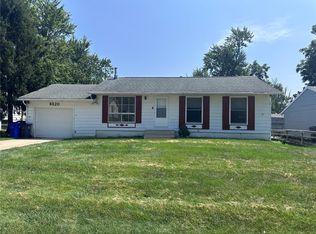 MLS ID #2605299, Doris Ackerman, KW Advantage. CRAAR, CDRMLS
 - $199,9753 bd2 ba1.8k sqft208 24th St NE, Cedar Rapids, IA 52402For Sale
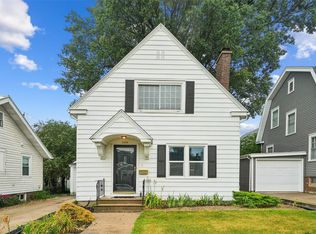 MLS ID #2605523, Amy Bishop, RE/MAX CONCEPTS. CRAAR, CDRMLS
 - $--4 bd2 ba1.7k sqft1542 4th Ave SE, Cedar Rapids, IA 52403Auction
 Auction.com 2
 - $139,9993 bd1 ba1.3k sqft832 Daniels St NE, Cedar Rapids, IA 52402For SaleMLS ID #2601231, Zach Manganello, SKOGMAN REALTY. CRAAR, CDRMLS
- $189,0003 bd2 ba1.4k sqft229 28th Street Dr SE, Cedar Rapids, IA 52403For SaleMLS ID #2605106, Beth Mackey, Realty87. CRAAR, CDRMLS
- $184,5005 bd2 ba2k sqft1308 Memorial Dr SE, Cedar Rapids, IA 52403For SaleMLS ID #202604846, Michelle Runciman. Iowa City Area AOR
- $154,9003 bd1 ba1.1k sqft908 8th Ave, Marion, IA 52302For SaleMLS ID #2605489, Deanna Long, Realty87. CRAAR, CDRMLS
- $150,0003 bd2 ba1.5k sqft2009 3rd St SW, Cedar Rapids, IA 52404For SaleMLS ID #202604003, Diana Salazar. Iowa City Area AOR
- $195,0003 bd2 ba1.4k sqft812 16th Ave SW, Cedar Rapids, IA 52404For SaleMLS ID #2605384, Jonathan Sladek, Realty87. CRAAR, CDRMLS
- $160,0002 bd1 ba980 sqft145 Dawley St NE, Cedar Rapids, IA 52402Active - ContingentMLS ID #6340718, Keegan Smith, Elite Land and Auction LLC. NoCoast MLS as distributed by MLS GRID
- $129,9002 bd2 ba1k sqft1738 Higley Ave SE, Cedar Rapids, IA 52403For SaleMLS ID #2605491, Tyler Donahue, Realty87. CRAAR, CDRMLS
- $130,0003 bd1 ba1k sqft1221 B Ave NW, Cedar Rapids, IA 52405For SaleMLS ID #2605536, Kellen Showen, Keller Williams Legacy Group. CRAAR, CDRMLS
- $208,0003 bd2 ba1.1k sqft3330 Southland St SW, Cedar Rapids, IA 52404For SaleMLS ID #2605476, Jill Monnahan, SKOGMAN REALTY. CRAAR, CDRMLS
- $150,0003 bd1 ba965 sqft714 E Ave Nw, Cedar Rapids, IA 52405For SaleMLS ID #2605126, Rick Povey, Realty87. CRAAR, CDRMLS
- $140,0003 bd1 ba1.5k sqft509 14th St SE, Cedar Rapids, IA 52403For SaleMLS ID #202601076, Travis Gaule. Iowa City Area AOR
- $149,9002 bd2 ba1.3k sqft3713 Foxborough Ter NE APT C, Cedar Rapids, IA 52402For SaleMLS ID #2605365, Sharon Clore, IOWA REALTY. CRAAR, CDRMLS
- $119,9004 bd2 ba1.3k sqft1507 Washington Ave SE, Cedar Rapids, IA 52403For SaleMLS ID #2604554, Zack Phillips, Pinnacle Realty LLC. CRAAR, CDRMLS
- $189,9993 bd2 ba1.1k sqft281 Jacolyn Dr NW, Cedar Rapids, IA 52405For SaleMLS ID #2604705, Pacifique Mengi, Pinnacle Realty LLC. CRAAR, CDRMLS
- $160,0002 bd2 ba1.6k sqft2131 1st Ave SE APT 310, Cedar Rapids, IA 52402For SaleMLS ID #2601791, Brandon Moore-Creative Real Estate Team, Creative Real Estate Iowa. CRAAR, CDRMLS
