OFF SITE Model Home at 1806 Barbee St, Mc Lean, VA 22101 @ 1-4pm on Sunday. Pre-Construction Opportunity: Welcome to 1532 Longfellow Ct, McLean, VA 22101. Situated in a quiet and desirable McLean neighborhood, this home offers convenient access to I-495 and the GW Parkway, and is just minutes from Tysons, downtown McLean, and top-rated schools. This exceptional residence offers over 7,200 square feet of thoughtfully designed living space, featuring 7 bedrooms and 6.5 bathrooms. The home showcases a seamless blend of refined design and quality craftsmanship. The gourmet kitchen is outfitted with high-end appliances and opens to a spacious family room with a fireplace, creating an ideal setting for both everyday living and entertaining. A separate spice kitchen provides additional functionality for everyday cooking. Formal living and dining rooms provide elegant spaces for gatherings. The main level also offers the option for a private primary suite, adding flexibility and convenience. Upstairs, you'll find six generously sized bedroom suites, each complete with walk-in closets and en-suite baths, providing comfort and privacy for all. The luxurious primary suite features his-and-hers walk-in closets with center islands and a convenient dry bar, creating a private retreat with both style and functionality. The finished lower level includes a guest suite, a designer wet bar, and optional upgrades such as a custom media room, making it the perfect space for entertaining or relaxing. Outdoor living is enhanced by a spacious screened porch, ideal for year-round enjoyment. Don't miss this opportunity to build a brand-new luxury home in one of McLean's most sought-after locations. This home is offered with the Builder's Model Package. Please contact us for more information and available customization options.
Pending
$2,850,000
1532 Longfellow Ct, Mc Lean, VA 22101
7beds
7,211sqft
Single Family Residence
Built in 2026
0.26 Acres Lot
$2,781,300 Zestimate®
$395/sqft
$-- HOA
What's special
Separate spice kitchen
- 112 days
- 21
- 0
Zillow last checked:
Listing updated:
Listed by:
Hui Zhang 571-279-3494,
Innovation Properties, LLC 7037824422
Source: Bright MLS,MLS#: VAFX2326144
Facts & features
Interior
Bedrooms & bathrooms
- Bedrooms: 7
- Bathrooms: 7
- Full bathrooms: 6
- 1/2 bathrooms: 1
- Main level bathrooms: 2
- Main level bedrooms: 1
Basement
- Area: 2304
Heating
- Forced Air, Natural Gas
Cooling
- Central Air, Electric
Appliances
- Included: Gas Water Heater
- Laundry: Hookup, Upper Level
Features
- 9'+ Ceilings
- Flooring: Engineered Wood
- Basement: Full,Finished,Exterior Entry,Walk-Out Access
- Number of fireplaces: 1
- Fireplace features: Gas/Propane
Interior area
- Total structure area: 7,260
- Total interior livable area: 7,211 sqft
- Finished area above ground: 4,956
- Finished area below ground: 2,255
Property
Parking
- Total spaces: 2
- Parking features: Garage Faces Front, Built In, Garage Door Opener, Concrete, Attached, Driveway
- Attached garage spaces: 2
- Has uncovered spaces: Yes
Accessibility
- Accessibility features: None
Features
- Levels: Three
- Stories: 3
- Pool features: None
Lot
- Size: 0.26 Acres
Details
- Additional structures: Above Grade, Below Grade
- Parcel number: 0304 21 0004
- Zoning: 130
- Special conditions: Standard
Construction
Type & style
- Home type: SingleFamily
- Architectural style: Contemporary
- Property subtype: Single Family Residence
Materials
- Combination
- Foundation: Slab, Concrete Perimeter
- Roof: Architectural Shingle
Condition
- Excellent
- New construction: Yes
- Year built: 2026
Details
- Builder name: Anchor Homes
Utilities & green energy
- Electric: 200+ Amp Service
- Sewer: Public Sewer
- Water: Public
Community & HOA
Community
- Subdivision: Broyhill Langley Estates
HOA
- Has HOA: No
Location
- Region: Mc Lean
Financial & listing details
- Price per square foot: $395/sqft
- Tax assessed value: $1,161,460
- Annual tax amount: $12,894
- Date on market: 7/3/2026
- Listing agreement: Exclusive Right To Sell
- Ownership: Fee Simple
Estimated market value
$2,781,300
$2.64M - $2.92M
$9,330/mo
Price history
| Date | Event | Price |
|---|---|---|
| 8/6/2026 | Pending sale | $2,850,000$395/sqft |
Source:  Bright MLS #VAFX2326144 Report a problem Bright MLS #VAFX2326144 Report a problem | ||
| 7/5/2026 | Listed for sale | $2,850,000+2.3%$395/sqft |
Source: Bright MLS #VAFX2326144 Report a problem | ||
| 5/19/2026 | Listing removed | $2,785,000$386/sqft |
Source: Bright MLS #VAFX2302468 Report a problem | ||
| 5/18/2026 | Price change | $2,785,000+1.3%$386/sqft |
Source: Bright MLS #VAFX2302468 Report a problem | ||
| 4/10/2026 | Listed for sale | $2,750,000+139.1%$381/sqft |
Source: Bright MLS #VAFX2302468 Report a problem | ||
| 11/6/2025 | Sold | $1,150,000+263.3%$159/sqft |
Source: Public Record Report a problem | ||
| 12/27/1995 | Sold | $316,500$44/sqft |
Source: Public Record Report a problem | ||
Public tax history
| Year | Property taxes | Tax assessment |
|---|---|---|
| 2025 | $12,894 +7.3% | $1,093,610 +7.5% |
| 2024 | $12,014 +2.6% | $1,016,870 |
| 2023 | $11,709 +9.6% | $1,016,870 +11% |
| 2022 | $10,688 | $916,270 +12.4% |
| 2021 | -- | $815,020 -1.5% |
| 2020 | $9,987 +3.2% | $827,740 +3.2% |
| 2019 | $9,677 +0.8% | $802,070 +0.8% |
| 2018 | $9,601 +2.9% | $795,740 +0.9% |
| 2017 | $9,333 +0.2% | $788,270 |
| 2016 | $9,313 +5.4% | $788,270 +1.6% |
| 2015 | $8,838 +10.1% | $775,980 +9.9% |
| 2014 | $8,024 | $706,060 +1.1% |
| 2013 | -- | $698,510 +2.2% |
| 2012 | -- | $683,560 -1% |
| 2011 | -- | $690,360 +0.8% |
| 2010 | -- | $685,100 -1% |
| 2009 | -- | $691,760 -2% |
| 2008 | -- | $706,180 -0.8% |
| 2007 | -- | $712,160 +60.1% |
| 2003 | -- | $444,700 +16% |
| 2002 | -- | $383,360 +13% |
| 2001 | -- | $339,255 |
Find assessor info on the county website
Monthly payment
Est. payment
Payment breakdown
Explore the cost of this home by adjusting the details. Changes won't be saved.Climate risks
Neighborhood: 22101
Nearby schools
Schools provided by the listing agent
- Elementary: Franklin Sherman
- Middle: Longfellow
- High: Mclean
- District: Fairfax County Public Schools
Source: Bright MLS. This data may not be complete. We recommend contacting the local school district to confirm school assignments for this home.


Similar homes
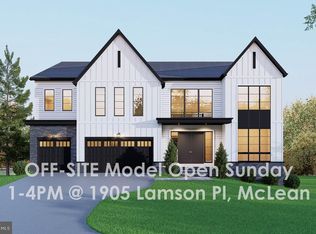
- $2,999,9997 bd8 ba7.9k sqft6228 Nelway Dr, Mc Lean, VA 22101New Construction
 MLS ID #VAFX2347146, Hui Zhang, Innovation Properties, LLC. Bright MLS
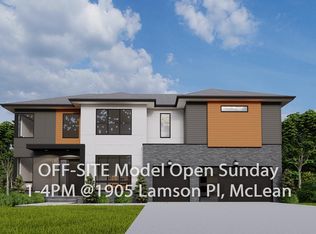
 - $3,088,8887 bd8 ba7.4k sqft7030 Santa Maria Ct, Mc Lean, VA 22101New Construction
 MLS ID #VAFX2333568, Hui Zhang, Innovation Properties, LLC. Bright MLS
 - from $3,082,8505 bd5 ba5.8k sqftWinnett - Modern Cedar & Glass Entry Tower Plan, PCI - 22101, McLean, VA 22101New Construction
 Paramount Construction
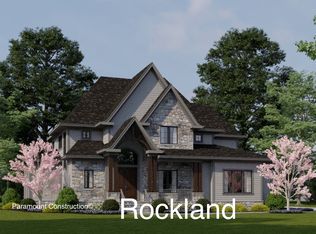
 - $2,535,6555 bd5 ba5.2k sqft6508 Elnido, Mc Lean, VA 22101New Construction
 Paramount Construction
 - $4,250,0007 bd9 ba10k sqft6451 Jefferson Pl, Mc Lean, VA 22101New ConstructionMLS ID #VAFX2340666, Hui Zhang, Innovation Properties, LLC. Bright MLS
- $2,975,0006 bd7 ba7.3k sqft7287 Redd Rd, Falls Church, VA 22043New ConstructionMLS ID #VAFX2336838, Mansoora Dar, Keller Williams Realty. Bright MLS
- $2,599,0007 bd8 ba7.8k sqft2134 N Stafford St, Arlington, VA 22207For SaleMLS ID #VAAR2080592, James Corry, KW Metro Center. Bright MLS
- $2,795,0006 bd8 ba6.3k sqft703 Cottage St SW, Vienna, VA 22180New ConstructionMLS ID #VAFX2263080, Karen Graves, Weichert, REALTORS. Bright MLS
- $2,999,9997 bd7 ba7.5k sqft4143 N Richmond St, Arlington, VA 22207New ConstructionMLS ID #VAAR2073276, Hui Zhang, Innovation Properties, LLC. Bright MLS
- $2,785,0005 bd6 ba5.9k sqft5147 15th St N, Arlington, VA 22205New ConstructionMLS ID #VAAR2078886, Aaron Probasco, Samson Properties. Bright MLS
- $2,299,9006 bd7 ba5.7k sqft7107 Penguin Pl, Falls Church, VA 22043New ConstructionMLS ID #VAFX2291278, Andrew Musser, KW United. Bright MLS
- $2,599,0006 bd6 ba5.8k sqft4709 25th Rd N, Arlington, VA 22207New ConstructionMLS ID #VAAR2078752, Derek Huetinck, Beacon Crest Real Estate LLC. Bright MLS
