Classic updated brick bungalow. Hardwood floors, beautiful lighting, large living room. Dining room with large bay window flows into eat-in kitchen with granite countertops, gas range, refrigerator, dishwasher. Updated full bath. Split staircase to upstairs which includes 3 nicely sized bedrooms and 2nd full bath with amenities. Thermopane windows. Don't forget the full basement that includes washer and dryer. Central air. Large yard for entire family. Fenced with off-street parking.
Pending
Price cut: $9.5K (6/1)
$229,500
1532 S Shelby St, Louisville, KY 40217
3beds
1,587sqft
:
Get pre-qualified$1,536/mo
Single Family Residence
Built in 1925
9,147 Square Feet Lot
$223,500 Zestimate®
$145/sqft
$-- HOA
What's special
Central airGas rangeOff-street parkingSplit staircase to upstairsHardwood floorsBeautiful lightingThermopane windows
- 86 days |
- 54 |
- 2 |
Likely to sell faster than
Zillow last checked:
Listing updated:
Listed by:
Jeff N Levein 502-821-6321,
THINK Real Estate LLC
Source: Metro Search Inc. LLC DBA Apex MLS,MLS#: 1717207
Facts & features
Interior
Bedrooms & bathrooms
- Bedrooms: 3
- Bathrooms: 2
- Full bathrooms: 2
Primary bedroom
- Level: Second
Bedroom
- Level: Second
Bedroom
- Level: Second
Full bathroom
- Level: First
Full bathroom
- Level: Second
Dining room
- Level: First
Kitchen
- Level: First
Living room
- Level: First
Heating
- Forced Air, Natural Gas
Cooling
- Central Air
Features
- Basement: Unfinished
- Has fireplace: No
Interior area
- Total structure area: 1,587
- Total interior livable area: 1,587 sqft
- Finished area above ground: 1,587
- Finished area below ground: 0
Property
Parking
- Parking features: Off Street
- Has uncovered spaces: Yes
Features
- Stories: 2
- Patio & porch: Porch
- Fencing: Full
Lot
- Size: 9,147 Square Feet
- Features: Sidewalk, Cleared, Level
Details
- Parcel number: 09024B01020000
Construction
Type & style
- Home type: SingleFamily
- Architectural style: Bungalow
- Property subtype: Single Family Residence
Materials
- Brick Veneer
- Foundation: Concrete Perimeter
- Roof: Shingle
Condition
- Year built: 1925
Utilities & green energy
- Sewer: Public Sewer
- Water: Public
- Utilities for property: Electricity Connected, Natural Gas Connected
Community & HOA
Community
- Subdivision: None
HOA
- Has HOA: No
Location
- Region: Louisville
Financial & listing details
- Price per square foot: $145/sqft
- Tax assessed value: $179,020
- Annual tax amount: $2,299
- Date on market: 5/13/2026
- Electric utility on property: Yes
Estimated market value
$223,500
$212,000 - $235,000
$2,067/mo
Price history
| Date | Event | Price |
|---|---|---|
| 6/13/2026 | Pending sale | $229,500$145/sqft |
Source:  Metro Search Inc. LLC DBA Apex MLS #1717207 Report a problem Metro Search Inc. LLC DBA Apex MLS #1717207 Report a problem | ||
| 6/1/2026 | Price change | $229,500-4%$145/sqft |
Source: Metro Search Inc. LLC DBA Apex MLS #1717207 Report a problem | ||
| 5/18/2026 | Price change | $239,000-9.8%$151/sqft |
Source: Metro Search Inc. LLC DBA Apex MLS #1717207 Report a problem | ||
| 5/13/2026 | Listed for sale | $265,000-8.6%$167/sqft |
Source: Metro Search Inc. LLC DBA Apex MLS #1717207 Report a problem | ||
| 5/11/2026 | Listing removed | $289,900$183/sqft |
Source: Metro Search Inc. LLC DBA Apex MLS #1715663 Report a problem | ||
| 4/27/2026 | Listed for sale | $289,900+203.6%$183/sqft |
Source: Metro Search Inc. LLC DBA Apex MLS #1715663 Report a problem | ||
| 9/20/2022 | Listing removed | -- |
Source: Zillow Rental Manager Report a problem | ||
| 9/15/2022 | Listed for rent | $1,699+28.2%$1/sqft |
Source: Zillow Rental Manager Report a problem | ||
| 3/10/2021 | Listing removed | -- |
Source: Owner Report a problem | ||
| 5/19/2019 | Listing removed | $1,325$1/sqft |
Source: Owner Report a problem | ||
| 4/12/2019 | Listed for rent | $1,325$1/sqft |
Source: Owner Report a problem | ||
| 7/8/2005 | Sold | $95,500$60/sqft |
Source: Public Record Report a problem | ||
Public tax history
| Year | Property taxes | Tax assessment |
|---|---|---|
| 2024 | $2,299 +18.7% | $179,020 +24.1% |
| 2023 | $1,937 -1.3% | $144,300 |
| 2022 | $1,962 -5.1% | $144,300 |
| 2021 | $2,069 +51.6% | $144,300 +45.3% |
| 2020 | $1,365 | $99,310 |
| 2019 | $1,365 +3.8% | $99,310 |
| 2018 | $1,315 | $99,310 |
| 2017 | $1,315 +38.4% | $99,310 +4.5% |
| 2013 | $950 +196.9% | $95,020 +196.9% |
| 2011 | $320 | $32,000 |
| 2010 | $320 -66.5% | $32,000 -66.5% |
| 2009 | $955 | $95,500 |
| 2007 | -- | $95,500 |
| 2006 | -- | $95,500 +101.9% |
| 2005 | -- | $47,290 |
| 2004 | -- | $47,290 |
Find assessor info on the county website
Monthly payment
Est. payment
Payment breakdown
Explore the cost of this home by adjusting the details. Changes won't be saved.Climate risks
Neighborhood: Merriwether
Nearby schools
GreatSchools rating
- 2/10Shelby Traditional AcademyGrades: K-5Distance: 0.1 mi
- 5/10Meyzeek Middle SchoolGrades: 6-8Distance: 1.2 mi
- 1/10Seneca High SchoolGrades: 9-12Distance: 4.9 mi
- $35,8701 bd1 ba1k sqft1536 S Shelby St, Louisville, KY 40217Off Market
- $175,8001 bd1 ba1.2k sqft1528 S Shelby St, Louisville, KY 40217Off Market
- $234,7002 bd2 ba1k sqft1538 S Shelby St, Louisville, KY 40217Off Market

- $163,8001 bd1 ba1.1k sqft1526 S Shelby St, Louisville, KY 40217Off Market
- $143,5001 bd1 ba1k sqft1540 S Shelby St, Louisville, KY 40217Off Market
- $118,7001 bd1 ba629 sqft735 Morgan St, Louisville, KY 40217Off Market
- $181,1001 bd1 ba1k sqft1530 S Shelby St, Louisville, KY 40217Off Market
- $530-- bd-- ba-- sqft1530 S Shelby St, Louisville, KY 40217Off Market
A local agent can set up tours, give advice and negotiate with sellers.
Similar homes
- $230,0003 bd2 ba1.5k sqft228 E Burnett Ave, Louisville, KY 40208For Sale
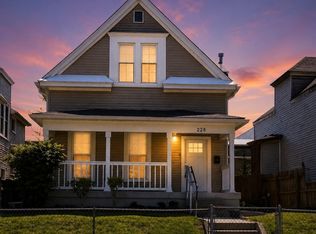
 MLS ID #1723173, Andrea Saavedra, EXP Realty LLC. Metro Search Inc. LLC DBA Apex MLS
 - $199,9003 bd2 ba1.5k sqft440 E Brandeis Ave, Louisville, KY 40217For Sale
 MLS ID #1711158, Wayne West, The West Group REALTORS. Metro Search Inc. LLC DBA Apex MLS
 - $245,0003 bd2 ba2k sqft2419 Farnsley Rd, Shively, KY 40216For Sale
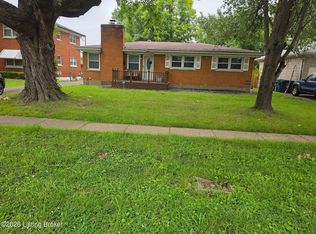 MLS ID #1725417, Charlotte M James, BERKSHIRE HATHAWAY HomeServices, Parks & Weisberg Realtors. Metro Search Inc. LLC DBA Apex MLS
 - $215,0002 bd2 ba1.5k sqft3679 Parthenia Ave, Louisville, KY 40215For Sale
 MLS ID #1725135, Andy Romero, United Real Estate Louisville. Metro Search Inc. LLC DBA Apex MLS
 - $199,0004 bd3 ba1.8k sqft1624 Hemlock Ct, Louisville, KY 40211For SaleMLS ID #1725120, Antecia L Whitehead, Inclusive Realty, LLC. Metro Search Inc. LLC DBA Apex MLS
- $309,9003 bd2 ba1.1k sqft1032 Reasor Ave, Louisville, KY 40217For SaleMLS ID #1723038, Victoria Wise, Carrington Real Estate Service dba Vylla Home. Metro Search Inc. LLC DBA Apex MLS
- $237,5003 bd2 ba1.1k sqft9022 Wanlou Dr, Louisville, KY 40272For SaleMLS ID #1725455, Tara Wilson, RE/MAX Integrity. Metro Search Inc. LLC DBA Apex MLS
- $210,0004 bd2 ba1.5k sqft4818 Raven Rd, Lynnview, KY 40213For SaleMLS ID #1724166, Amy Johnston, 1 Percent Lists Purple Door. Metro Search Inc. LLC DBA Apex MLS
- $255,0003 bd2 ba1.5k sqft3800 E Indian Trl, Louisville, KY 40213For SaleMLS ID #1721592, Lanay Washington, Infinite Homes Realty. Metro Search Inc. LLC DBA Apex MLS
- $218,9003 bd1 ba925 sqft1318 Lacona Ln, Louisville, KY 40213For SaleMLS ID #1721650, Michael Towler, Keller Williams Collective. Metro Search Inc. LLC DBA Apex MLS
- $219,9004 bd2 ba1.4k sqft1714 Colony Ct, Shively, KY 40216For SaleMLS ID #1718902, Kendy Darling, Metro Realty & Management Inc.. Metro Search Inc. LLC DBA Apex MLS
- $229,0002 bd1 ba1.7k sqft4929 Fielding Way, Louisville, KY 40216For SaleMLS ID #1721598, Darrell Defler, Southeast REALTORS Inc. Metro Search Inc. LLC DBA Apex MLS
- $225,0004 bd1 ba1.5k sqft4318 Bayberry Dr, Louisville, KY 40216For SaleMLS ID #1720487, Stephannie Wilson, NextHome Wilson Real Estate. Metro Search Inc. LLC DBA Apex MLS
- $202,0003 bd2 ba1.1k sqft2404 Farnsley Rd, Shively, KY 40216For SaleMLS ID #1722996, Reed Martin, RE/MAX FIRST. Metro Search Inc. LLC DBA Apex MLS
- $260,0005 bd1 ba1.9k sqft802 W Ashland Ave, Louisville, KY 40215For SaleMLS ID #1724397, Ty'Shawn G Brooks, United Real Estate Louisville. Metro Search Inc. LLC DBA Apex MLS
- $239,4002 bd1 ba1.2k sqft14 Kenil Ct, Louisville, KY 40206For SaleMLS ID #1720085, Michelle Mattingly, Landstar Realty Group LLC. Metro Search Inc. LLC DBA Apex MLS
- $219,9003 bd1 ba1.1k sqft1614 Linda Way, Louisville, KY 40216For SaleMLS ID #1720410, William R Sanderfer, W.R. Sanderfer Realty. Metro Search Inc. LLC DBA Apex MLS
- $184,0003 bd2 ba1.8k sqft1347 S 28th St, Louisville, KY 40211For SaleMLS ID #1721797, Deborah Love Martin, PML Real Estate Group LLC. Metro Search Inc. LLC DBA Apex MLS
- $150,0004 bd2 ba1.4k sqft2901 Montana Ave, Louisville, KY 40208For SaleMLS ID #1724507, George Green, Green Team Real Estate Services. Metro Search Inc. LLC DBA Apex MLS
- $244,9993 bd2 ba1.4k sqft2217 Upper Hunters Trce, Louisville, KY 40216For SaleMLS ID #1722476, Nicole Vu, EXP Realty LLC. Metro Search Inc. LLC DBA Apex MLS
