Introducing the all-new Dakota floorplan by Pulte Homes in the highly sought-after Amber Fields community. This thoughtfully designed two-story home offers an open-concept layout perfect for modern living, featuring a spacious kitchen with quartz countertops, oversized center island, walk-in pantry, and an abundance of natural light throughout the main level. A versatile flex room provides the perfect space for a home office, playroom, or guest retreat.
Upstairs, enjoy four spacious bedrooms, a large loft, convenient second-floor laundry, and a private owner’s suite complete with a luxurious bath and oversized walk-in closet. Additional highlights include 9' ceilings, a 3-car garage, unfinished basement options depending on homesite, full yard sod with irrigation, and professionally designed exterior finishes.
Located within top-rated ISD 196 with quick access to Amber Fields Park featuring over 100 acres of parks, trails, dog park, pickleball courts, and UMore ball fields, as well as convenient access to shopping, dining, and major commuter routes. Experience the newest addition to one of Rosemount’s fastest-growing communities.
Home is to be built. Price reflects a typical home package including average homesite premiums and commonly selected structural and design options. Final pricing will vary based on homesite selection and buyer personalization.
Active
$631,990
1533 149th St, Rosemount, MN 55068
4beds
2,681sqft
Single Family
Built in 2026
8,712 Square Feet Lot
$-- Zestimate®
$236/sqft
$50/mo HOA
What's special
Oversized center islandLarge loftWalk-in pantryProfessionally designed exterior finishesOpen-concept layoutVersatile flex roomLuxurious bath
- 27 days |
- 8 |
- 1 |
Zillow last checked:
Listing updated:
Listed by:
Blake Van Vleet 952-353-7126,
Pulte Homes Of Minnesota, LLC,
Timothy Andrew Levy 651-955-2181
Source: NorthstarMLS as distributed by MLS GRID,MLS#: 7116650
Facts & features
Interior
Bedrooms & bathrooms
- Bedrooms: 4
- Bathrooms: 3
- Full bathrooms: 2
- 1/2 bathrooms: 1
Bedroom
- Level: Second
- Area: 198.17 Square Feet
- Dimensions: 13'8 x 14'6
Bedroom 2
- Level: Second
- Area: 121.67 Square Feet
- Dimensions: 10' x 12'2
Bedroom 3
- Level: Second
- Area: 119.17 Square Feet
- Dimensions: 10'10 x 11'
Bedroom 4
- Level: Second
- Area: 138.65 Square Feet
- Dimensions: 11'2 x 12'5
Flex room
- Level: Main
- Area: 152.06 Square Feet
- Dimensions: 9'11 x 15'4
Garage
- Level: Main
- Area: 1268.75 Square Feet
- Dimensions: 29' x 43'9
Great room
- Level: Main
- Area: 272.23 Square Feet
- Dimensions: 14'11 x 18'3
Loft
- Level: Second
- Area: 182.22 Square Feet
- Dimensions: 13'8 x 13'4
Heating
- Forced Air
Cooling
- Central Air
Appliances
- Included: Air-To-Air Exchanger, Dishwasher, Disposal, Gas Water Heater, Microwave, Range
Features
- Basement: Full
- Number of fireplaces: 1
Interior area
- Total structure area: 3,826
- Total interior livable area: 2,681 sqft
- Finished area above ground: 2,681
- Finished area below ground: 0
Property
Parking
- Total spaces: 3
- Parking features: Attached
- Attached garage spaces: 3
- Details: Garage Dimensions (29' x 43'9), Garage Door Height (7)
Accessibility
- Accessibility features: None
Features
- Levels: Two
- Stories: 2
Lot
- Size: 8,712 Square Feet
- Features: Sod Included in Price
Details
- Foundation area: 1270
- Parcel number: TBD
- Zoning description: Residential-Single Family
Construction
Type & style
- Home type: SingleFamily
- Property subtype: Single Family
Materials
- Frame
- Roof: Age 8 Years or Less
Condition
- New construction: Yes
- Year built: 2026
Details
- Builder name: PULTE HOMES
Utilities & green energy
- Gas: Natural Gas
- Sewer: City Sewer/Connected
- Water: City Water/Connected
Community & HOA
Community
- Subdivision: Avondale at Amber Fields
HOA
- Has HOA: Yes
- Services included: Sanitation
- HOA fee: $50 monthly
- HOA name: Associa Minnesota
- HOA phone: 952-227-2716
Location
- Region: Rosemount
Financial & listing details
- Price per square foot: $236/sqft
- Date on market: 7/28/2026
Estimated market value
Not available
Estimated sales range
Not available
Not available
Price history
| Date | Event | Price |
|---|---|---|
| 7/28/2026 | Listed for sale | $631,990$236/sqft |
Source:  NorthstarMLS as distributed by MLS GRID #7116650 Report a problem NorthstarMLS as distributed by MLS GRID #7116650 Report a problem | ||
Public tax history
Tax history is unavailable.
Monthly payment
Est. payment
Payment breakdown
Explore the cost of this home by adjusting the details. Changes won't be saved.Climate risks
Neighborhood: 55068
Nearby schools
GreatSchools rating
- 6/10Rosemount Elementary SchoolGrades: K-5Distance: 1.6 mi
- 8/10Rosemount Middle SchoolGrades: 6-8Distance: 1.6 mi
- 9/10Rosemount Senior High SchoolGrades: 9-12Distance: 1.8 mi
- $103,90010,454 sqft1545 149th St W, Rosemount, MN 55068Off Market
- $103,9008,276 sqft1533 149th St W, Rosemount, MN 55068Off Market
- $650,9904 bd3 ba3k sqft1539 149th St W, Rosemount, MN 55068For Sale
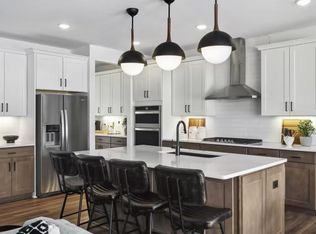
- $639,1654 bd3 ba3k sqft15060 Amber Fields Blvd, Rosemount, MN 55068Pending
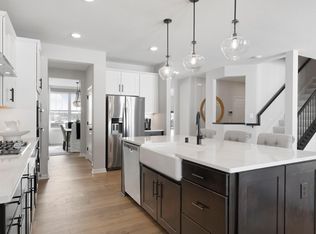
- $712,6053 bd3 ba3.9k sqft15080 Amber Fields Blvd W, Rosemount, MN 55068Sold
- $693,3103 bd3 ba2.8k sqft15096 Amber Fields Blvd W, Rosemount, MN 55068Pending
- $704,9903 bd3 ba2.8k sqft1546 149th St W, Rosemount, MN 55068New Construction
- $465,0004 bd3 ba2k sqft15026 Athgoe Dr, Rosemount, MN 55068Off Market
A local agent can set up tours, give advice and negotiate with sellers.
Similar homes
- $650,9904 bd3 ba3k sqft1539 149th St W, Rosemount, MN 55068For Sale
 MLS ID #7116647, Blake Van Vleet, Pulte Homes Of Minnesota, LLC. NorthstarMLS as distributed by MLS GRID
 - $650,0005 bd4 ba3.3k sqft13938 Ashford Path, Rosemount, MN 55068For Sale
 MLS ID #7130219, Brandon Kalkwarf, Edina Realty, Inc.. NorthstarMLS as distributed by MLS GRID
 - $634,9904 bd3 ba2.8k sqft15144 Amber Fields Blvd, Rosemount, MN 55068New Construction
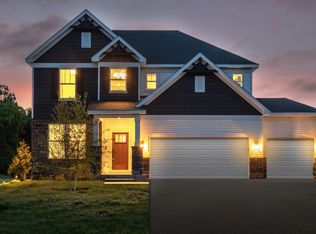 Pulte
Pulte - $625,0005 bd4 ba3.9k sqft14068 Auburn Ave, Rosemount, MN 55068For Sale
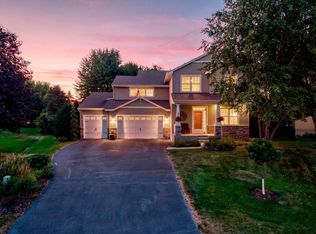 MLS ID #7122725, Jennifer Martin, Edina Realty, Inc.. NorthstarMLS as distributed by MLS GRID
 - from $572,9904 bd3 ba3k sqftContinental Plan, Amber Fields, Rosemount, MN 55068New ConstructionPulte
- $550,0004 bd3 ba2.2k sqft14264 Ailesbury Ct, Rosemount, MN 55068For SaleMLS ID #7123156, Randy D Simpson, Edina Realty, Inc.. NorthstarMLS as distributed by MLS GRID
- $689,9904 bd3 ba3.2k sqft15136 Amber Fields Blvd, Rosemount, MN 55068For SaleMLS ID #7128975, Blake Van Vleet, Pulte Homes Of Minnesota, LLC. NorthstarMLS as distributed by MLS GRID
- $704,9903 bd3 ba2.8k sqft1546 149th St W, Rosemount, MN 55068New ConstructionMLS ID #7124994, Blake Van Vleet, Pulte Homes Of Minnesota, LLC. NorthstarMLS as distributed by MLS GRID
- from $533,9903 bd3 ba2.5k sqftMercer Plan, Amber Fields, Rosemount, MN 55068New ConstructionPulte
- $603,9903 bd3 ba2.3k sqft15016 Ashtown Ln, Rosemount, MN 55068For SaleMLS ID #7116653, Blake Van Vleet, Pulte Homes Of Minnesota, LLC. NorthstarMLS as distributed by MLS GRID
- $629,9005 bd4 ba3k sqft15035 Ardmullivan Ln, Rosemount, MN 55068New ConstructionMLS ID #7035261, Sarah Kelly, Ryan Real Estate Co.. NorthstarMLS as distributed by MLS GRID
- $664,9904 bd4 ba2.8k sqft15044 Amber Fields Blvd, Rosemount, MN 55068New ConstructionPulte
- $524,9904 bd3 ba2.5k sqft15173 Amber Fields Blvd, Rosemount, MN 55068New ConstructionMLS ID #7128145, Blake Van Vleet, Pulte Homes Of Minnesota, LLC. NorthstarMLS as distributed by MLS GRID
- from $602,9904 bd3 ba3.2k sqftWaverly Plan, Amber Fields, Rosemount, MN 55068New ConstructionPulte
- $599,0005 bd4 ba2.9k sqft15029 Ardmullivan Ln, Rosemount, MN 55068New ConstructionMLS ID #7092345, Michelle S. Buchmann, Keyland Realty, LLC. NorthstarMLS as distributed by MLS GRID
- from $553,9904 bd3 ba2.6k sqftDakota Plan, Amber Fields, Rosemount, MN 55068New ConstructionPulte
- $565,0005 bd4 ba3.5k sqft14209 Bayberry Trl, Rosemount, MN 55068For SaleMLS ID #7084212, Nell McClung, Annelle McClung Realty. NorthstarMLS as distributed by MLS GRID
- $505,0004 bd4 ba2.7k sqft14060 Ailesbury Ave, Rosemount, MN 55068For SaleMLS ID #7074591, Bruce A Nelson, Bridge Realty, LLC. NorthstarMLS as distributed by MLS GRID
- from $643,9904 bd4 ba3.3k sqftWashburn Plan, Amber Fields : Landmark Collection, Rosemount, MN 55068New ConstructionLennar Homes
- $621,5005 bd4 ba3.3k sqft1149 Annagaire Curv, Rosemount, MN 55068New ConstructionNorthstarMLS as distributed by MLS GRID
