Move-in ready and loaded with updates, this charming one-level home offers 2 bedrooms and 1 bath in a convenient Roanoke location. Recent improvements include a new architectural shingle roof (2025), replacement windows (2025), and a paved driveway (2024). The updated kitchen features granite countertops, while the interior offers hardwood floors, tile in the bathroom, and vaulted ceilings that create an open feel. Step onto the rear deck and enjoy beautiful mountain views, or relax on the covered front porch. A storage shed conveys, providing additional space. A wonderful opportunity for low-maintenance living at a great price!
Pending
$215,000
1533 Blanton Ave SE, Roanoke, VA 24014
2beds
795sqft
:
Get pre-qualified$1,421/mo
Single Family Residence
Built in 2002
5,227 Square Feet Lot
$-- Zestimate®
$270/sqft
$-- HOA
What's special
Beautiful mountain viewsPaved drivewayNew architectural shingle roofStorage shedGranite countertopsCovered front porchReplacement windows
- 24 days |
- 817 |
- 59 |
Zillow last checked:
Listing updated:
Listed by:
RYAN NICELY 540-769-9019,
RE/MAX ALL STARS 540-992-2525,
RICK STOVER 540-354-9628
Source: RVAR,MLS#: 929109
Facts & features
Interior
Bedrooms & bathrooms
- Bedrooms: 2
- Bathrooms: 1
- Full bathrooms: 1
Bedroom 1
- Level: E
Bedroom 2
- Level: E
Eat in kitchen
- Level: E
Laundry
- Level: E
Living room
- Level: E
Heating
- Heat Pump Electric
Cooling
- Heat Pump Electric
Appliances
- Included: Dishwasher, Disposal, Microwave, Electric Range
Features
- Flooring: Ceramic Tile, Wood
- Windows: Tilt-In
- Has basement: No
Interior area
- Total structure area: 795
- Total interior livable area: 795 sqft
- Finished area above ground: 795
Property
Parking
- Parking features: Paved
Features
- Patio & porch: Deck, Front Porch
- Has view: Yes
Lot
- Size: 5,227 Square Feet
- Features: Gentle Sloping
Details
- Parcel number: 4391316
Construction
Type & style
- Home type: SingleFamily
- Architectural style: Ranch
- Property subtype: Single Family Residence
Materials
- Vinyl
Condition
- Completed
- Year built: 2002
Utilities & green energy
- Electric: 0 Phase
- Sewer: Public Sewer
- Utilities for property: Cable Connected, Underground Utilities, Cable
Community & HOA
Community
- Subdivision: N/A
HOA
- Has HOA: No
Location
- Region: Roanoke
Financial & listing details
- Price per square foot: $270/sqft
- Tax assessed value: $152,900
- Annual tax amount: $1,923
- Date on market: 7/3/2026
- Road surface type: Paved
Estimated market value
Not available
Estimated sales range
Not available
Not available
Price history
| Date | Event | Price |
|---|---|---|
| 7/6/2026 | Pending sale | $215,000$270/sqft |
Source:  RVAR #929109 Report a problem RVAR #929109 Report a problem | ||
| 7/3/2026 | Listed for sale | $215,000+176.5%$270/sqft |
Source: RVAR #929109 Report a problem | ||
| 4/17/2002 | Sold | $77,750$98/sqft |
Source: Agent Provided Report a problem | ||
Public tax history
| Year | Property taxes | Tax assessment |
|---|---|---|
| 2025 | $1,865 +6.6% | $152,900 +6.6% |
| 2024 | $1,749 +15.7% | $143,400 +15.7% |
| 2023 | $1,512 +14.4% | $123,900 +14.4% |
| 2022 | $1,321 +14% | $108,300 +14% |
| 2021 | $1,159 -3.4% | $95,000 +3.7% |
| 2020 | $1,199 +13.1% | $91,600 +5.4% |
| 2019 | $1,060 -9.7% | $86,900 +2.5% |
| 2018 | $1,174 +9% | $84,800 +0.1% |
| 2017 | $1,077 +7% | $84,700 +7.4% |
| 2016 | $1,006 -10.2% | $78,900 -0.9% |
| 2015 | $1,120 | $79,600 |
| 2014 | $1,120 | -- |
| 2013 | -- | $94,100 -4.2% |
| 2012 | -- | $98,200 -5% |
| 2011 | -- | $103,400 |
| 2010 | -- | $103,400 |
| 2009 | -- | $103,400 |
| 2008 | -- | $103,400 |
| 2007 | -- | $103,400 +13.1% |
| 2005 | -- | $91,400 +9.7% |
| 2004 | -- | $83,300 +6.1% |
| 2003 | -- | $78,500 +6.7% |
| 2002 | -- | $73,600 |
Find assessor info on the county website
Monthly payment
Est. payment
Payment breakdown
Explore the cost of this home by adjusting the details. Changes won't be saved.Climate risks
Neighborhood: Garden City
Nearby schools
GreatSchools rating
- 3/10Garden City Elementary SchoolGrades: PK-5Distance: 0.3 mi
- 2/10Stonewall Jackson Middle SchoolGrades: 6-8Distance: 2.5 mi
- 3/10Patrick Henry High SchoolGrades: 9-12Distance: 3.9 mi
Schools provided by the listing agent
- Elementary: Garden City
- Middle: John P. Fishwick
- High: Patrick Henry
Source: RVAR. This data may not be complete. We recommend contacting the local school district to confirm school assignments for this home.
- $188,3002 bd1 ba807 sqft1537 Blanton Ave SE, Roanoke, VA 24014Off Market

- $36,0005,968 Square FeetBlanton Ave SE, Roanoke, VA 24014Off Market
- $196,1002 bd1 ba807 sqft1545 Blanton Ave SE, Roanoke, VA 24014Off Market

- $270,5003 bd2 ba1.3k sqft1530 Blanton Ave SE, Roanoke, VA 24014Off Market
- $101,8001 bd-- ba925 sqft1522 Hillview Ave SE, Roanoke, VA 24014Off Market
- $234,9502 bd1 ba720 sqft1526 Blanton Ave SE, Roanoke, VA 24014Pending
- $238,0002 bd2 ba1k sqft1540 Blanton Ave SE, Roanoke, VA 24014Sold
- $183,2002 bd1 ba800 sqft1525 Blanton Ave SE, Roanoke, VA 24014Off Market
A local agent can set up tours, give advice and negotiate with sellers.
A local lender can help you make sure your offer is ready when you are.
Similar homes
- $224,9502 bd1 ba750 sqft1415 Eanes Rd SE, Roanoke, VA 24014For Sale

 MLS ID #928771, RHONDA C THOMAS. RVAR
 - $219,9002 bd2 ba1k sqft1611 Barton St SE, Roanoke, VA 24014For Sale
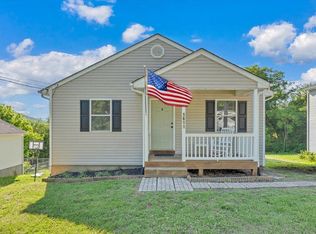 MLS ID #927508, MICHAEL BRANDON BELCHER. RVAR
 - $224,9003 bd1 ba1k sqft1344 Mabry Ave SE, Roanoke, VA 24014For Sale
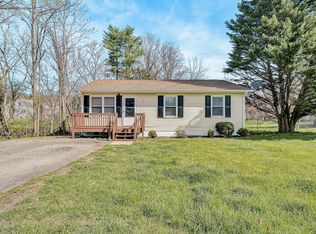 MLS ID #926179, JASON RONALD ROGGENSEE. RVAR
 - $215,0003 bd1 ba988 sqft1433 Gladstone Ave SE, Roanoke, VA 24013For Sale
 MLS ID #929686, KAYLA JEAN MANN. RVAR
 - $239,9003 bd1 ba1.1k sqft3648 Yellow Mountain Rd SE, Roanoke, VA 24014For SaleMLS ID #928206, KIMBERLY MICHELLE WOOD. RVAR
- $237,5003 bd1 ba880 sqft1101 Gearhart Rd SE, Roanoke, VA 24014For SaleMLS ID #928444, KAELYN DICKERSON. RVAR
- $210,0002 bd1 ba1k sqft1815 Riverdale Rd SE, Roanoke, VA 24014For SaleMLS ID #927982, COURTNEE W BISHOP. RVAR
- $219,9503 bd1 ba1k sqft1902 Springfield Ave, Salem, VA 24153For SaleMLS ID #929742, FALLON FANT YATES. RVAR
- $219,9503 bd2 ba1k sqft653 Murray Ave SE, Roanoke, VA 24013For SaleMLS ID #929411, DOUG A TREXELL. RVAR
- $170,0872 bd1 ba839 sqft1130 Ethel Rd SE, Roanoke, VA 24014For SaleMLS ID #921692, COURTNEE W BISHOP. RVAR
- $225,5003 bd2 ba984 sqft2703 Fairland Rd NW, Roanoke, VA 24017For SaleMLS ID #929104, TAYLOR YVONNE JOHNSON. RVAR
- $209,9502 bd1 ba927 sqft1332 Morningside St SE, Roanoke, VA 24013For SaleMLS ID #928601, ESTHER JOY CERLE. RVAR
- $239,0003 bd1 ba1k sqft1378 Craig Robertson Rd SE, Roanoke, VA 24014For SaleMLS ID #925445, MEKIE WASHINGTON. RVAR
- $217,7773 bd1 ba864 sqft2416 Shull Rd NE, Roanoke, VA 24012For SaleMLS ID #927554, KATHLEEN ANN VANALLMAN. RVAR
- $229,9503 bd1 ba1k sqft2001 Colgate St NE, Roanoke, VA 24012For SaleMLS ID #928789, KEVIN WESTLAKE. RVAR
- $214,5002 bd2 ba1.1k sqft5260 Cross Bow Cir #3D, Roanoke, VA 24014For SaleMLS ID #927807, JOYELLE HAYSLETT KEPLER. RVAR
- $145,0003 bd1 ba1.1k sqft3712 Yellow Mountain Rd SE, Roanoke, VA 24014For SaleMLS ID #929099, ISAAC MCKAY EARLS. RVAR
- $180,0002 bd1 ba680 sqft2252 Kenwood Blvd SE, Roanoke, VA 24013For SaleMLS ID #929497, JENNIFER SUZANNE PARDEE. RVAR
- $187,7583 bd1 ba960 sqft1526 Gordon Ave SE, Roanoke, VA 24014For SaleMLS ID #921440, COURTNEE W BISHOP. RVAR
- $177,0002 bd1 ba857 sqft1451 Greenbrier Ave SE, Roanoke, VA 24013For SaleMLS ID #928640, LYNN PEARSON FURROW. RVAR
