Conveniently located near Vinton, downtown Roanoke, and I-581, this move-in-ready 2-bedroom, 1-bath home offers an impressive list of updates and modern improvements. Recent upgrades include new plumbing, a 200-amp electrical service, refinished hardwood floors, and a completely renovated bathroom. A new central heating and cooling system was installed in Spring 2026, along with new stainless steel appliances. The home also features all-new tilt-in windows (with the exception of the front family room window), fresh plaster and paint, and updated hardware throughout. You'll find a surprising amount of storage space, including a partial basement with exterior access.Relax on the spacious front porch with your morning coffee while taking in mountain views from both the front and back of the property. For added convenience, laundry hookups for a stackable washer and dryer have been installed on the main level. Off-street parking completes this well-maintained and thoughtfully updated home.
For sale
Price cut: $2K (7/7)
$177,000
1451 Greenbrier Ave SE, Roanoke, VA 24013
2beds
857sqft
:
Get pre-qualified$1,205/mo
Single Family Residence
Built in 1955
5,227 Square Feet Lot
$174,400 Zestimate®
$207/sqft
$-- HOA
What's special
Off-street parkingCompletely renovated bathroomSpacious front porchRefinished hardwood floorsUpdated hardware throughoutFresh plaster and paintAll-new tilt-in windows
- 41 days |
- 500 |
- 41 |
Zillow last checked:
Listing updated:
Listed by:
LYNN PEARSON FURROW 540-797-6502,
MAC WESTLAND REAL ESTATE GROUP 540-312-9202
Source: RVAR,MLS#: 928640
Facts & features
Interior
Bedrooms & bathrooms
- Bedrooms: 2
- Bathrooms: 1
- Full bathrooms: 1
Heating
- Heat Pump Electric
Cooling
- Central Air
Appliances
- Included: Microwave, Electric Range, Refrigerator
Features
- Breakfast Area, Storage
- Flooring: Ceramic Tile, Wood
- Doors: Wood
- Windows: Tilt-In
- Has basement: Yes
Interior area
- Total structure area: 1,070
- Total interior livable area: 857 sqft
- Finished area above ground: 857
Property
Parking
- Total spaces: 2
- Parking features: Paved, Off Street
- Uncovered spaces: 2
Features
- Levels: One
- Stories: 1
- Patio & porch: Front Porch
- Has view: Yes
Lot
- Size: 5,227 Square Feet
- Features: Cleared, Varied
Details
- Parcel number: 4220431
Construction
Type & style
- Home type: SingleFamily
- Architectural style: Ranch
- Property subtype: Single Family Residence
Materials
- Brick
Condition
- Completed
- Year built: 1955
Utilities & green energy
- Electric: 0 Phase
- Sewer: Public Sewer
Community & HOA
Community
- Subdivision: Kenwood
HOA
- Has HOA: No
Location
- Region: Roanoke
Financial & listing details
- Price per square foot: $207/sqft
- Tax assessed value: $120,800
- Annual tax amount: $1,473
- Date on market: 6/18/2026
- Road surface type: Paved
Estimated market value
$174,400
$166,000 - $183,000
$1,481/mo
Price history
| Date | Event | Price |
|---|---|---|
| 7/7/2026 | Price change | $177,000-1.1%$207/sqft |
Source:  RVAR #928640 Report a problem RVAR #928640 Report a problem | ||
| 6/18/2026 | Listed for sale | $179,000+138.7%$209/sqft |
Source: RVAR #928640 Report a problem | ||
| 9/18/2025 | Sold | $75,000$88/sqft |
Source: Public Record Report a problem | ||
Public tax history
| Year | Property taxes | Tax assessment |
|---|---|---|
| 2025 | $1,474 +5.1% | $120,800 +5.1% |
| 2024 | $1,402 +18.6% | $114,900 +18.6% |
| 2023 | $1,182 +22.8% | $96,900 +22.8% |
| 2022 | $963 +8.5% | $78,900 +8.5% |
| 2021 | $887 +1.1% | $72,700 +12.7% |
| 2020 | $877 +18.9% | $64,500 +6.6% |
| 2019 | $738 -15.9% | $60,500 |
| 2018 | $877 +14.6% | $60,500 +2.2% |
| 2017 | $765 +2.1% | $59,200 +2.2% |
| 2016 | $750 -1.9% | $57,900 |
| 2015 | $764 | $57,900 -1.2% |
| 2014 | $764 | $58,600 -8.7% |
| 2013 | -- | $64,200 -10% |
| 2012 | -- | $71,300 -6.1% |
| 2011 | -- | $75,900 |
| 2010 | -- | $75,900 |
| 2009 | -- | $75,900 |
| 2008 | -- | $75,900 |
| 2007 | -- | $75,900 +9.2% |
| 2005 | -- | $69,500 +9.8% |
| 2004 | -- | $63,300 +9.1% |
| 2003 | -- | $58,000 +9% |
| 2002 | -- | $53,200 +4.9% |
| 2001 | -- | $50,700 |
Find assessor info on the county website
Monthly payment
Est. payment
Payment breakdown
Explore the cost of this home by adjusting the details. Changes won't be saved.Climate risks
Neighborhood: Kenwood
Nearby schools
GreatSchools rating
- 2/10Fallon Park Elementary SchoolGrades: PK-5Distance: 0.2 mi
- 2/10Stonewall Jackson Middle SchoolGrades: 6-8Distance: 0.6 mi
- 3/10Patrick Henry High SchoolGrades: 9-12Distance: 4 mi
Schools provided by the listing agent
- Elementary: Fallon Park
- Middle: John P. Fishwick
- High: Patrick Henry
Source: RVAR. This data may not be complete. We recommend contacting the local school district to confirm school assignments for this home.
- $162,9002 bd1 ba857 sqft1455 Greenbrier Ave SE, Roanoke, VA 24013Off Market
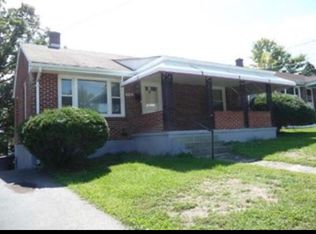
- $163,2003 bd1 ba900 sqft1447 Greenbrier Ave SE, Roanoke, VA 24013Off Market
- $162,5002 bd1 ba857 sqft1461 Greenbrier Ave SE, Roanoke, VA 24013Off Market
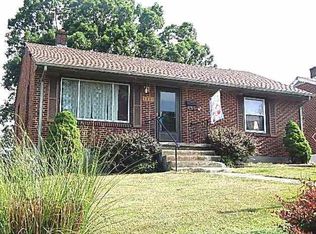
- $203,6003 bd2 ba1.5k sqft1443 Greenbrier Ave SE, Roanoke, VA 24013Off Market

- $240,0004 bd2 ba2k sqft1606 Kenwood Blvd SE, Roanoke, VA 24013Sold
- $225,0003 bd2 ba1.3k sqft1602 Kenwood Blvd SE, Roanoke, VA 24013Sold
- $174,6003 bd2 ba1.6k sqft1610 Kenwood Blvd SE, Roanoke, VA 24013Off Market
- $153,3332 bd1 ba857 sqft1465 Greenbrier Ave SE, Roanoke, VA 24013Sold
A local agent can set up tours, give advice and negotiate with sellers.
Similar homes
- $210,0003 bd1 ba988 sqft1433 Gladstone Ave SE, Roanoke, VA 24013For Sale

 MLS ID #929686, KAYLA JEAN MANN. RVAR
 - $180,0002 bd1 ba680 sqft2252 Kenwood Blvd SE, Roanoke, VA 24013For Sale
 MLS ID #929497, JENNIFER SUZANNE PARDEE. RVAR
 - $186,9502 bd1 ba1.1k sqft1122 Dale Ave SE, Roanoke, VA 24013For Sale
 MLS ID #927432, TROY HAM. RVAR
 - $209,9502 bd1 ba927 sqft1332 Morningside St SE, Roanoke, VA 24013For Sale
 MLS ID #928601, ESTHER JOY CERLE. RVAR
 - $160,0002 bd1 ba805 sqft513 20th St NW, Roanoke, VA 24017For SaleMLS ID #929752, JESSICA P ROSSELLO. RVAR
- $150,0002 bd1 ba840 sqft1224 Stewart Ave SE, Roanoke, VA 24013For SaleMLS ID #926944, JULIA ALYS HORNBY. RVAR
- $199,9504 bd1 ba1.2k sqft2923 Courtland Rd NW, Roanoke, VA 24012For SaleMLS ID #929425, ALYSHIA MERCHANT. RVAR
- $199,9502 bd1 ba730 sqft4933 Hildebrand Rd NW, Roanoke, VA 24012For SaleMLS ID #367720, Austin Bousman, Re/Max All Stars Realty. LMLS
- $209,7773 bd1 ba864 sqft2416 Shull Rd NE, Roanoke, VA 24012For SaleMLS ID #927554, KATHLEEN ANN VANALLMAN. RVAR
- $139,9502 bd1 ba719 sqft438 Albemarle Ave SE, Roanoke, VA 24013For SaleMLS ID #929171, BRADLEY VICTOR THOMAS. RVAR
- $219,9503 bd2 ba1k sqft653 Murray Ave SE, Roanoke, VA 24013For SaleMLS ID #929411, DOUG A TREXELL. RVAR
- $179,9503 bd1 ba785 sqft1301 Monroe St NW, Roanoke, VA 24017For SaleMLS ID #929414, ALYSHIA MERCHANT. RVAR
- $199,9503 bd1 ba846 sqft4034 Maine Ave NW, Roanoke, VA 24017For SaleMLS ID #929743, BILL KERN. RVAR
- $177,0002 bd1 ba744 sqft3819 Virginia Ave NW, Roanoke, VA 24017For SaleMLS ID #928262, JASON DEBORD. RVAR
- $179,5952 bd1 ba900 sqft4529 Old Mountain Rd NE, Roanoke, VA 24019For SaleMLS ID #920916, COURTNEE W BISHOP. RVAR
- $172,5002 bd1 ba689 sqft2402 Winthrop Ave SW, Roanoke, VA 24015For SaleMLS ID #924826, COURTNEE W BISHOP. RVAR
- $199,9503 bd2 ba1.1k sqft1404 10th St NE, Roanoke, VA 24012For SaleMLS ID #926661, DAVID SPANGLER. RVAR
- $187,7583 bd1 ba960 sqft1526 Gordon Ave SE, Roanoke, VA 24014For SaleMLS ID #921440, COURTNEE W BISHOP. RVAR
- $169,9502 bd1 ba775 sqft1121 Kerns Ave SW, Roanoke, VA 24015For SaleMLS ID #928118, JAMES WILLIAM SETTLE. RVAR
- $155,0002 bd1 ba756 sqft453 Dale Ave, Vinton, VA 24179For SaleMLS ID #925067, JESSIE CHRISTINE FOSTER. RVAR
