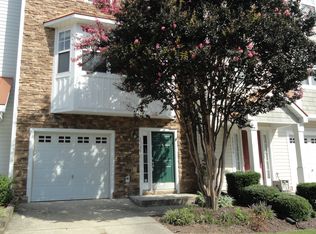
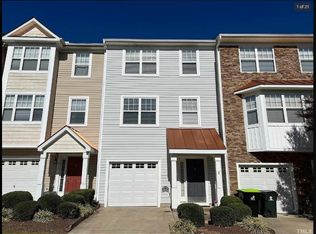
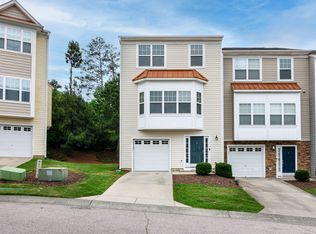
END UNIT townhome with a garage and stunning kitchen in sought-after Haddon Hall! Sage-green shaker cabinets with gold accents, quartz countertops, stainless steel appliances, a gas range, and an island! Perfect for the cook or those that want something pretty to look at. Also includes, tons of natural light, wide-plank flooring, new carpet, and paint. Upstairs, the spacious primary suite features a vaulted ceiling, double vanity, soaking tub, separate tiled shower, and TWO walk-in closets. Need flexibility? The finished lower level delivers a second living area that can double as a movie room, home office, or fourth bedroom. Step outside and enjoy morning coffee on the deck or take advantage of Haddon Hall's community pool, clubhouse, tennis courts, playground, and walking trails. Just minutes from Beaver Creek Commons, Downtown Apex, US-64, and Hwy 55, with easy access to RTP and RDU. Great location, fantastic amenities, and a home that's already had the heavy lifting done. What's left to think about? Staged photos show the home's potential.
For sale
$414,900
1533 Haywards Heath Ln, Apex, NC 27502
4beds
2,499sqft
Townhouse
Built in 2005
1,742 Square Feet Lot
$405,800 Zestimate®
$166/sqft
$121/mo HOA
What's special
End unit townhomeTons of natural lightVaulted ceilingStunning kitchenWide-plank flooringSeparate tiled showerGas range
- 7 days
- 415
- 69
Likely to sell faster than
Zillow last checked:
Listing updated:
Listed by:
Stephanie Anson 919-335-3048,
Northside Realty Inc.
Source: Doorify MLS,MLS#: 10197706
Facts & features
Interior
Bedrooms & bathrooms
- Bedrooms: 4
- Bathrooms: 3
- Full bathrooms: 2
- 1/2 bathrooms: 1
Primary bedroom
- Level: Second
Heating
- Forced Air
Cooling
- Central Air
Appliances
- Included: Dishwasher, Gas Range, Microwave, Stainless Steel Appliance(s), Water Heater
- Laundry: In Unit
Features
- Cathedral Ceiling(s), Ceiling Fan(s), Eat-in Kitchen, Kitchen Island, Open Floorplan, Pantry, Soaking Tub, Walk-In Closet(s), Bathtub/Shower Combination, Walk-In Shower, Quartz Counters, Smooth Ceilings
- Flooring: Carpet, Luxury Vinyl
- Number of fireplaces: 1
- Fireplace features: Living Room
- Common walls with other units/homes: 1 Common Wall
Interior area
- Total structure area: 2,499
- Total interior livable area: 2,499 sqft
- Finished area above ground: 2,499
- Finished area below ground: 0
Property
Parking
- Total spaces: 2
- Parking features: Attached, Concrete, Driveway, Garage Faces Front, Garage
- Garage spaces: 1
- Uncovered spaces: 1
Features
- Levels: Three Or More
- Stories: 3
- Exterior features: Rain Gutters
Lot
- Size: 1,742 Square Feet
- Features: Corner Lot, Landscaped
Details
- Parcel number: 073212858613000 0329749
- Zoning: HD MF
- Special conditions: Standard
Construction
Type & style
- Home type: Townhouse
- Architectural style: Traditional
- Property subtype: Townhouse
Materials
- Vinyl Siding
- Foundation: Slab
- Roof: Shingle
Condition
- New construction: No
- Year built: 2005
Utilities & green energy
- Sewer: Public Sewer
- Water: Public
Community & HOA
Community
- Features: Clubhouse, Lake, Playground, Pool, Street Lights, Sidewalks
- Subdivision: Haddon Hall
HOA
- Has HOA: Yes
- Amenities included: Clubhouse, Maintenance Grounds, Playground, Pool, Tennis Court(s), Trail(s)
- Services included: Maintenance Grounds
- HOA fee: $121 monthly
- HOA name: Hadden Hall HOA
- HOA phone: 919-787-9000
Location
- Region: Apex
Financial & listing details
- Price per square foot: $166/sqft
- Tax assessed value: $397,684
- Annual tax amount: $3,641
- Date on market: 10/10/2026
- Listing agreement: Exclusive Right To Sell
- Listing terms: Cash,Conventional,FHA,VA Loan
- Ownership type: Townhouse
Estimated market value
$405,800
$386,000 - $426,000
$2,584/mo
Price history
| Date | Event | Price |
|---|---|---|
| 10/10/2026 | Listed for sale | $414,900+56.6%$166/sqft |
Source:  Doorify MLS #10197706 Report a problem Doorify MLS #10197706 Report a problem | ||
| 7/14/2026 | Sold | $265,000$106/sqft |
Source: Public Record Report a problem | ||
Public tax history
| Year | Property taxes | Tax assessment |
|---|---|---|
| 2025 | $3,492 +2.3% | $397,684 |
| 2024 | $3,414 +13.3% | $397,684 +45.8% |
| 2023 | $3,012 +6.5% | $272,766 |
| 2022 | $2,828 +4% | $272,766 |
| 2021 | $2,720 +1% | $272,766 |
| 2020 | $2,693 +9.6% | $272,766 +27.1% |
| 2019 | $2,458 | $214,646 |
| 2018 | $2,458 +14% | $214,646 |
| 2017 | $2,156 +1.5% | $214,646 |
| 2016 | $2,125 -6.8% | $214,646 -4.6% |
| 2015 | $2,280 +3.7% | $224,977 |
| 2014 | $2,198 | $224,977 |
| 2013 | -- | $224,977 |
| 2012 | -- | $224,977 |
| 2011 | -- | $224,977 |
| 2010 | -- | $224,977 -3.3% |
| 2009 | -- | $232,768 |
| 2008 | -- | -- |
| 2007 | -- | -- |
Find assessor info on the county website
Monthly payment
Est. payment
Payment breakdown
Explore the cost of this home by adjusting the details. Changes won't be saved.Climate risks
Neighborhood: 27502
Nearby schools
Schools provided by the listing agent
- Elementary: Wake - Salem Elementary
- Middle: Wake - Salem Middle
- High: Wake - Apex High
Source: Doorify MLS. This data may not be complete. We recommend contacting the local school district to confirm school assignments for this home.


Similar homes
- $425,0003 bd3 ba1.8k sqft1509 Poets Glade Dr, Apex, NC 27502For Sale
 MLS ID #10197238, Pam Saxman. Doorify MLS
 - $419,9003 bd3 ba1.9k sqft324 Old Mill Village Dr, Apex, NC 27502For Sale
 MLS ID #10197578, Teresa Connor. Doorify MLS
 - $389,0003 bd4 ba2.4k sqft118 Wirks Worth Cir, Apex, NC 27502For Sale
 MLS ID #10180496, Jackie Gautreau. Doorify MLS
 - $385,0003 bd4 ba1.7k sqft2025 Whitesmith Dr, Apex, NC 27502For Sale
 MLS ID #10197619, Jonay Zies. Doorify MLS
 - $425,0004 bd3 ba2k sqft1858 Porch Swing Way, Apex, NC 27502For SaleMLS ID #10196924, Thomas Ladane Shoupe. Doorify MLS
- $410,0003 bd3 ba2k sqft1017 Brownsmith Dr, Apex, NC 27502For SaleMLS ID #10178718, Geoff Gross. Doorify MLS
- $425,0003 bd4 ba2.6k sqft892 Queen City Cres, Apex, NC 27502For SaleMLS ID #10182192, Charlie Jaeckels. Doorify MLS
- $439,0003 bd4 ba2.4k sqft1143 Platform Dr, Apex, NC 27502For SaleMLS ID #10194277, Teresa Howard. Doorify MLS
- $379,9003 bd3 ba1.7k sqft2026 Old Chapman Dr, Apex, NC 27502For SaleMLS ID #10194588, Karen Coe. Doorify MLS
- $325,0003 bd3 ba1.4k sqft1525 Town Home Dr, Apex, NC 27502For SaleMLS ID #10198474, Linda Trevor. Doorify MLS
- $400,0003 bd4 ba1.7k sqft440 Oak Pine Dr, Apex, NC 27502For SaleMLS ID #10196014, Debra Lynn Gladsto Ferris. Doorify MLS
- $470,0004 bd4 ba2.3k sqft1011 Tender Dr, Apex, NC 27502For SaleMLS ID #10183282, Nancy Guenther. Doorify MLS
- $449,9003 bd4 ba2.3k sqft1109 Tender Dr, Apex, NC 27502For SaleMLS ID #10187355, Heidi Odham. Doorify MLS
- $345,0003 bd3 ba1.5k sqft104 Ranger Pl, Apex, NC 27502For SaleMLS ID #10193106, Caroline Valentine Mulldune. Doorify MLS
- $329,0002 bd3 ba1.3k sqft1201 Bungalow Park Dr, Apex, NC 27502For SaleMLS ID #10198226, Paulino J Aspuru. Doorify MLS
- $405,0003 bd3 ba2.5k sqft2072 Jersey City Pl, Apex, NC 27523For SaleMLS ID #10182600, Mary Ellen Holleran. Doorify MLS
- $419,0003 bd3 ba1.8k sqft1124 Silky Dogwood Trl, Apex, NC 27502For SaleMLS ID #10192180, Neil Tashman. Doorify MLS
- $500,0004 bd3 ba1.8k sqft105 Pinewood Dr, Apex, NC 27502For SaleMLS ID #10197332, Chris Barr. Doorify MLS
- $374,0004 bd4 ba2k sqft2074 Jersey City Pl, Apex, NC 27523For SaleMLS ID #10192130, Bill Stevenson. Doorify MLS
