Welcome to this wonderful 3 bed, 3.5 bath townhome in the popular community "The Villages of Apex"! So close to everything this charming historic town has to offer with it's downtown streets lined with specialty shops, eateries and pubs. This freshly painted home is ready for you to move right in! The wide open layout offers the perfect situation for entertaining guest. There's a huge "cooks" kitchen opening to the living room boasting a massive island, tons of cabinets, double oven, gas cooktop, lots of counter seating to accommodate all your family and friends. Plenty of room in the dining area for a large table or perhaps make it a den/keeping room, w/walk out balcony to enjoy nature! Another plus is the breakfast space fitted with built in buffet and glass hutch above. You'll find the primary bedroom suite upstairs, custom made barn door leads to owners' bath with soaking tub and large walk-in shower. Two other bedrooms, laundry room and bathroom on this level. Many possibilities can be imagined for the bottom roomy bonus/flex space with another full bath, patio with fencing and 2 car garage. Take advantage of the great neighborhood amenities, 2 pools, beautiful clubhouse (host events there), full gym, lake surrounded by walking/jogging trail! Walk to nearby Hunter Street Park, athletic fields, Skate Plaza, Dog Park, Playground, picnic and fun for all! Very convenient to hop on US 64 and get to any surrounding areas in a flash. Come take a look, this property has everything you need!
For sale
Price cut: $6K (10/15)
$439,000
1143 Platform Dr, Apex, NC 27502
3beds
2,433sqft
Townhouse
Built in 2019
1,742 Square Feet Lot
$432,900 Zestimate®
$180/sqft
$275/mo HOA
What's special
Freshly painted homeCustom made barn doorMassive islandLaundry roomPatio with fencingGas cooktopDouble oven
- 31 days
- 344
- 35
Zillow last checked:
Listing updated:
Listed by:
Teresa Howard 919-669-1465,
Chatham Homes Realty
Source: Doorify MLS,MLS#: 10194277
Facts & features
Interior
Bedrooms & bathrooms
- Bedrooms: 3
- Bathrooms: 4
- Full bathrooms: 3
- 1/2 bathrooms: 1
Primary bedroom
- Level: Third
- Area: 249.12 Square Feet
- Dimensions: 17.3 x 14.4
Bedroom 2
- Level: Third
- Area: 134.07 Square Feet
- Dimensions: 12.3 x 10.9
Bedroom 3
- Level: Third
- Area: 107.67 Square Feet
- Dimensions: 11.1 x 9.7
Bonus room
- Description: Flex Space
- Level: First
- Area: 320.32 Square Feet
- Dimensions: 20.8 x 15.4
Dining room
- Description: Open Dining
- Level: Second
- Area: 199.68 Square Feet
- Dimensions: 20.8 x 9.6
Kitchen
- Level: Second
- Area: 314.08 Square Feet
- Dimensions: 20.8 x 15.1
Laundry
- Area: 39.82 Square Feet
- Dimensions: 7.11 x 5.6
Living room
- Level: Second
- Area: 291.41 Square Feet
- Dimensions: 18.1 x 16.1
Heating
- Forced Air
Cooling
- Central Air
Appliances
- Included: Cooktop, Double Oven, Dishwasher
- Laundry: Laundry Room, Sink, Upper Level, Washer Hookup
Features
- Ceiling Fan(s), Double Vanity, Entrance Foyer, Eat-in Kitchen, Granite Counters, Kitchen Island, Pantry, Recessed Lighting, Soaking Tub, Walk-In Closet(s), Separate Shower, Bathtub/Shower Combination, Walk-In Shower, Smooth Ceilings
- Flooring: Luxury Vinyl, Tile
- Common walls with other units/homes: 2+ Common Walls,No One Above,No One Below
Interior area
- Total structure area: 2,433
- Total interior livable area: 2,433 sqft
- Finished area above ground: 2,433
- Finished area below ground: 0
Video & virtual tour
Property
Parking
- Total spaces: 2
- Parking features: Garage
- Garage spaces: 2
Features
- Levels: Three Or More
- Stories: 3
- Patio & porch: Patio
- Exterior features: Balcony
Lot
- Size: 1,742 Square Feet
- Features: Close to Clubhouse
Details
- Parcel number: 074215548360000 0462213
- Zoning: PUD-C
- Special conditions: Standard
Construction
Type & style
- Home type: Townhouse
- Architectural style: Traditional,Transitional
- Property subtype: Townhouse
Materials
- HardiPlank Type
- Foundation: Slab
- Roof: Shingle
Condition
- New construction: No
- Year built: 2019
Utilities & green energy
- Sewer: Public Sewer
- Water: Public
Community & HOA
Community
- Features: Clubhouse, Fitness Center, Lake, Playground, Pool, Sidewalks
- Subdivision: The Villages of Apex
HOA
- Has HOA: Yes
- Amenities included: Clubhouse, Fitness Center, Jogging Path, Landscaping, Maintenance Grounds, Parking, Pool, Trail(s)
- Services included: Maintenance Grounds, Pest Control
- HOA fee: $824 quarterly
- HOA name: Villages of Apex Master Assoc./Associa H.R.W. Mgmt
- HOA phone: 919-363-1997
Location
- Region: Apex
Financial & listing details
- Price per square foot: $180/sqft
- Tax assessed value: $467,723
- Annual tax amount: $4,279
- Date on market: 9/23/2026
- Listing agreement: Exclusive Right To Sell
- Listing terms: Cash,Conventional
- Ownership type: Townhouse
Estimated market value
$432,900
$411,000 - $455,000
$2,367/mo
Price history
| Date | Event | Price |
|---|---|---|
| 10/15/2026 | Price change | $439,000-1.3%$180/sqft |
Source:  Doorify MLS #10194277 Report a problem | ||
| 9/23/2026 | Listed for sale | $445,000+29.4%$183/sqft |
Source: Doorify MLS #10194277 Report a problem | ||
| 1/21/2020 | Sold | $344,000$141/sqft |
Source: Doorify MLS #2261767 Report a problem | ||
Public tax history
| Year | Property taxes | Tax assessment |
|---|---|---|
| 2025 | $4,104 +2.3% | $467,723 |
| 2024 | $4,012 +13.8% | $467,723 +46.3% |
| 2023 | $3,526 +6.5% | $319,621 |
| 2022 | $3,311 +4% | $319,621 |
| 2021 | $3,184 +1% | $319,621 |
| 2020 | $3,152 +455.1% | $319,621 +539.2% |
| 2019 | $568 | $50,000 |
Find assessor info on the county website
Monthly payment
Est. payment
Payment breakdown
Explore the cost of this home by adjusting the details. Changes won't be saved.Climate risks
Neighborhood: 27502
Nearby schools
Schools provided by the listing agent
- Elementary: Wake - Baucom Elementary
- Middle: Wake - Apex Middle
- High: Wake - Apex High
Source: Doorify MLS. This data may not be complete. We recommend contacting the local school district to confirm school assignments for this home.


Similar homes
- $449,9003 bd4 ba2.3k sqft1109 Tender Dr, Apex, NC 27502For Sale
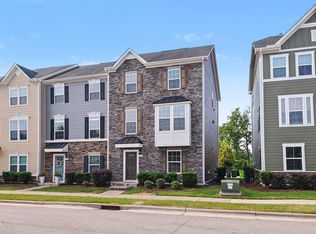
 MLS ID #10187355, Heidi Odham. Doorify MLS
- $409,0004 bd4 ba2.2k sqft1391 Regents Ln, Apex, NC 27502For Sale
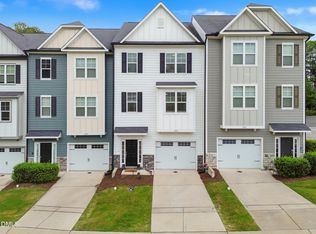 MLS ID #10200000, Rebecca Rose Dunn. Doorify MLS
- $419,9003 bd3 ba1.9k sqft324 Old Mill Village Dr, Apex, NC 27502For Sale
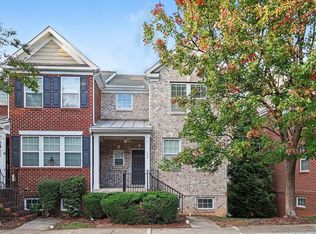 MLS ID #10197578, Teresa Connor. Doorify MLS
- $425,0003 bd3 ba1.8k sqft2032 White Pond Ct, Apex, NC 27502For Sale
 MLS ID #10199331, Ashley Brackett. Doorify MLS
- $413,9004 bd3 ba2.4k sqft1533 Haywards Heath Ln, Apex, NC 27502For SaleMLS ID #10197706, Stephanie Anson. Doorify MLS
- $499,9003 bd3 ba2.4k sqft564 Chessie Sta, Apex, NC 27502For SaleMLS ID #10173292, Kristin Leonard. Doorify MLS
- $499,9003 bd3 ba1.7k sqft1501 Rainesview Ln, Apex, NC 27502For SaleMLS ID #10200122, Elif Dilekoglu. Doorify MLS
- $425,0003 bd3 ba1.8k sqft1509 Poets Glade Dr, Apex, NC 27502For SaleMLS ID #10197238, Pam Saxman. Doorify MLS
- $435,0004 bd2 ba1.8k sqft1403 Maple Ave, Apex, NC 27502For SaleMLS ID #10192392, Stacy Danzey. Doorify MLS
- $425,0004 bd3 ba2k sqft1858 Porch Swing Way, Apex, NC 27502For SaleMLS ID #10196924, Thomas Ladane Shoupe. Doorify MLS
- $400,0003 bd4 ba1.7k sqft440 Oak Pine Dr, Apex, NC 27502For SaleMLS ID #10196014, Debra Lynn Gladsto Ferris. Doorify MLS
- $425,0003 bd4 ba2.6k sqft892 Queen City Cres, Apex, NC 27502For SaleMLS ID #10182192, Charlie Jaeckels. Doorify MLS
- $389,0003 bd4 ba2.4k sqft118 Wirks Worth Cir, Apex, NC 27502For SaleMLS ID #10180496, Jackie Gautreau. Doorify MLS
- $400,0003 bd3 ba2k sqft1017 Brownsmith Dr, Apex, NC 27502For SaleMLS ID #10178718, Geoff Gross. Doorify MLS
- $514,9003 bd3 ba1.8k sqft1002 Apache Ln, Apex, NC 27502For SaleMLS ID #10195081, Marjorie Nieto. Doorify MLS
- $385,0003 bd4 ba1.7k sqft2025 Whitesmith Dr, Apex, NC 27502For SaleMLS ID #10197619, Jonay Zies. Doorify MLS
- $424,9003 bd3 ba2k sqft801 Grafton Peak Ln, Apex, NC 27523For SaleMLS ID #10182208, Ryan McKinstrie. Doorify MLS
- $479,9004 bd3 ba1.8k sqft812 Pinewood Dr, Apex, NC 27502For SaleMLS ID #10183414, Steve Gillooly. Doorify MLS
- $379,9003 bd3 ba1.7k sqft2026 Old Chapman Dr, Apex, NC 27502For SaleMLS ID #10194588, Karen Coe. Doorify MLS
- $369,0002 bd3 ba1.9k sqft128 Old Grove Ln, Apex, NC 27502For SaleMLS ID #10191441, Erin Blackman. Doorify MLS
