Amazing garage townhome located near historic downtown Apex! Close to all of the festivities that downtown Apex has to offer. 4 beds w 3.5 baths . Large covered patio and porch for enjoying the outdoors. Large bedrooms, and a huge walk in closet in master! Modern/designer finishes including granite in kitchen, tile in master bath, popular EVP flooring in main living areas.
For sale
$409,000
1391 Regents Ln, Apex, NC 27502
4beds
2,224sqft
Townhouse
Built in 2019
1,306 Square Feet Lot
$401,800 Zestimate®
$184/sqft
$140/mo HOA
What's special
Granite in kitchenLarge bedroomsLarge covered patioTile in master bath
- 1 day
- 162
- 17
Likely to sell faster than
Zillow last checked:
Listing updated:
Listed by:
Rebecca Rose Dunn 919-244-9558,
Costello Real Estate & Investm
Source: Doorify MLS,MLS#: 10200000
Facts & features
Interior
Bedrooms & bathrooms
- Bedrooms: 4
- Bathrooms: 4
- Full bathrooms: 3
- 1/2 bathrooms: 1
- Main level bathrooms: 1
- Main level bedrooms: 1
Primary bedroom
- Level: Third
Bedroom 2
- Level: Third
Bedroom 3
- Level: Third
Bedroom 4
- Level: First
Dining room
- Level: Second
Other
- Level: First
Family room
- Level: Second
Heating
- Heat Pump
Cooling
- Ceiling Fan(s)
Appliances
- Included: Dryer, Dishwasher, Electric Range, Free-Standing Electric Range, Free-Standing Refrigerator, Free-Standing Range, Microwave, Range, Refrigerator, Stainless Steel Appliance(s), Washer, Washer/Dryer
- Laundry: Inside, Laundry Room
Features
- Breakfast Bar, Ceiling Fan(s), Double Vanity, Entrance Foyer, Granite Counters, Open Floorplan, Pantry, Recessed Lighting, Tray Ceiling(s), Walk-In Closet(s)
- Flooring: Carpet, Tile, Vinyl
- Common walls with other units/homes: 2+ Common Walls,No One Above,No One Below
Interior area
- Total structure area: 2,224
- Total interior livable area: 2,224 sqft
- Finished area above ground: 2,224
- Finished area below ground: 0
Property
Parking
- Total spaces: 2
- Parking features: Attached, Concrete, Driveway, Garage
- Garage spaces: 1
- Uncovered spaces: 1
Features
- Levels: Three Or More
- Stories: 2
- Patio & porch: Covered, Enclosed, Patio, Porch
- Exterior features: Balcony, Rain Gutters
- Fencing: None
- Has view: Yes
- View description: Trees/Woods
Lot
- Size: 1,306 Square Feet
Details
- Parcel number: 074105282056000 0453834
- Zoning: PUD-C
- Special conditions: Standard
Construction
Type & style
- Home type: Townhouse
- Architectural style: Craftsman
- Property subtype: Townhouse
Materials
- Board & Batten Siding, Fiber Cement
- Foundation: Slab
- Roof: Architectural Shingle
Condition
- New construction: No
- Year built: 2019
Utilities & green energy
- Sewer: Public Sewer
- Water: Public
- Utilities for property: Electricity Available, Electricity Connected, Sewer Connected, Water Available
Community & HOA
Community
- Features: Suburban
- Security: Smoke Detector(s)
- Subdivision: Salem Creek Townhomes
HOA
- Has HOA: Yes
- Amenities included: Parking
- Services included: Maintenance Grounds
- HOA fee: $140 monthly
- HOA name: Charleston Management
- HOA phone: 919-847-3003
Location
- Region: Apex
Financial & listing details
- Price per square foot: $184/sqft
- Tax assessed value: $434,119
- Annual tax amount: $3,973
- Date on market: 10/23/2026
- Listing agreement: Exclusive Right To Sell
- Listing terms: Cash,Conventional,FHA
- Ownership type: Townhouse
- Road surface type: Asphalt
Estimated market value
$401,800
$382,000 - $422,000
$2,239/mo
Price history
| Date | Event | Price |
|---|---|---|
| 10/23/2026 | Listed for sale | $409,000+46.1%$184/sqft |
Source:  Doorify MLS #10200000 Report a problem | ||
| 7/24/2019 | Sold | $280,000$126/sqft |
Source: Doorify MLS #2229790 Report a problem | ||
| 7/1/2019 | Pending sale | $280,000$126/sqft |
Source: Society Real Estate, LLC #2229790 Report a problem | ||
| 6/24/2019 | Price change | $280,000+1.9%$126/sqft |
Source: Society Real Estate, LLC #2229790 Report a problem | ||
| 6/9/2019 | Price change | $274,900-1.5%$124/sqft |
Source: Society Real Estate, LLC #2229790 Report a problem | ||
| 6/1/2019 | Price change | $279,000-2.1%$125/sqft |
Source: Society Real Estate, LLC #2229790 Report a problem | ||
| 4/1/2019 | Price change | $285,000+0.9%$128/sqft |
Source: Society Real Estate, LLC #2229790 Report a problem | ||
| 1/2/2019 | Listed for sale | $282,500$127/sqft |
Source: Society Real Estate, LLC #2229790 Report a problem | ||
Public tax history
| Year | Property taxes | Tax assessment |
|---|---|---|
| 2025 | $3,810 +2.3% | $434,119 |
| 2024 | $3,725 +20.9% | $434,119 +55.6% |
| 2023 | $3,080 +6.5% | $278,958 |
| 2022 | $2,892 +4% | $278,958 |
| 2021 | $2,782 +1% | $278,958 |
| 2020 | $2,754 | $278,958 +534% |
| 2019 | -- | $44,000 |
| 2018 | -- | $44,000 |
Find assessor info on the county website
Monthly payment
Est. payment
Payment breakdown
Explore the cost of this home by adjusting the details. Changes won't be saved.Climate risks
Neighborhood: 27502
Nearby schools
Schools provided by the listing agent
- Elementary: Wake - Baucom Elementary
- Middle: Wake - Apex Middle
- High: Wake - Apex High
Source: Doorify MLS. This data may not be complete. We recommend contacting the local school district to confirm school assignments for this home.


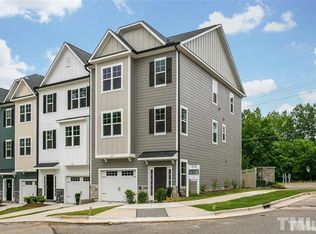
Similar homes
- $412,5003 bd2 ba1.2k sqft717 Tingen Rd, Apex, NC 27502For Sale
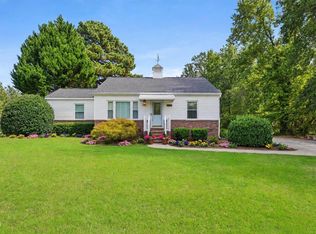
 MLS ID #10199063, John Marinaccio. Doorify MLS
- $413,9004 bd3 ba2.4k sqft1533 Haywards Heath Ln, Apex, NC 27502For Sale
 MLS ID #10197706, Stephanie Anson. Doorify MLS
- $425,0003 bd3 ba1.8k sqft2032 White Pond Ct, Apex, NC 27502For Sale
 MLS ID #10199331, Ashley Brackett. Doorify MLS
- $400,0003 bd4 ba1.7k sqft440 Oak Pine Dr, Apex, NC 27502For Sale
 MLS ID #10196014, Debra Lynn Gladsto Ferris. Doorify MLS
- $419,9003 bd3 ba1.9k sqft324 Old Mill Village Dr, Apex, NC 27502For SaleMLS ID #10197578, Teresa Connor. Doorify MLS
- $425,0004 bd3 ba2k sqft1858 Porch Swing Way, Apex, NC 27502For SaleMLS ID #10196924, Thomas Ladane Shoupe. Doorify MLS
- $385,0003 bd4 ba1.7k sqft2025 Whitesmith Dr, Apex, NC 27502For SaleMLS ID #10197619, Jonay Zies. Doorify MLS
- $439,0003 bd4 ba2.4k sqft1143 Platform Dr, Apex, NC 27502For SaleMLS ID #10194277, Teresa Howard. Doorify MLS
- $389,0003 bd4 ba2.4k sqft118 Wirks Worth Cir, Apex, NC 27502For SaleMLS ID #10180496, Jackie Gautreau. Doorify MLS
- $400,0003 bd3 ba2k sqft1017 Brownsmith Dr, Apex, NC 27502For SaleMLS ID #10178718, Geoff Gross. Doorify MLS
- $499,9003 bd3 ba1.7k sqft1501 Rainesview Ln, Apex, NC 27502For SaleMLS ID #10200122, Elif Dilekoglu. Doorify MLS
- $449,9003 bd4 ba2.3k sqft1109 Tender Dr, Apex, NC 27502For SaleMLS ID #10187355, Heidi Odham. Doorify MLS
- $379,9003 bd3 ba1.7k sqft2026 Old Chapman Dr, Apex, NC 27502For SaleMLS ID #10194588, Karen Coe. Doorify MLS
- $310,0003 bd3 ba1.4k sqft116 Anterbury Dr, Apex, NC 27502For SaleMLS ID #10199002, Ping Xin. Doorify MLS
- $425,0003 bd3 ba1.8k sqft1509 Poets Glade Dr, Apex, NC 27502For SaleMLS ID #10197238, Pam Saxman. Doorify MLS
- $425,0003 bd4 ba2.6k sqft892 Queen City Cres, Apex, NC 27502For SaleMLS ID #10182192, Charlie Jaeckels. Doorify MLS
- $325,0003 bd3 ba1.4k sqft1525 Town Home Dr, Apex, NC 27502For SaleMLS ID #10198474, Linda Trevor. Doorify MLS
- $369,0002 bd3 ba1.9k sqft128 Old Grove Ln, Apex, NC 27502For SaleMLS ID #10191441, Erin Blackman. Doorify MLS
- $435,0004 bd2 ba1.8k sqft1403 Maple Ave, Apex, NC 27502For SaleMLS ID #10192392, Stacy Danzey. Doorify MLS
- $374,0004 bd4 ba2k sqft2074 Jersey City Pl, Apex, NC 27523For SaleMLS ID #10192130, Bill Stevenson. Doorify MLS
