Under contract-accepting backup offers. Fully remodeled and move-in ready!!! This gorgeous 3-bedroom, 2-bath Corner Lot home offers modern style, major upgrades, and peace of mind! From the moment you arrive, you’ll appreciate the fresh exterior updates, spacious fenced yard, covered carport, and inviting curb appeal. Inside, the home features a bright open-concept layout designed for comfortable everyday living and effortless entertaining. The beautifully redesigned kitchen is the centerpiece of the home, showcasing brand-new cabinetry, sleek countertops, stainless steel appliances, a large center island, modern lighting, and abundant cabinet space. Luxury vinyl plank flooring flows throughout the home, complemented by modern recessed lighting with adjustable brightness settings, and contemporary finishes that create a clean, modern feel from room to room. Both bathrooms feature stylish modern finishes, updated vanities, contemporary tile work, and upgraded fixtures. The primary bathroom includes a beautifully tiled bathtub/shower combination, while the second bathroom offers a spacious walk-in shower with elegant finishes. Major improvements include a new roof, new A/C system, new ductwork, new electric water heater, updated electrical and plumbing fixtures, and more — making this home truly turnkey. Enjoy the convenience of public sewer and city water — no well or septic to maintain! The fenced yard offers plenty of space for pets, gatherings, or future outdoor additions, while the covered carport and extended driveway provide ample parking. Conveniently located near schools, shopping, dining, and downtown Arcadia, this beautifully upgraded home combines modern comfort, functionality, and value all in one package. Plus, enjoy the added bonus of a park located directly across the street, providing extra green space and recreational convenience right outside your door. Don’t miss your opportunity to own this like-new home — schedule your private showing today!
Under contract
Price cut: $3.1K (6/26)
$234,900
1533 SW MARTIN LUTHER KING JR STREET, ARCADIA, FL 34266
3beds
1,040sqft
:
Get pre-qualified$1,578/mo
Single Family Residence
Built in 1974
7,405 Square Feet Lot
$226,500 Zestimate®
$226/sqft
$-- HOA
What's special
Modern lightingContemporary finishesLarge center islandNew roofFresh exterior updatesBeautifully redesigned kitchenUpdated vanities
- 69 days |
- 113 |
- 7 |
Likely to sell faster than
Zillow last checked:
Listing updated:
Listed by:
Luis Perez Castaneda 863-244-7048,
KELLER WILLIAMS ISLAND LIFE REAL ESTATE 941-254-6467
Source: Stellar MLS,MLS#: A4693687 Originating MLS: Venice
Originating MLS: Venice
Facts & features
Interior
Bedrooms & bathrooms
- Bedrooms: 3
- Bathrooms: 2
- Full bathrooms: 2
Primary bedroom
- Features: Built-in Closet
- Level: First
Bedroom 2
- Features: Built-in Closet
- Level: First
Bedroom 3
- Features: Built-in Closet
- Level: First
Primary bathroom
- Features: Tub With Shower
- Level: First
Bathroom 2
- Features: Shower No Tub
- Level: First
Great room
- Features: Stone Counters
- Level: First
Kitchen
- Features: Kitchen Island
- Level: First
Laundry
- Level: First
Heating
- Central, Electric
Cooling
- Central Air
Appliances
- Included: Dishwasher, Disposal, Electric Water Heater, Microwave, Range, Refrigerator
- Laundry: Electric Dryer Hookup, Inside, Laundry Room, Washer Hookup
Features
- Kitchen/Family Room Combo, Living Room/Dining Room Combo, Open Floorplan, Primary Bedroom Main Floor, Solid Surface Counters, Stone Counters, Thermostat
- Flooring: Luxury Vinyl
- Has fireplace: No
- Common walls with other units/homes: Corner Unit
Interior area
- Total structure area: 1,426
- Total interior livable area: 1,040 sqft
Video & virtual tour
Property
Parking
- Total spaces: 1
- Parking features: Covered, Driveway, Under Building
- Carport spaces: 1
- Has uncovered spaces: Yes
Features
- Levels: One
- Stories: 1
- Patio & porch: Covered, Front Porch
- Exterior features: Private Entrance, Private Yard, Sidewalk
- Fencing: Chain Link,Fenced
Lot
- Size: 7,405 Square Feet
- Features: Corner Lot, City Lot, In County, Sidewalk
Details
- Parcel number: 013824017400B00010
- Zoning: RMF-6
- Special conditions: None
Construction
Type & style
- Home type: SingleFamily
- Property subtype: Single Family Residence
Materials
- Block, Concrete, Vinyl Siding
- Foundation: Slab
- Roof: Shingle
Condition
- Completed
- New construction: No
- Year built: 1974
Utilities & green energy
- Sewer: Public Sewer
- Water: Public
- Utilities for property: BB/HS Internet Available, Electricity Available, Electricity Connected, Fire Hydrant, Public, Sewer Available, Sewer Connected, Water Available, Water Connected
Community & HOA
Community
- Features: Park, Playground, Sidewalks
- Pet fee: $0 monthly
- Subdivision: GOLDEN MELODY
HOA
- Has HOA: No
Location
- Region: Arcadia
Financial & listing details
- Price per square foot: $226/sqft
- Annual tax amount: $2,490
- Date on market: 5/19/2026
- Cumulative days on market: 61 days
- Listing terms: Cash,Conventional,FHA,USDA Loan,VA Loan
- Ownership: Fee Simple
- Total actual rent: 0
- Electric utility on property: Yes
- Road surface type: Asphalt
Estimated market value
$226,500
$215,000 - $238,000
$1,591/mo
Price history
| Date | Event | Price |
|---|---|---|
| 7/10/2026 | Contingent | $234,900$226/sqft |
Source:  Stellar MLS #A4693687 Report a problem Stellar MLS #A4693687 Report a problem | ||
| 6/26/2026 | Price change | $234,900-1.3%$226/sqft |
Source: Stellar MLS #A4693687 Report a problem | ||
| 6/20/2026 | Pending sale | $238,000$229/sqft |
Source: Stellar MLS #A4693687 Report a problem | ||
| 6/3/2026 | Price change | $238,000-0.4%$229/sqft |
Source: Stellar MLS #A4693687 Report a problem | ||
| 5/19/2026 | Listed for sale | $239,000$230/sqft |
Source: Stellar MLS #A4693687 Report a problem | ||
Public tax history
Tax history is unavailable.
Monthly payment
Est. payment
Payment breakdown
Explore the cost of this home by adjusting the details. Changes won't be saved.Climate risks
Neighborhood: 34266
Nearby schools
GreatSchools rating
- 4/10Nocatee Elementary SchoolGrades: PK-5Distance: 3.7 mi
- 4/10Desoto Middle SchoolGrades: 6-8Distance: 1.6 mi
- 3/10Desoto County High SchoolGrades: 9-12Distance: 2.1 mi
- $50,0003 bd1 ba1k sqft1533 SW Martin L King Jr St, Arcadia, FL 34266Sold
- $127,5003 bd1 ba1k sqft1024 SW Golden Ave, Arcadia, FL 34266Off Market
- $105,2003 bd1 ba1k sqft1515 Martin Luther King Jr St, Arcadia, FL 34266Off Market
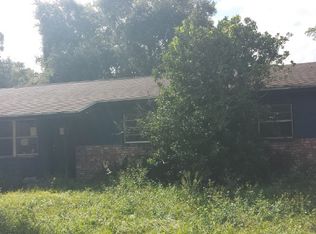
- $135,2003 bd1 ba1k sqft1038 SW Golden Ave, Arcadia, FL 34266Off Market
- $154,1003 bd1 ba1k sqft1508 SW Holiday St, Arcadia, FL 34266Off Market
- $156,5003 bd1 ba1.5k sqft1567 Martin Luther King Jr St, Arcadia, FL 34266Off Market
- $155,1003 bd1 ba1.2k sqft1023 SW Golden Ave, Arcadia, FL 34266Off Market
- $146,1003 bd1 ba1k sqft1500 SW Holiday St, Arcadia, FL 34266Off Market
A local agent can set up tours, give advice and negotiate with sellers.
Similar homes
- $259,0003 bd2 ba1.1k sqft2403 SE POINTER AVENUE, ARCADIA, FL 34266For Sale

 MLS ID #C7525175, Brandi Long, EXP REALTY LLC. Stellar MLS
 - $227,0002 bd2 ba1.4k sqft404 W WHIDDEN STREET, ARCADIA, FL 34266For Sale
 MLS ID #O6381969, Mike Miskiv, CREEGAN GROUP. Stellar MLS
 - $235,9002 bd1 ba1.1k sqft5549 SW SHORES AVENUE, ARCADIA, FL 34266For Sale
 MLS ID #C7526813, Brandi Long, EXP REALTY LLC. Stellar MLS
 - $299,0003 bd2 ba1.4k sqft34 SEVILLA AVENUE, ARCADIA, FL 34266For Sale
 MLS ID #C7527776, Jean Vitali, COLLINS MANAGEMENT. Stellar MLS
 - $252,9002 bd2 ba1.4k sqft4981 NW HICKORY STREET, ARCADIA, FL 34266For SaleMLS ID #C7525244, Jeorgia Sutton, SELLSTATE VISION REALTY. Stellar MLS
- $339,0003 bd2 ba1.4k sqft5587 SW HIGHWAY 17, ARCADIA, FL 34266For SaleMLS ID #C7527458, Jessica Vinson, EXP REALTY LLC. Stellar MLS
- $299,0003 bd2 ba1k sqft103 S ROGERS AVENUE, ARCADIA, FL 34266For SaleMLS ID #A4667514, Jose Zamora, REMAX LANDMARK. Stellar MLS
- $350,0004 bd2 ba1.2k sqft89 W IMOGENE STREET, ARCADIA, FL 34266For SaleMLS ID #A4667542, Jose Zamora, REMAX LANDMARK. Stellar MLS
- $249,9002 bd2 ba1.4k sqft13440 SW PEMBROKE CIRCLE N, LAKE SUZY, FL 34269For SaleMLS ID #C7525249, Christopher Grant, GRANT TEAM REAL ESTATE, LLC. Stellar MLS
- $234,0002 bd2 ba1k sqft28474 COCO PALM DRIVE, PUNTA GORDA, FL 33982For SaleMLS ID #A4684366, Kendall Rodesiler, KELLER WILLIAMS ISLAND LIFE REAL ESTATE. Stellar MLS
- $265,0002 bd2 ba816 sqft29098 Riverview Ln, Punta Gorda, FL 33982For Sale By Owner
- $245,9003 bd2 ba1.2k sqft3074 PERDUE TERRACE, PUNTA GORDA, FL 33983For SaleMLS ID #C7522335, Kristine Palcic, CENTURY 21 SUNBELT REALTY. Stellar MLS
- $215,0002 bd1 ba910 sqft2278 PINELLAS DRIVE, PUNTA GORDA, FL 33983For SaleMLS ID #TB8513483, Stephen Hachey, FLAT FEE MLS REALTY. Stellar MLS
- $320,0003 bd2 ba1k sqft10876 SW WALKER ROAD, ARCADIA, FL 34269For SaleMLS ID #C7526655, Brittany Livingston, AMICK REALTY, INC.. Stellar MLS
- $275,0003 bd2 ba1.5k sqft4171 MAGENTA AVENUE, NORTH PORT, FL 34288For SaleMLS ID #C7527178, Nick Demers, RE/MAX PALM REALTY. Stellar MLS
- $275,0003 bd2 ba1k sqft1709 KERMAN STREET, NORTH PORT, FL 34288For SaleMLS ID #N6144046, Katy Lively, KELLER WILLIAMS ISLAND LIFE REAL ESTATE. Stellar MLS
- $309,0003 bd2 ba1.5k sqft5724 BANNOCK CIRCLE, NORTH PORT, FL 34288For SaleMLS ID #C7528641, Alexis LaGreca Morales, MARINA PARK REALTY LLC. Stellar MLS
- $310,0002 bd2 ba960 sqft2837 NE PERSIMMON DRIVE, ARCADIA, FL 34266For SaleMLS ID #A4675909, Shayla Ramirez Morales, TOWN & COUNTRY PROPERTIES OF FL. Stellar MLS
- $275,0003 bd2 ba1.3k sqft4628 ADDERTON AVENUE, NORTH PORT, FL 34288For SaleMLS ID #TB8502210, Krisztina Juhasz, REDFIN CORPORATION. Stellar MLS
- $289,9003 bd2 ba1.3k sqft1128 INVERNESS STREET, PORT CHARLOTTE, FL 33952For SaleMLS ID #C7528267, Jane Lizell, REALTY HUB. Stellar MLS
