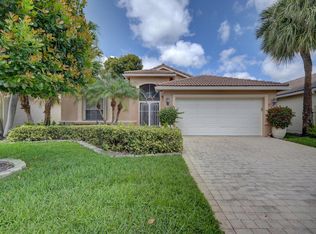
Vizcaya is a sought after adult resort style community featuring 24-hour guard, clubhouse with clubs galore, fitness center, heated pool, pickleball, tennis, walking and biking trails. Near shopping, dinning, golf, west of Delray Beach, downtown Delray, major highways. The home is open and bright, step outside to an oversized screened in lanai in your private backyard overlooking the canal delivering tranquility and peace. The Andalusia model is 2,078 sq. ft. offers high ceilings throughout and an oversized primary suite with dual walk-in closets, soaking tub, separate shower and dual vanities. Unwind and enjoy year round sunshine in this lovely home.
For sale
$499,999
15334 Fiorenza Circle, Delray Beach, FL 33446
2beds
2,057sqft
:
Get pre-qualified$3,884/mo
Single Family Residence
Built in 2002
5,282 Square Feet Lot
$475,400 Zestimate®
$243/sqft
$535/mo HOA
What's special
Heated poolHigh ceilings throughoutOversized primary suiteOversized screened in lanaiSoaking tubWalking and biking trailsSeparate shower
- 61 days |
- 392 |
- 18 |
Likely to sell faster than
Zillow last checked:
Listing updated:
Listed by:
Angela Almonte 347-665-4222,
CENTURY 21 Tenace Realty
Source: BeachesMLS,MLS#: B26035342 Originating MLS: BeachesMLS
Originating MLS: BeachesMLSFacts & features
Interior
Bedrooms & bathrooms
- Bedrooms: 2
- Bathrooms: 2
- Full bathrooms: 2
- Main level bathrooms: 2
- Main level bedrooms: 2
Primary bedroom
- Area: 2268
- Dimensions: 126 X 18
Kitchen
- Area: 2415
- Dimensions: 115 X 21
Living room
- Area: 1770
- Dimensions: 118 X 15
Heating
- Central, Electric
Cooling
- Central Air, Ceiling Fan(s)
Appliances
- Included: Cooktop, Dryer, Dishwasher, Electric Cooktop, Microwave, Oven, Refrigerator, Washer
- Laundry: Washer Hookup, Electric Dryer Hookup, Laundry Tub, Sink
Features
- Bedroom on Main Level, Breakfast Area, Bathtub, Eat-in Kitchen, Family/Dining Room, Garden Tub/Roman Tub, High Ceilings, Living/Dining Room, Pantry, Sitting Area in Primary, Split Bedrooms, Soaking Tub, Separate Shower, Vaulted Ceiling(s), Walk-In Closet(s)
- Flooring: Carpet, Tile
- Windows: Blinds, Bay Window(s), Drapes, Shutters
- Has fireplace: No
Interior area
- Total structure area: 2,771
- Total interior livable area: 2,057 sqft
Video & virtual tour
Property
Parking
- Total spaces: 3
- Parking features: Attached, Garage, Garage Door Opener, Paver Block
- Attached garage spaces: 2
- Uncovered spaces: 1
Accessibility
- Accessibility features: None
Features
- Levels: One,Multi/Split
- Stories: 1
- Patio & porch: Covered, Patio, Porch, Screened
- Exterior features: Barbecue, Outdoor Living Area, Porch
- Pool features: Association, Heated
- Has view: Yes
- View description: Canal
- Has water view: Yes
- Water view: Canal
- Waterfront features: Canal Access, Canal Front
Lot
- Size: 5,282 Square Feet
- Features: Sprinklers Automatic, < 1/4 Acre
Details
- Parcel number: 00424621320010220
- Zoning: PUD
- Special conditions: Standard
Construction
Type & style
- Home type: SingleFamily
- Architectural style: Mediterranean,Split Level
- Property subtype: Single Family Residence
Materials
- Block
- Foundation: Block, Concrete Perimeter
- Roof: Barrel,Spanish Tile
Condition
- Resale
- New construction: No
- Year built: 2002
Details
- Builder model: Andalusia
Utilities & green energy
- Electric: Circuit Breakers, 220 Volts
- Sewer: Public Sewer
- Water: Public
- Utilities for property: Cable Available, Electricity Not Available, Natural Gas Available, Phone Not Available, Sewer Available, Water Not Available
Community & HOA
Community
- Features: Home Owners Association, Gated, Property Manager On-Site
- Security: Carbon Monoxide Detector(s), Security Gate, Gated with Guard, Secured Garage/Parking, Gated Community, Lobby Secured, Smoke Detector(s), Security Guard
- Senior community: Yes
- Subdivision: VIZCAYA 4
HOA
- Has HOA: Yes
- Amenities included: Bocce Court, Billiard Room, Business Center, Clubhouse, Community Kitchen, Gated, Hobby Room, Library, Management, Maintenance, Pickleball, Pool, Recreation Facilities, Spa/Hot Tub, Security, Tennis Court(s), Trail(s)
- Services included: Common Areas, Cable TV, Internet, Maintenance Grounds, Pool(s), Reserve Fund, Security, Trash
- HOA fee: $535 monthly
- HOA name: Vizcaya
- HOA phone: 561-496-3313
Location
- Region: Delray Beach
Financial & listing details
- Price per square foot: $243/sqft
- Tax assessed value: $307,536
- Annual tax amount: $4,590
- Date on market: 6/1/2026
- Cumulative days on market: 61 days
- Listing terms: Cash,Conventional,Contract,FHA,VA Loan
- Road surface type: Paved
Estimated market value
$475,400
$452,000 - $499,000
$4,833/mo
Price history
| Date | Event | Price |
|---|---|---|
| 6/1/2026 | Listed for sale | $499,999+125.9%$243/sqft |
Source:  BeachesMLS #B26035342 Report a problem BeachesMLS #B26035342 Report a problem | ||
| 3/21/2002 | Sold | $221,329$108/sqft |
Source: Public Record Report a problem | ||
Public tax history
| Year | Property taxes | Tax assessment |
|---|---|---|
| 2025 | $4,590 +3.3% | $307,536 +2.9% |
| 2024 | $4,444 +2.8% | $298,869 +3% |
| 2023 | $4,325 +1.2% | $290,164 +3% |
| 2022 | $4,274 +0.9% | $281,713 +3% |
| 2021 | $4,237 +0.8% | $273,508 +1.4% |
| 2020 | $4,202 +1.3% | $269,732 +2.3% |
| 2019 | $4,147 | $263,668 +1.9% |
| 2018 | $4,147 +7% | $258,752 +2.1% |
| 2017 | $3,874 -0.2% | $253,430 +2.1% |
| 2016 | $3,881 -2.4% | $248,217 +0.7% |
| 2015 | $3,978 -0.2% | $246,492 +0.8% |
| 2014 | $3,986 +1.6% | $244,536 +1.5% |
| 2013 | $3,924 -0.6% | $240,922 -0.1% |
| 2012 | $3,947 -2.4% | $241,050 -0.1% |
| 2011 | $4,043 -0.7% | $241,179 -0.1% |
| 2010 | $4,069 -0.8% | $241,308 +0.6% |
| 2009 | $4,102 +11.8% | $239,751 +0.1% |
| 2008 | $3,670 -2.2% | $239,511 +3% |
| 2007 | $3,754 -6.1% | $232,535 +2.5% |
| 2006 | $3,999 | $226,863 +3% |
| 2005 | -- | $220,255 +3% |
| 2004 | $1,959 +733.6% | $213,840 +3% |
| 2003 | $235 -69.1% | $207,701 +461.4% |
| 2002 | $761 | $37,000 |
| 2001 | -- | -- |
Find assessor info on the county website
Monthly payment
Est. payment
Payment breakdown
Explore the cost of this home by adjusting the details. Changes won't be saved.Climate risks
Neighborhood: 33446
Nearby schools
GreatSchools rating
- 6/10Orchard View Elementary SchoolGrades: PK-5Distance: 3.3 mi
- 3/10Carver Middle SchoolGrades: 6-8Distance: 3 mi
- 8/10Spanish River Community High SchoolGrades: PK,6-12Distance: 3.5 mi
Schools provided by the listing agent
- Elementary: Orchard View
- Middle: Carver Community
- High: Spanish River
Source: BeachesMLS. This data may not be complete. We recommend contacting the local school district to confirm school assignments for this home.
- $578,5002 bd2 ba2.2k sqft15338 Fiorenza Cir, Delray Beach, FL 33446Off Market
- $602,8003 bd3 ba2.1k sqft15330 Fiorenza Cir, Delray Beach, FL 33446Off Market
- $519,8002 bd2 ba2k sqft15342 Fiorenza Cir, Delray Beach, FL 33446Off Market
- $585,1003 bd2 ba2k sqft15326 Fiorenza Cir, Delray Beach, FL 33446Off Market
- $514,5002 bd2 ba2.2k sqft15335 Fiorenza Cir, Delray Beach, FL 33446Off Market
- $646,5003 bd2 ba2.1k sqft15346 Fiorenza Cir, Delray Beach, FL 33446Off Market
- $688,9003 bd2 ba2.1k sqft15322 Fiorenza Cir, Delray Beach, FL 33446Off Market
- $532,6003 bd2 ba2.1k sqft15339 Fiorenza Cir, Delray Beach, FL 33446Off Market
A local agent can set up tours, give advice and negotiate with sellers.
Similar homes
- $525,0002 bd2 ba1.8k sqft7196 Lorenzo Lane, Delray Beach, FL 33446For Sale

 MLS ID #B26026863, Lee Montgomery, KW Innovations. BeachesMLS
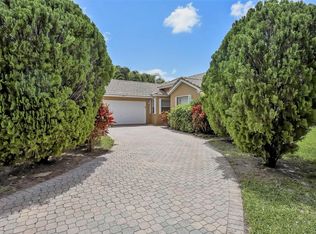
 - $539,9003 bd2 ba1.9k sqft6523 Via Trento, Delray Beach, FL 33446For Sale
 MLS ID #R11167735, Eduardo Marquez, ERL Realty Services. BeachesMLS
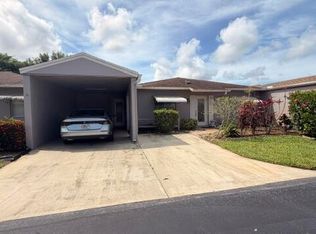
 - $509,9003 bd2 ba1.3k sqft13284 Majestic Pine Court, Delray Beach, FL 33484For Sale
 MLS ID #B26024805, Arnold Jerome, Compass Florida, LLC. BeachesMLS
 - $318,0002 bd2 ba1.3k sqft14760 Wildflower Lane, Delray Beach, FL 33446For Sale
 MLS ID #B26034380, Edward B. Marks, Marks & Spencer Int'l Realty, LLC. BeachesMLS
 - $480,0003 bd2 ba1.7k sqft12636 Via Ravenna, Boynton Beach, FL 33436For SaleMLS ID #B26005154, Paul Jay Saperstein, EXP Realty LLC. BeachesMLS
- $489,9005 bd2 ba1.7k sqft415 NW 7TH Court, Boynton Beach, FL 33426For SaleMLS ID #B26056787, Phyllis J Beckford-Smith, Lighthouse R.E. Investment Group LLC. BeachesMLS
- $475,0003 bd2 ba1.7k sqft5329 Toscana Trail, Boynton Beach, FL 33437For SaleMLS ID #B26000702, Elyse Rosenfeld, Kogan Estate Homes, Inc. BeachesMLS
- $525,0004 bd3 ba2.1k sqft8294 Duomo Circle, Boynton Beach, FL 33472For SaleMLS ID #B26047321, Debra Simon, The Keyes Company. BeachesMLS
- $569,0003 bd3 ba2.2k sqft2409 NW 66th Drive, Boca Raton, FL 33496For SaleMLS ID #B26050621, Jesus Prieto PA, London Foster Realty. BeachesMLS
- $474,9003 bd2 ba2.1k sqft9763 Harbour Lake Circle S, Boynton Beach, FL 33437For SaleMLS ID #B26044546, Carl Columbia, LPT Realty, LLC. BeachesMLS
- $499,0003 bd2 ba1.2k sqftLyons Park, Pompano Beach, FL 33060For Sale
 MLS ID #A12062778, Christian Redondo, Nunu Realty, LLC.. MIAMI
 - $537,5002 bd2 ba2k sqft9110 Bay Harbour Circle, West Palm Beach, FL 33411For SaleMLS ID #B26054439, Jake Stephen Tagliaferri, New Way Real Estate LLC. BeachesMLS
- $560,0003 bd3 ba1.8k sqft7890 Jewelwood Drive, Boynton Beach, FL 33437For SaleMLS ID #B26037430, John James, Keller Williams Coastal Partners. BeachesMLS
- $526,9003 bd3 ba1.8k sqft7835 Springfield Lake Drive, Lake Worth, FL 33467For SaleMLS ID #B26050481, Rebecca Shelton, Core Realty Company LLC. BeachesMLS
- $415,0003 bd2 ba1.9k sqft10299 Utopia Circle W, Boynton Beach, FL 33437For SaleMLS ID #R11124901, Staci Lyn Swietkoski, Option One Realty Inc.. BeachesMLS
- $439,0003 bd2 ba1.9k sqft10072 Armani Drive, Boynton Beach, FL 33437For SaleMLS ID #R11161185, Jordan Campbell, Purple Cow Realty LLC. BeachesMLS
- $575,0003 bd2 ba2.2k sqft7159 Boscanni Drive, Boynton Beach, FL 33437For SaleMLS ID #B26007321, Jennifer Pritchett PA, RE/MAX Select Group. BeachesMLS
- $407,4003 bd2 ba1.7k sqft6358 Westchester Club Drive, Boynton Beach, FL 33437For SaleMLS ID #F10486125, Andre J Barrett, EXP Realty LLC. BeachesMLS
- $473,4113 bd3 ba2.1k sqft8200 Playa Del Sur Boulevard, Lake Worth, FL 33467For SaleMLS ID #R10975326, Debra Simon, The Keyes Company. BeachesMLS
- $569,0003 bd2 ba1.5k sqft20020 Rima Circle, Boca Raton, FL 33434For SaleMLS ID #B26001011, Rola Alhamzawi, Highlight Realty Corp/LW. BeachesMLS
