BEAUTIFUL ONE STORY HOME WITH 2 BEDROOMS, DEN/OFFICE, 2 BATHROOMS AND ATTACHED 2 CAR GARAGE. GREAT OPEN FLOOR PLAN. TILED FLOORS, WHITE KITCHEN CABINETS WITH GRANITE COUNTERTOPS AND BREAKFAST BAR. VOLUME CEILINGS, TILED FLOORS AND MORE. AS SOON AS YOU WALK INSIDE THIS BEAUTIFUL HOME, THE FIRST THING YOU WILL NOTICE IS THE AWESOME LAKE VIEW! IT IS SPECTACULAR, IMAGINE BREAKFAST/COFFEE EVERY MORNING ON THE PATIO ENJOYING THE AMAZING LAKE VIEW. HOME IS NEAR THE CUL-DE-SAC - PRIVATE. A/C REPLACED ABOUT 8 YEARS AGO AND HOT WATER HEATER WAS REPLACED A YEAR AGO. ACCORDIAN HURRICANE PANELS ON HOME. "TIVOLI LAKES" IS A GATED 55+ COMMUNITY. VERY ACTIVE - LOTS OF AMENITIES/ACTIVITIES. CENTRALLY LOCATED IN BOYNTON BEACH. CLOSE TO THE TURNPIKE, RESTAURANTS, SHOPPING, ETC. COME AND TAKE A LOOK AT THIS BEAUTIFUL HOME TODAY.
For sale
Price cut: $40K (10/17)
$510,000
7159 Boscanni Drive, Boynton Beach, FL 33437
3beds
2,274sqft
Single Family Residence
Built in 2006
6,016 Square Feet Lot
$498,700 Zestimate®
$224/sqft
$813/mo HOA
What's special
Awesome lake viewBreakfast barGreat open floor planVolume ceilingsTiled floors
- 213 days
- 965
- 24
Zillow last checked:
Listing updated:
Listed by:
Jennifer Pritchett PA 561-704-8573,
RE/MAX Select Group
Source: BeachesMLS,MLS#: B26007321 Originating MLS: BeachesMLS
Originating MLS: BeachesMLSFacts & features
Interior
Bedrooms & bathrooms
- Bedrooms: 3
- Bathrooms: 2
- Full bathrooms: 2
- Main level bathrooms: 2
- Main level bedrooms: 3
Primary bedroom
- Level: Main
- Area: 234
- Dimensions: 18 X 13
Bedroom 2
- Level: Main
- Area: 156
- Dimensions: 13 X 12
Den
- Level: Main
- Area: 144
- Dimensions: 12 X 12
Dining room
- Level: Main
- Area: 169
- Dimensions: 13 X 13
Family room
- Level: Main
- Area: 384
- Dimensions: 24 X 16
Kitchen
- Level: Main
- Area: 208
- Dimensions: 16 X 13
Heating
- Heat Strip
Cooling
- Central Air, Ceiling Fan(s), Electric
Appliances
- Included: Dryer, Dishwasher, Electric Range, Electric Water Heater, Microwave, Oven, Refrigerator, Water Heater, Washer
- Laundry: Laundry Room
Features
- Breakfast Bar, Breakfast Area, Bathtub, Dining Area, Separate/Formal Dining Room, Entrance Foyer, High Ceilings, Kitchen/Dining Combo, Main Level Primary, Pantry, Split Bedrooms, Soaking Tub, Separate Shower, Walk-In Closet(s)
- Flooring: Ceramic Tile
- Windows: Blinds, Sliding
- Has fireplace: No
Interior area
- Total structure area: 2,946
- Total interior livable area: 2,274 sqft
Video & virtual tour
Property
Parking
- Total spaces: 4
- Parking features: Attached, Driveway, Garage, On Street
- Attached garage spaces: 2
- Has uncovered spaces: Yes
Accessibility
- Accessibility features: None
Features
- Levels: One
- Stories: 1
- Entry location: 1
- Patio & porch: Covered, Patio
- Exterior features: Lighting, Outdoor Living Area
- Pool features: Association
- Fencing: None
- Has view: Yes
- View description: Lake, Water
- Has water view: Yes
- Water view: Lake,Water
- Waterfront features: Lake Front
Lot
- Size: 6,016 Square Feet
- Features: Interior Lot, Sprinklers Automatic, < 1/4 Acre
Details
- Parcel number: 00424527180001410
- Zoning: PUD
- Special conditions: Standard
Construction
Type & style
- Home type: SingleFamily
- Property subtype: Single Family Residence
Materials
- CBS (Concrete Block Structure), Block
- Foundation: Slab
- Roof: Tile
Condition
- Resale
- New construction: No
- Year built: 2006
Details
- Builder model: Chardonnay
Utilities & green energy
- Electric: 3 Phase
- Sewer: Public Sewer
- Water: Public
- Utilities for property: Cable Available, Electricity Available, Sewer Available, Water Available
Community & HOA
Community
- Features: Home Owners Association, Gated, Property Manager On-Site, Street Lights
- Security: Security Gate, Gated with Guard, Gated Community
- Senior community: Yes
- Subdivision: TIVOLI LAKES PUD
HOA
- Has HOA: Yes
- Amenities included: Bocce Court, Billiard Room, Clubhouse, Fitness Center, Gated, Hobby Room, Library, Management, Maintenance, Pickleball, Pool, Recreation Facilities, Spa/Hot Tub, Security, Sidewalks, Tennis Court(s)
- Services included: Common Areas, Cable TV, Maintenance Grounds, Pool(s), Recreation Facilities
- HOA fee: $813 monthly
- HOA name: Tivoli Lakes
- HOA phone: 561-733-0024
Location
- Region: Boynton Beach
Financial & listing details
- Price per square foot: $224/sqft
- Tax assessed value: $550,154
- Annual tax amount: $5,171
- Date on market: 3/26/2026
- Cumulative days on market: 213 days
- Listing terms: Cash,Conventional,VA Loan
- Electric utility on property: Yes
Estimated market value
$498,700
$474,000 - $524,000
$4,026/mo
Price history
| Date | Event | Price |
|---|---|---|
| 10/17/2026 | Price change | $510,000-7.3%$224/sqft |
Source:  BeachesMLS #B26007321 Report a problem BeachesMLS #B26007321 Report a problem | ||
| 9/17/2026 | Price change | $550,000-4.3%$242/sqft |
Source: BeachesMLS #B26007321 Report a problem | ||
| 4/29/2026 | Price change | $575,000-8%$253/sqft |
Source: BeachesMLS #B26007321 Report a problem | ||
| 3/26/2026 | Listed for sale | $625,000+83.9%$275/sqft |
Source: BeachesMLS #B26007321 Report a problem | ||
| 5/16/2006 | Sold | $339,900$149/sqft |
Source: Public Record Report a problem | ||
Public tax history
| Year | Property taxes | Tax assessment |
|---|---|---|
| 2025 | $5,171 +3.1% | $330,136 +2.9% |
| 2024 | $5,015 +2.6% | $320,832 +3% |
| 2023 | $4,889 +1% | $311,487 +3% |
| 2022 | $4,842 +0.7% | $302,415 +3% |
| 2021 | $4,807 +0.7% | $293,607 +1.4% |
| 2020 | $4,771 +1.2% | $289,553 +2.3% |
| 2019 | $4,713 | $283,043 +1.9% |
| 2018 | $4,713 +6.6% | $277,765 +2.1% |
| 2017 | $4,423 -0.2% | $272,052 +2.1% |
| 2016 | $4,433 -2.3% | $266,456 +0.7% |
| 2015 | $4,539 -0.2% | $264,604 +0.8% |
| 2014 | $4,550 +1.5% | $262,504 +1.5% |
| 2013 | $4,484 +0.5% | $258,625 +1.7% |
| 2012 | $4,461 +1.1% | $254,302 +3% |
| 2011 | $4,414 -17.1% | $246,895 -15.4% |
| 2010 | $5,325 +2.6% | $291,750 -1.3% |
| 2009 | $5,192 +11.4% | $295,500 -0.4% |
| 2008 | $4,662 -0.3% | $296,640 +3% |
| 2007 | $4,675 +328.2% | $288,000 +396.6% |
| 2006 | $1,092 | $58,000 +1.8% |
| 2005 | -- | $57,000 |
| 2004 | -- | -- |
Find assessor info on the county website
Monthly payment
Est. payment
Payment breakdown
Explore the cost of this home by adjusting the details. Changes won't be saved.Climate risks
Neighborhood: 33437
Nearby schools
Schools provided by the listing agent
- Elementary: Hagen Road
- Middle: West Boynton
- High: Park Vista
Source: BeachesMLS. This data may not be complete. We recommend contacting the local school district to confirm school assignments for this home.
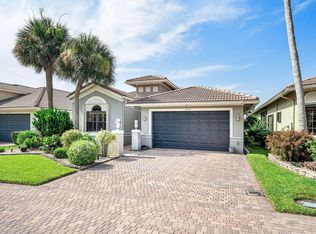
Similar homes
- $545,0003 bd3 ba2.3k sqft11614 CREEKSIDE Drive, Boynton Beach, FL 33437For Sale
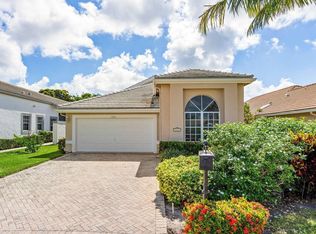
 MLS ID #B26092198, Michael Grammen PA, RE/MAX Direct. BeachesMLS
 - $519,8003 bd3 ba2.1k sqft7530 Spatterdock Drive, Boynton Beach, FL 33437For Sale
 MLS ID #B26083146, Oldemar H Santamaria, LoKation. BeachesMLS
 - $455,0003 bd2 ba1.9k sqft9718 Harbour Lake Circle, Boynton Beach, FL 33437For Sale
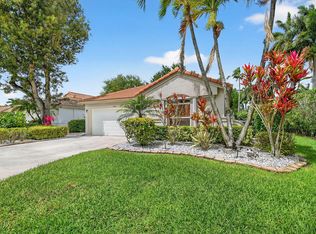 MLS ID #B26011481, Leanne M Horansky, Keyes Company. BeachesMLS
 - $470,0003 bd2 ba1.8k sqft7402 Kea Lani Drive, Boynton Beach, FL 33437For Sale
 MLS ID #B26076364, Linda Barratt Cervantes PA, United Realty Group, Inc. BeachesMLS
 - $549,8983 bd2 ba2.5k sqft11631 Puerto Boulevard, Boynton Beach, FL 33437For SaleMLS ID #B26033475, William Stuart Shearouse, United Realty Group, Inc. BeachesMLS
- $525,0003 bd3 ba2.1k sqft11572 Spring Oak Avenue, Boynton Beach, FL 33437For SaleMLS ID #B26079973, Karen M Kennedy PA, Coldwell Banker/BR. BeachesMLS
- $459,0003 bd2 ba2.1k sqft9763 Harbour Lake Circle S, Boynton Beach, FL 33437For SaleMLS ID #B26044546, Carl Columbia, LPT Realty, LLC. BeachesMLS
- $425,0003 bd2 ba2k sqft9678 HARBOUR LAKE Circle, Boynton Beach, FL 33437For SaleMLS ID #B26085580, Sharon Hope Giddings, Coldwell Banker Realty. BeachesMLS
- $475,0003 bd3 ba2.2k sqft11811 Grove Ridge Lane, Boynton Beach, FL 33437For SaleMLS ID #B26076770, Elliot D Graff, Keyes Company. BeachesMLS
- $445,0003 bd2 ba1.7k sqft10632 Royal Caribbean Circle, Boynton Beach, FL 33437For SaleMLS ID #B26049268, Talya Rose Lerman, The Keyes Company. BeachesMLS
- $479,0003 bd2 ba1.7k sqft5670 Swaying Palm Lane, Boynton Beach, FL 33437For SaleMLS ID #B26082727, Rokhel Shimunov, ROARING LIONS REALTY, LLC. BeachesMLS
- $569,0003 bd3 ba2.5k sqft7713 RINEHART Drive, Boynton Beach, FL 33437For SaleMLS ID #B26071219, Sondra Harley, Lang Realty/ BR. BeachesMLS
- $525,0004 bd2 ba1.9k sqft8335 DUOMO Circle, Boynton Beach, FL 33472For SaleMLS ID #B26090711, Julie Sheffy LLC, LPT Realty, LLC. BeachesMLS
- $497,0003 bd2 ba1.6k sqft5318 VERNIO Lane, Boynton Beach, FL 33437For SaleMLS ID #B26026357, Michele A Michaud, RE/MAX Direct. BeachesMLS
- $595,0003 bd2 ba1.9k sqft7743 New Holland Way, Boynton Beach, FL 33437For SaleMLS ID #B26089256, Ann Elizabeth Mangiapani, Lang Realty/Delray Beach. BeachesMLS
- $599,0003 bd3 ba2.4k sqft6802 Treves Way, Boynton Beach, FL 33437For SaleMLS ID #B26084870, Pamela Y Krammer PLL, CENTURY 21 Tenace Realty. BeachesMLS
- $473,9003 bd3 ba2.3k sqft11917 FOUNTAINSIDE Circle, Boynton Beach, FL 33437For SaleMLS ID #F10507217, Maryse Verno, Impact Realty LLC. BeachesMLS
- $745,0004 bd3 ba2.8k sqft11012 Vía Sorrento, Boynton Beach, FL 33437For SaleMLS ID #B26091281, Mia A Mione-Coughlin, LoKation. BeachesMLS
- $685,0004 bd3 ba3k sqft6983 Antinori Lane, Boynton Beach, FL 33437For SaleMLS ID #B26015245, Mark Rucco PA, Compass Florida LLC. BeachesMLS
- $597,0003 bd3 ba2.3k sqft11564 Puerto Boulevard, Boynton Beach, FL 33437For SaleMLS ID #B26035969, Madeline Cohen, Realty 100. BeachesMLS
