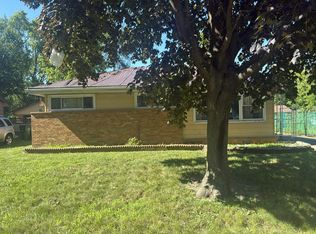
Welcome to 15341 Afton Ave in Markham! This charming 3-bedroom, 1-bath home offers a comfortable and functional layout with plenty of potential for its next owner. Step inside to a bright and inviting living space that flows into the kitchen and dining areas, making it perfect for everyday living and entertaining. The home features three well-sized bedrooms, an updated feel throughout, and a spacious yard with plenty of room for outdoor entertaining, gardening, or relaxing. Conveniently located near shopping, dining, schools, parks, and major roadways. Property is being sold As-Is. Whether you're a first-time homebuyer, downsizing, or looking for your next investment opportunity, this home is ready for its next owner. Schedule your private showing today and come see everything 15341 Afton Ave has to offer!
Active
$209,995
15341 Afton Ave, Markham, IL 60428
3beds
1,374sqft
Single Family Residence
Built in 1957
1,113 Square Feet Lot
$207,600 Zestimate®
$153/sqft
$-- HOA
What's special
Three well-sized bedroomsUpdated feel throughout
- 8 days
- 214
- 26
Zillow last checked:
Listing updated:
Listed by:
Lizette Perez (773)443-1853,
eXp Realty
Source: MRED as distributed by MLS GRID,MLS#: 12770137
Facts & features
Interior
Bedrooms & bathrooms
- Bedrooms: 3
- Bathrooms: 1
- Full bathrooms: 1
Rooms
- Room types: No additional rooms
Primary bedroom
- Level: Main
- Area: 135 Square Feet
- Dimensions: 9X15
Bedroom 2
- Level: Main
- Area: 108 Square Feet
- Dimensions: 9X12
Bedroom 3
- Level: Main
- Area: 90 Square Feet
- Dimensions: 9X10
Dining room
- Level: Main
- Area: 75 Square Feet
- Dimensions: 15X5
Family room
- Level: Main
- Area: 391 Square Feet
- Dimensions: 23X17
Kitchen
- Features: Kitchen (Island)
- Level: Main
- Area: 204 Square Feet
- Dimensions: 17X12
Laundry
- Level: Main
- Area: 15 Square Feet
- Dimensions: 3X5
Living room
- Level: Main
- Area: 150 Square Feet
- Dimensions: 15X10
Heating
- Natural Gas
Cooling
- Central Air
Appliances
- Included: Range, Refrigerator
Features
- Basement: None
Interior area
- Total structure area: 0
- Total interior livable area: 1,374 sqft
Property
Accessibility
- Accessibility features: No Disability Access
Features
- Stories: 1
Lot
- Size: 1,113 Square Feet
Details
- Parcel number: 28131080110000
- Special conditions: None
- Other equipment: Ceiling Fan(s)
Construction
Type & style
- Home type: SingleFamily
- Architectural style: Ranch
- Property subtype: Single Family Residence
Materials
- Brick
Condition
- New construction: No
- Year built: 1957
- Major remodel year: 2026
Utilities & green energy
- Sewer: Public Sewer
- Water: Public
Community & HOA
HOA
- Services included: None
Location
- Region: Markham
Financial & listing details
- Price per square foot: $153/sqft
- Tax assessed value: $120,010
- Annual tax amount: $6,958
- Date on market: 9/28/2026
- Ownership: Fee Simple
Estimated market value
$207,600
$197,000 - $218,000
$2,525/mo
Price history
| Date | Event | Price |
|---|---|---|
| 9/28/2026 | Listed for sale | $209,995$153/sqft |
Source:  MRED as distributed by MLS GRID #12770137 Report a problem MRED as distributed by MLS GRID #12770137 Report a problem | ||
Public tax history
| Year | Property taxes | Tax assessment |
|---|---|---|
| 2024 | $6,748 +6.6% | $12,001 +0% |
| 2023 | $6,329 +34.9% | $11,999 +86.4% |
| 2022 | $4,692 +2.8% | $6,437 |
| 2021 | $4,565 +3.6% | $6,437 |
| 2020 | $4,406 -25.8% | $6,437 -29% |
| 2019 | $5,939 +3.5% | $9,060 |
| 2018 | $5,740 | $9,060 |
| 2017 | -- | $9,060 +18.6% |
| 2016 | $100 +2.3% | $7,636 |
| 2015 | $98 +1.7% | $7,636 |
| 2014 | $96 +6.6% | $7,636 -9.7% |
| 2013 | $90 +12.6% | $8,455 |
| 2012 | $80 -78.9% | $8,455 |
| 2011 | $380 +32% | $8,455 -22.8% |
| 2010 | $288 +1.6% | $10,959 |
| 2009 | $284 -14% | $10,959 -5% |
| 2008 | $330 -27.9% | $11,535 +36.4% |
| 2007 | $458 -9.8% | $8,458 |
| 2006 | $508 -1.6% | $8,458 |
| 2005 | $516 -10.9% | $8,458 +19.1% |
| 2004 | $579 -57% | $7,101 |
| 2003 | $1,346 -37.3% | $7,101 |
| 2002 | $2,147 +167.3% | $7,101 +14.6% |
| 2001 | $803 -40.6% | $6,194 |
| 2000 | $1,353 +15.8% | $6,194 |
| 1999 | $1,168 | $6,194 |
Find assessor info on the county website
Monthly payment
Est. payment
Payment breakdown
Explore the cost of this home by adjusting the details. Changes won't be saved.Climate risks
Neighborhood: 60428
Nearby schools
Schools provided by the listing agent
- District: 144
Source: MRED as distributed by MLS GRID. This data may not be complete. We recommend contacting the local school district to confirm school assignments for this home.
Similar homes
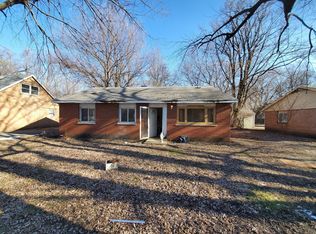
- $--3 bd1 ba1k sqft3139 Sussex Ave, Markham, IL 60428Auction
 Auction.com 1
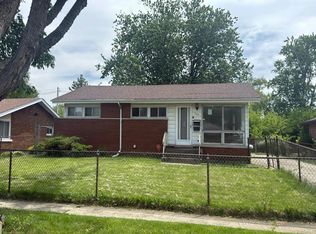
 - $199,0003 bd2 ba1.2k sqft16344 Spaulding Ave, Dolton, IL 60428New
 MLS ID #12774048, Alexis Evans, Chicago Turnkey Properties LLC. MRED as distributed by MLS GRID
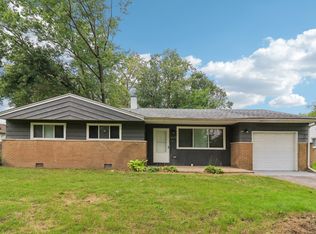
 - $--3 bd1 ba1k sqft16163 Plymouth Dr, Markham, IL 60428Auction
 Auction.com 2
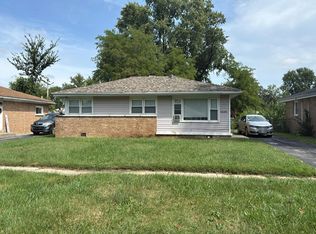
 - $--3 bd1 ba1.2k sqft3036 Stafford Dr, Markham, IL 60428Auction
 Auction.com 1
