Waterfront home in the desirable gated community of Towngate * this spacious home features 3 bedrooms, 2.5 bath, *featuring tile floors on the first floor *NEWER ROOF (2024 - savings on homeowners insurance), NEWER WATER HEATER (2025) *accordian shutters upstairs, breath taking views over the waterfront, HOA includes cable, internet and more! Towngate offers an array of community amenities that contribute to its attractive lifestyle. The neighborhood features several well-maintained parks and green spaces, perfect for outdoor activities and family gatherings. The community's centerpiece is the Towngate Park, which includes a large playground, picnic areas, and open fields for sports and recreation. Residents also have access to a community pool, which is a popular spot during the warm Florida months. The pool area is well-maintained and features a spacious deck for sunbathing and socializing. Additionally, Towngate has a clubhouse that serves as a hub for community events and gatherings, fostering a strong sense of community among residents.
For sale
Price cut: $3K (8/7)
$639,999
15350 NW 6th Court, Pembroke Pines, FL 33028
3beds
1,778sqft
:
Get pre-qualified$4,511/mo
Single Family Residence
Built in 1996
6,084 Square Feet Lot
$655,700 Zestimate®
$360/sqft
$165/mo HOA
What's special
Waterfront home
- 124 days |
- 1,168 |
- 55 |
Zillow last checked:
Listing updated:
Listed by:
Paul D Puma 954-224-7714,
Realty Standard Inc
Source: BeachesMLS,MLS#: B26011805 Originating MLS: BeachesMLS
Originating MLS: BeachesMLSFacts & features
Interior
Bedrooms & bathrooms
- Bedrooms: 3
- Bathrooms: 3
- Full bathrooms: 2
- 1/2 bathrooms: 1
- Main level bathrooms: 1
- Main level bedrooms: 1
Heating
- Central, Electric
Cooling
- Central Air, Ceiling Fan(s)
Appliances
- Included: Dryer, Dishwasher, Electric Range, Electric Water Heater, Disposal, Ice Maker, Microwave, Oven, Refrigerator, Trash Compactor, Water Heater, Washer
- Laundry: Washer Hookup, Electric Dryer Hookup, In Garage, Main Level
Features
- Breakfast Bar, Built-in Features, Bedroom on Main Level, Bathtub, Closet Cabinetry, Dual Sinks, Entrance Foyer, Eat-in Kitchen, High Ceilings, Living/Dining Room, Custom Mirrors, Main Level Primary, Pantry, Split Bedrooms, Soaking Tub, Separate Shower, Vaulted Ceiling(s), Walk-In Closet(s)
- Flooring: Carpet, Laminate, Tile
- Windows: Blinds, Shutters
- Has fireplace: No
Interior area
- Total structure area: 1,778
- Total interior livable area: 1,778 sqft
Video & virtual tour
Property
Parking
- Total spaces: 10
- Parking features: Attached, Concrete, Driveway, Garage, Garage Door Opener, Guest, Open
- Attached garage spaces: 1
- Has uncovered spaces: Yes
Accessibility
- Accessibility features: None
Features
- Levels: Two
- Stories: 2
- Entry location: First Floor Entry
- Patio & porch: Patio
- Exterior features: Outdoor Living Area
- Pool features: Association
- Has view: Yes
- View description: Lake, Water
- Has water view: Yes
- Water view: Lake,Water
- Waterfront features: Lake Front, Lake Privileges
- Frontage type: Waterfront
- Frontage length: 150.00,150.00
Lot
- Size: 6,084 Square Feet
- Features: Sprinklers Automatic, Sprinklers Manual, Sprinkler System, < 1/4 Acre
Details
- Parcel number: 514009060120
- Zoning: (PUD)
- Special conditions: Standard
Construction
Type & style
- Home type: SingleFamily
- Property subtype: Single Family Residence
Materials
- Block
- Roof: Barrel,Tile
Condition
- Resale
- New construction: No
- Year built: 1996
Details
- Builder name: Minto Communities
Utilities & green energy
- Sewer: Public Sewer
- Water: Public
- Utilities for property: Cable Available, Phone Available
Community & HOA
Community
- Features: Home Owners Association, Gated
- Security: Gated Community, Key Card Entry, Smoke Detector(s), Security Guard
- Subdivision: Towngate 156-11 B
HOA
- Has HOA: Yes
- Amenities included: Basketball Court, Clubhouse, Fitness Center, Gated, Park, Pool, Parking, Sports Fields
- Services included: Common Areas, Cable TV, Internet, Recreation Facilities
- HOA fee: $175 quarterly
- Second HOA fee: $320 quarterly
Location
- Region: Pembroke Pines
Financial & listing details
- Price per square foot: $360/sqft
- Tax assessed value: $217,830
- Annual tax amount: $3,775
- Date on market: 4/8/2026
- Cumulative days on market: 124 days
- Listing terms: Cash,Conventional,Contract,FHA,VA Loan
- Road surface type: Asphalt
Estimated market value
$655,700
$623,000 - $688,000
$3,905/mo
Price history
| Date | Event | Price |
|---|---|---|
| 8/7/2026 | Price change | $639,999-0.5%$360/sqft |
Source:  BeachesMLS #B26011805 Report a problem BeachesMLS #B26011805 Report a problem | ||
| 8/3/2026 | Price change | $642,999-0.3%$362/sqft |
Source: BeachesMLS #B26011805 Report a problem | ||
| 7/24/2026 | Price change | $644,999-0.5%$363/sqft |
Source: BeachesMLS #B26011805 Report a problem | ||
| 7/13/2026 | Price change | $647,999-0.3%$364/sqft |
Source: BeachesMLS #B26011805 Report a problem | ||
| 6/22/2026 | Price change | $649,999-1.5%$366/sqft |
Source: BeachesMLS #B26011805 Report a problem | ||
| 6/9/2026 | Price change | $660,000-0.8%$371/sqft |
Source: BeachesMLS #B26011805 Report a problem | ||
| 6/1/2026 | Price change | $665,000-0.7%$374/sqft |
Source: BeachesMLS #B26011805 Report a problem | ||
| 5/16/2026 | Price change | $670,000-0.7%$377/sqft |
Source: BeachesMLS #B26011805 Report a problem | ||
| 4/20/2026 | Price change | $675,000-0.7%$380/sqft |
Source: BeachesMLS #B26011805 Report a problem | ||
| 4/8/2026 | Listed for sale | $679,999+362.6%$382/sqft |
Source: BeachesMLS #B26011805 Report a problem | ||
| 7/22/1999 | Sold | $147,000+2.9%$83/sqft |
Source: Public Record Report a problem | ||
| 7/10/1996 | Sold | $142,900$80/sqft |
Source: Public Record Report a problem | ||
Public tax history
| Year | Property taxes | Tax assessment |
|---|---|---|
| 2025 | $3,775 +2.8% | $217,830 +2.9% |
| 2024 | $3,671 +3.6% | $211,700 +3% |
| 2023 | $3,545 +6.3% | $205,540 +3% |
| 2022 | $3,333 +2.5% | $199,560 +3% |
| 2021 | $3,253 +1.1% | $193,750 +1.4% |
| 2020 | $3,216 +2.2% | $191,080 +2.3% |
| 2019 | $3,147 | $186,790 +1.9% |
| 2018 | $3,147 +4.1% | $183,310 +2.1% |
| 2017 | $3,022 +1.4% | $179,540 +2.1% |
| 2016 | $2,981 +0.7% | $175,850 +0.7% |
| 2015 | $2,960 -1.3% | $174,630 +0.8% |
| 2014 | $3,000 +0.3% | $173,250 -19.1% |
| 2013 | $2,993 +2.8% | $214,100 +2% |
| 2012 | $2,912 +3.2% | $209,980 -4.6% |
| 2011 | $2,822 -1.4% | $220,180 +37.1% |
| 2010 | $2,861 +7.9% | $160,560 +2.7% |
| 2009 | $2,651 +4.3% | $156,340 +0.1% |
| 2008 | $2,541 -5.4% | $156,190 +3% |
| 2007 | $2,686 -1.3% | $151,650 +2.5% |
| 2006 | $2,721 | $147,960 +3% |
| 2005 | -- | $143,660 +3% |
| 2004 | $2,770 0% | $139,480 +1.9% |
| 2003 | $2,770 +0.2% | $136,880 +2.4% |
| 2002 | $2,764 +2.1% | $133,680 +1.6% |
| 2001 | $2,706 -14.2% | $131,580 |
| 2000 | $3,155 | -- |
Find assessor info on the county website
Monthly payment
Est. payment
Payment breakdown
Explore the cost of this home by adjusting the details. Changes won't be saved.Climate risks
Neighborhood: Town Gate
Nearby schools
GreatSchools rating
- 9/10Silver Palms Elementary SchoolGrades: PK-5Distance: 0.5 mi
- 8/10Walter C. Young Middle SchoolGrades: 6-8Distance: 1.7 mi
- 5/10Charles W Flanagan High SchoolGrades: 9-12Distance: 1.8 mi
Schools provided by the listing agent
- Elementary: Silver Palms
- Middle: Walter C. Young
- High: Charles W. Flanagan
Source: BeachesMLS. This data may not be complete. We recommend contacting the local school district to confirm school assignments for this home.
- $647,400-- bd-- ba1.7k sqft15360 NW 6th Ct, Pembroke Pines, FL 33028Off Market
- $600,9003 bd2 ba1.7k sqft15340 NW 6th Ct, Pembroke Pines, FL 33028Off Market
- $607,2003 bd2 ba1.8k sqft15106 NW 6th Ct, Pembroke Pines, FL 33028Off Market
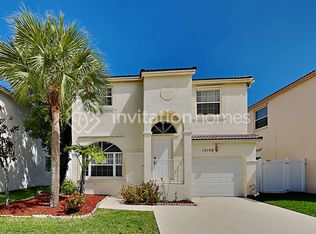
- $735,6004 bd2 ba2.3k sqft15370 NW 6th Ct, Pembroke Pines, FL 33028Off Market
- $586,7003 bd2 ba1.7k sqft15330 NW 6th Ct, Pembroke Pines, FL 33028Off Market
- $577,0003 bd3 ba1.7k sqft15141 NW 6th Ct, Pembroke Pines, FL 33028Off Market
- $661,2003 bd3 ba2k sqft15380 NW 6th Ct, Pembroke Pines, FL 33028Off Market
- $4,3003 bd3 ba2k sqft15320 NW 6th Ct, Pembroke Pines, FL 33028For Rent
A local agent can set up tours, give advice and negotiate with sellers.
Similar homes
- $650,0003 bd2 ba1.6k sqft18871 NW 2ND Street, Pembroke Pines, FL 33029For Sale
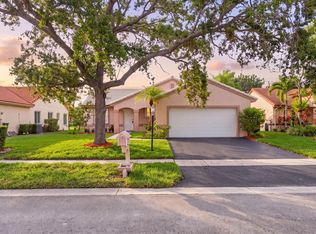
 MLS ID #B26058946, Michael Jude McLaughlin, Premier Associates Realty LLC. BeachesMLS
 - $625,0003 bd3 ba1.7k sqft18241 NW 8th Street, Pembroke Pines, FL 33029For Sale
 MLS ID #B26047988, Theresa Amos, The Keyes Company. BeachesMLS
 - $675,0004 bd3 ba2.2k sqft16385 SW 27th Street, Miramar, FL 33027For Sale
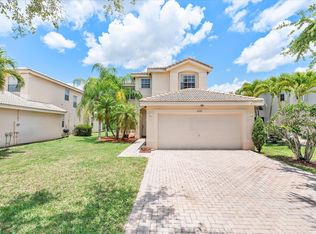 MLS ID #B26031367, Stephanie L Martinez, Redfin Corporation. BeachesMLS
 - $699,9004 bd3 ba2.3k sqft2003 SW 173rd Avenue, Miramar, FL 33029For Sale
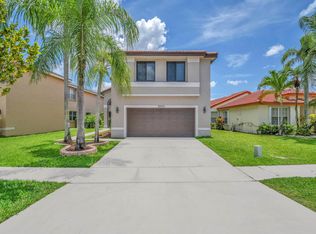 MLS ID #B26043554, Monique Michele Ayala, Keller Williams Realty Services. BeachesMLS
 - $514,9003 bd2 ba1.9k sqft1495 SW 105th Avenue, Pembroke Pines, FL 33025For SaleMLS ID #B26023067, Raquel Littlejohn, Mainstay Brokerage LLC. BeachesMLS
- $678,0004 bd2 ba1.8k sqft13758 SW 31st Street, Miramar, FL 33027For SaleMLS ID #F10540888, Neville O Martin, Hometrust Real Estate Inc.. BeachesMLS
- $649,9003 bd3 ba1.8k sqft376 E Royal Cove Circle, Davie, FL 33325For SaleMLS ID #B26036531, Angela Maria Tanner PA, RE/MAX Direct. BeachesMLS
- $850,0004 bd3 ba2.1k sqft10729 EDINBURGH Street, Cooper City, FL 33026For SaleMLS ID #B26060385, Roni Sterin PA, The Keyes Company. BeachesMLS
- $599,0003 bd2 ba1.9k sqft3930 NW 79th Way, Davie, FL 33024For SaleMLS ID #B26050721, Maria D Duval PA, RE/MAX FIRST. BeachesMLS
- $640,0003 bd3 ba2.6k sqft10320 NW 10th Court, Plantation, FL 33322For SaleMLS ID #F10548068, Anna-Lyn Quintal, LoKation. BeachesMLS
- $670,0004 bd2 ba1.9k sqft1060 Cedar Creek Way, Davie, FL 33325For SaleMLS ID #R11150991, William Roberts, Redfin Corporation. BeachesMLS
- $600,0004 bd3 ba1.8k sqft7721 NW 42nd Court, Hollywood, FL 33024For SaleMLS ID #B26003474, Marnie Sauls, Charles Rutenberg Realty FTL. BeachesMLS
- $899,0004 bd3 ba2.2k sqft10740 LONDON Street, Cooper City, FL 33026For SaleMLS ID #B26060069, Joseph Granteed, Douglas Elliman. BeachesMLS
- $599,0003 bd2 ba1.7k sqft10124 NW 4th Street, Plantation, FL 33324For SaleMLS ID #B26041384, Gina M Lueck, United Realty Group Inc. BeachesMLS
- $675,0004 bd3 ba2.1k sqft3768 SW 50th Court, Hollywood, FL 33312For SaleMLS ID #B26004646, Richard S Bryant, EXP Realty LLC. BeachesMLS
- $729,9004 bd2 ba1.8k sqft12445 SW 7th Place, Davie, FL 33325For SaleMLS ID #B26045569, Fuad A Hassoun, Compass Florida LLC. BeachesMLS
- $529,0003 bd3 ba1.7k sqft4735 SW 164th Avenue, Miramar, FL 33027For SaleMLS ID #B26008487, Diana Hejeile, Century 21 Global Connections. BeachesMLS
- $479,9003 bd3 ba1.6k sqft12300 NW 11th Court, Pembroke Pines, FL 33026For SaleMLS ID #B26024041, Christina A Picanza, Hot Tropic Properties. BeachesMLS
- $660,0003 bd3 ba2k sqft5884 N Plum Bay Parkway, Tamarac, FL 33321For SaleMLS ID #B26050083, Filippo Vespa, The Keyes Company. BeachesMLS
- $650,0003 bd2 ba1.5k sqft1101 SW 31st Street, Fort Lauderdale, FL 33315For SaleMLS ID #B26031268, Dianna L Hopkins, Compass Florida LLC. BeachesMLS
