To be built by Premier Structures, this private 4-acre custom home opportunity is located along the Little River in desirable Hanover County, just minutes from Ashland. Surrounded by mature woods with natural river frontage, the homesite offers exceptional privacy, ample space, and the flexibility to design and build a home tailored to your vision.
The proposed home is a thoughtfully designed 3-bedroom plan offering nearly 1,900 square feet of well-appointed one-level living. The layout features an open-concept main living area with vaulted ceilings, an oversized kitchen island, and an easy flow ideal for both everyday living and entertaining. The private primary suite is complemented by two additional bedrooms and a shared hall bath. Covered front and rear porches extend the living space outdoors and provide a peaceful setting to enjoy the surrounding landscape. The proposed barndo-style home includes an oversized attached garage and efficient one-level living.
Option to move forward with the proposed plan or fully customize a home for the site in collaboration with Premier Structures.
A rare opportunity to secure riverfront acreage in a growing area and build a home that balances comfort, function, and long-term value. Home not yet built. Option to personalize interior and exterior finishes, including flooring, cabinetry, paint, and exterior details. Photos are representative of the floor plan and may vary from final construction.
New construction
$719,900
15357 Washington Hwy, Doswell, VA 23047
3beds
1,898sqft
:
Get pre-qualified$4,416/mo
Farm, Single Family Residence
Built in 2026
4.01 Acres Lot
$-- Zestimate®
$379/sqft
$-- HOA
What's special
Efficient one-level livingOversized attached garageOversized kitchen islandVaulted ceilingsPrivate primary suite
- 49 days |
- 712 |
- 40 |
Zillow last checked:
Listing updated:
Listed by:
Chelsea Walters 804-399-5715,
Providence Hill Real Estate 804-512-4999
Source: CVRMLS,MLS#: 2615195 Originating MLS: Central Virginia Regional MLS
Originating MLS: Central Virginia Regional MLSFacts & features
Interior
Bedrooms & bathrooms
- Bedrooms: 3
- Bathrooms: 3
- Full bathrooms: 2
- 1/2 bathrooms: 1
Other
- Description: Tub & Shower
- Level: First
Half bath
- Level: First
Heating
- Electric, Heat Pump
Cooling
- Central Air
Appliances
- Included: Water Heater
- Laundry: Washer Hookup, Dryer Hookup
Features
- Bedroom on Main Level, Ceiling Fan(s), Cathedral Ceiling(s), Dining Area, Double Vanity, Fireplace, Granite Counters, High Ceilings, Kitchen Island, Bath in Primary Bedroom, Main Level Primary, Walk-In Closet(s)
- Flooring: Tile, Vinyl
- Has basement: No
- Attic: Pull Down Stairs
- Number of fireplaces: 1
- Fireplace features: Gas
Interior area
- Total interior livable area: 1,898 sqft
- Finished area above ground: 1,898
- Finished area below ground: 0
Video & virtual tour
Property
Parking
- Total spaces: 2
- Parking features: Attached, Direct Access, Finished Garage, Garage, Garage Door Opener
- Attached garage spaces: 2
Features
- Levels: One
- Stories: 1
- Patio & porch: Rear Porch, Front Porch, Porch
- Exterior features: Porch
- Pool features: None
- Fencing: None
- On waterfront: Yes
- Waterfront features: River Front, Waterfront
- Body of water: Little River
Lot
- Size: 4.01 Acres
- Features: Buildable
Details
- Parcel number: 7882074724
- Zoning description: A1
- Special conditions: Corporate Listing
Construction
Type & style
- Home type: SingleFamily
- Architectural style: Custom,Farmhouse
- Property subtype: Farm, Single Family Residence
Materials
- Drywall, Frame, Vinyl Siding
- Foundation: Slab
- Roof: Composition
Condition
- New Construction
- New construction: Yes
- Year built: 2026
Utilities & green energy
- Sewer: Septic Tank
- Water: Well
Community & HOA
Community
- Subdivision: None
Location
- Region: Doswell
Financial & listing details
- Price per square foot: $379/sqft
- Tax assessed value: $80,700
- Annual tax amount: $653
- Date on market: 6/7/2026
- Ownership: Corporate
- Ownership type: Corporation
Estimated market value
Not available
Estimated sales range
Not available
Not available
Price history
| Date | Event | Price |
|---|---|---|
| 6/8/2026 | Listed for sale | $719,900$379/sqft |
Source:  CVRMLS #2615195 Report a problem CVRMLS #2615195 Report a problem | ||
| 6/2/2026 | Listing removed | $719,900$379/sqft |
Source:  Long & Foster Broker Feed #2532334 Report a problem Long & Foster Broker Feed #2532334 Report a problem | ||
| 3/9/2026 | Price change | $719,900+50.3%$379/sqft |
Source: CVRMLS #2532334 Report a problem | ||
| 1/18/2026 | Price change | $479,000-4%$252/sqft |
Source: CVRMLS #2532334 Report a problem | ||
| 11/27/2025 | Listed for sale | $499,000-0.2%$263/sqft |
Source: CVRMLS #2532334 Report a problem | ||
| 11/1/2025 | Listing removed | $499,950$263/sqft |
Source: CVRMLS #2509145 Report a problem | ||
| 7/28/2025 | Price change | $499,950-5.7%$263/sqft |
Source: CVRMLS #2509145 Report a problem | ||
| 6/11/2025 | Price change | $529,950+1.9%$279/sqft |
Source: CVRMLS #2509145 Report a problem | ||
| 5/27/2025 | Price change | $519,950-3.6%$274/sqft |
Source: CVRMLS #2509145 Report a problem | ||
| 5/7/2025 | Price change | $539,500-1.8%$284/sqft |
Source: CVRMLS #2509145 Report a problem | ||
| 4/7/2025 | Listed for sale | $549,500+917.6%$290/sqft |
Source: CVRMLS #2509145 Report a problem | ||
| 8/21/2024 | Sold | $54,000$28/sqft |
Source: Public Record Report a problem | ||
Public tax history
| Year | Property taxes | Tax assessment |
|---|---|---|
| 2025 | $654 +37.2% | $80,700 +37.2% |
| 2024 | $476 -40% | $58,800 -40% |
| 2023 | $794 +20% | $98,000 +20% |
| 2022 | $662 | $81,700 |
| 2021 | -- | $81,700 +6.5% |
| 2020 | $621 | $76,700 |
| 2019 | $621 | $76,700 |
| 2018 | $621 -3.2% | $76,700 -3.2% |
| 2017 | $642 | $79,200 |
| 2016 | $642 | $79,200 |
| 2015 | $642 | $79,200 |
| 2014 | $642 | $79,200 |
| 2013 | $642 -6% | -- |
| 2012 | $683 | -- |
| 2011 | $683 -1.4% | -- |
| 2010 | $693 | -- |
| 2009 | $693 | -- |
| 2008 | $693 +29.5% | -- |
| 2007 | $535 +17.3% | -- |
| 2006 | $456 | -- |
| 2005 | $456 | -- |
| 2004 | -- | -- |
| 2003 | $435 +12.8% | -- |
| 2002 | $385 | -- |
| 2001 | $385 | -- |
Find assessor info on the county website
Monthly payment
Est. payment
Payment breakdown
Explore the cost of this home by adjusting the details. Changes won't be saved.Climate risks
Neighborhood: 23047
Nearby schools
GreatSchools rating
- NAJohn M. Gandy Elementary SchoolGrades: 3-5Distance: 4.2 mi
- 6/10Liberty Middle SchoolGrades: 6-8Distance: 4.8 mi
- 3/10Patrick Henry High SchoolGrades: 9-12Distance: 4.7 mi
Schools provided by the listing agent
- Elementary: Beaverdam
- Middle: Liberty
- High: Patrick Henry
Source: CVRMLS. This data may not be complete. We recommend contacting the local school district to confirm school assignments for this home.
- $--19 Acres15408 Washington Hwy, Doswell, VA 23047Off Market

- $561,2003 bd3 ba1.8k sqft15347 Washington Hwy, Doswell, VA 23047Off Market
- $804,1003 bd3 ba3.3k sqft11020 Hemlock Ln, Doswell, VA 23047Off Market
- $382,3003 bd2 ba1.4k sqft11090 Hemlock Ln, Doswell, VA 23047Off Market
- $607,5005 bd3 ba3.5k sqft11086 Hemlock Ln, Doswell, VA 23047Off Market
- $580,3003 bd2 ba2.3k sqft15327 Breedens Rd, Doswell, VA 23047Off Market
- $273,000-- bd-- ba-- sqft15321 Breedens Rd, Doswell, VA 23047Off Market
- $808,300-- bd-- ba-- sqft15277 Washington Hwy, Doswell, VA 23047Off Market
A local agent can set up tours, give advice and negotiate with sellers.
Similar homes
- $599,9504 bd3 ba2.1k sqft11092 Old Ridge Rd, Doswell, VA 23047New Construction
 MLS ID #2606575, Emma Lee Mitchell, Weichert Home Run Realty. CVRMLS
 - $764,9504 bd3 ba2.7k sqft15182 Fawn Hollow Trl, Beaverdam, VA 23047New Construction
 MLS ID #2606735, Matt Rutledge, Hometown Realty. CVRMLS
 - $725,0004 bd3 ba2.4k sqft313 S James St, Ashland, VA 23005For Sale
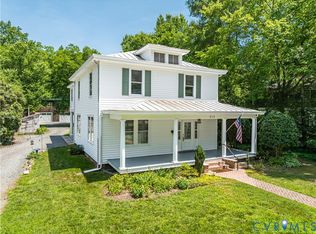 MLS ID #2617662, Matt Jarreau, Hometown Realty. CVRMLS
 - $699,0004 bd3 ba2.7k sqft13020 Elmont Rd, Ashland, VA 23005For Sale
 MLS ID #2616140, Patrick Brady, Napier REALTORS ERA. CVRMLS
 - $749,9504 bd3 ba2.7k sqft8299 Pamlico Rd, Hanover, VA 23005New ConstructionMLS ID #2616688, Kevin Currie, Hometown Realty. CVRMLS
- $749,9003 bd2 ba2.2k sqft14337 Herdsmans Way, Beaverdam, VA 23015New ConstructionMLS ID #2416362, Andrea Haas, Hometown Realty. CVRMLS
- $600,0003 bd3 ba1.7k sqft14194 Hopeful Rd, Montpelier, VA 23192For SaleMLS ID #2618873, Chris Zaldivar, Hometown Realty. CVRMLS
- $535,0004 bd3 ba2.3k sqft8405 E Patrick Henry Rd, Ashland, VA 23005For SaleMLS ID #2613621, Janice Taylor, RE/MAX Commonwealth. CVRMLS
- $699,0003 bd3 ba2.4k sqft1618 Mount Olive Rd, Manakin Sabot, VA 23103For SaleMLS ID #2615129, Robert Parker, Parker Properties, Inc. CVRMLS
- $687,8323 bd2 ba1.8k sqft10488 Meyers Park Dr, Ashland, VA 23005New ConstructionMLS ID #2617546, Sara Crum, Hometown Realty. CVRMLS
- $765,0004 bd3 ba2.2k sqft19178 Seals Rd, Bowling Green, VA 22427For Sale
 MLS ID #VACV2010140, Sarah Reynolds, Keller Williams Realty. Bright MLS
 - $674,9905 bd4 ba2.8k sqft1750 Mountain Rd, Glen Allen, VA 23060New ConstructionCVRMLS
- $509,9993 bd2 ba1.5k sqft239 Bumpass Rd, Louisa, VA 23024New ConstructionMLS ID #2620031, Daune Zook, Samson Properties. CVRMLS
- $726,9854 bd2 ba2.7k sqft16855 Sheppards Fold Way, Beaverdam, VA 23015New ConstructionMLS ID #2529149, Matt Rutledge, Hometown Realty. CVRMLS
- $849,8504 bd3 ba2.7k sqft15011 Bethany Estates Way, Montpelier, VA 23192New ConstructionMLS ID #2613926, Matt Rutledge, Hometown Realty. CVRMLS
- $755,0003 bd3 ba1.6k sqft295 Equestrian Landing Trl, Bumpass, VA 23024New ConstructionMLS ID #10636636, Loren Feldman. REIN Inc.
- $624,9003 bd3 ba2.4k sqft10476 Meyers Park Dr, Ashland, VA 23005New ConstructionMLS ID #2616887, Sara Crum, Hometown Realty. CVRMLS
- $669,9854 bd2 ba2.1k sqft16851 Sheppards Fold Way, Beaverdam, VA 23015New ConstructionMLS ID #2529111, Matt Rutledge, Hometown Realty. CVRMLS
- $744,9854 bd3 ba2.5k sqft16860 Sheppards Fold Way, Beaverdam, VA 23015New ConstructionMLS ID #2529145, Matt Rutledge, Hometown Realty. CVRMLS
- $624,9003 bd3 ba2.4k sqft10456 Meyers Park Dr, Ashland, VA 23005New ConstructionMLS ID #2611495, Kaitlyn Gwaltney, Hometown Realty. CVRMLS
