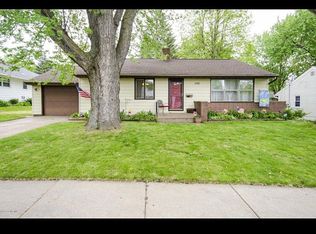
Life feels easy at 1536 9th Ave NE. Start your mornings with a peaceful walk around Silver Lake, drop the kids off at Jefferson Elementary just one block away, and enjoy evenings in your fenced backyard, a great spot for grilling, gardening, or unwinding.
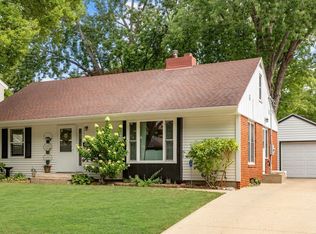
This 4-bedroom home offers flexible space for bedrooms, work-from-home setups, or hobbies. With downtown Rochester only a short hop away, you'll love being close to restaurants, parks, and Mayo Clinic while still enjoying a quiet neighborhood setting. Replacement vinyl windows with custom trim, addition off the kitchen area gives a modern feel while keeping the character you would expect for the neighborhood. The primary suite addition above the garage gives you a spacious, private get away space, complete with 2 walk-in closets! Crazy for a home in this price and era.
A fantastic opportunity to live near everything you love!
Active
Price cut: $5.1K (9/15)
$319,900
1536 9th Ave NE, Rochester, MN 55906
4beds
2,095sqft
Single Family
Built in 1952
6,969 Square Feet Lot
$319,700 Zestimate®
$153/sqft
$-- HOA
What's special
- 47 days
- 991
- 67
Zillow last checked:
Listing updated:
Listed by:
Karlene Tutewohl 507-254-2628,
Re/Max Results
Source: NorthstarMLS as distributed by MLS GRID,MLS#: 7118159
Facts & features
Interior
Bedrooms & bathrooms
- Bedrooms: 4
- Bathrooms: 2
- Full bathrooms: 1
- 3/4 bathrooms: 1
Bedroom
- Level: Upper
Bedroom 2
- Level: Main
Bedroom 3
- Level: Main
Bedroom 4
- Level: Lower
Bathroom
- Level: Main
Family room
- Level: Main
Family room
- Level: Lower
Kitchen
- Level: Main
Laundry
- Level: Lower
Living room
- Level: Main
Storage
- Level: Lower
Heating
- Forced Air
Cooling
- Central Air
Appliances
- Included: Dishwasher, Disposal, Dryer, Range, Refrigerator, Washer, Water Softener Owned
- Laundry: In Basement
Features
- Basement: Block
- Has fireplace: No
Interior area
- Total structure area: 2,688
- Total interior livable area: 2,095 sqft
- Finished area above ground: 1,700
- Finished area below ground: 395
Video & virtual tour
Property
Parking
- Total spaces: 1
- Parking features: Attached, Concrete, RV Access/Parking
- Attached garage spaces: 1
Accessibility
- Accessibility features: None
Features
- Levels: One and One Half
- Stories: 1.5
- Patio & porch: Patio
- Pool features: None
- Fencing: Chain Link
Lot
- Size: 6,969 Square Feet
- Dimensions: 70 x 109
- Features: Tree Coverage - Light
Details
- Foundation area: 988
- Parcel number: 742534019065
- Zoning description: Residential-Single Family
Construction
Type & style
- Home type: SingleFamily
- Property subtype: Single Family
Materials
- Frame
- Roof: Age 8 Years or Less
Condition
- New construction: No
- Year built: 1952
Utilities & green energy
- Electric: Circuit Breakers
- Gas: Natural Gas
- Sewer: City Sewer - In Street
- Water: City Water/Connected
Community & HOA
Community
- Subdivision: Pecks 2nd Add-Torrens
HOA
- Has HOA: No
Location
- Region: Rochester
Financial & listing details
- Price per square foot: $153/sqft
- Tax assessed value: $303,200
- Annual tax amount: $4,192
- Date on market: 8/5/2026
Estimated market value
$319,700
$304,000 - $336,000
$2,367/mo
Price history
| Date | Event | Price |
|---|---|---|
| 9/15/2026 | Price change | $319,900-1.6%$153/sqft |
Source:  NorthstarMLS as distributed by MLS GRID #7118159 Report a problem NorthstarMLS as distributed by MLS GRID #7118159 Report a problem | ||
| 8/21/2026 | Price change | $325,000-4.4%$155/sqft |
Source: NorthstarMLS as distributed by MLS GRID #7118159 Report a problem | ||
| 8/7/2026 | Listed for sale | $340,000+38.8%$162/sqft |
Source: NorthstarMLS as distributed by MLS GRID #7118159 Report a problem | ||
| 8/31/2020 | Sold | $245,000+2.1%$117/sqft |
Source: NorthstarMLS as distributed by MLS GRID #5611358 Report a problem | ||
| 7/3/2020 | Pending sale | $240,000$115/sqft |
Source: Edina Realty, Inc., a Berkshire Hathaway affiliate #5611358 Report a problem | ||
| 7/2/2020 | Listed for sale | $240,000+60%$115/sqft |
Source: Edina Realty, Inc., a Berkshire Hathaway affiliate #5611358 Report a problem | ||
| 4/21/2009 | Sold | $150,000$72/sqft |
Source:  Lake Superior Area Realtors as distributed by MLS GRID #1228953 Report a problem Lake Superior Area Realtors as distributed by MLS GRID #1228953 Report a problem | ||
Public tax history
| Year | Property taxes | Tax assessment |
|---|---|---|
| 2025 | $4,002 +15.5% | $303,200 +5.9% |
| 2024 | $3,464 | $286,200 +4% |
| 2023 | -- | $275,100 +5.9% |
| 2022 | $3,092 +17.3% | $259,800 +15.6% |
| 2021 | $2,636 -1.3% | $224,700 +19.1% |
| 2020 | $2,670 +7.1% | $188,600 +10% |
| 2019 | $2,494 | $171,500 -0.5% |
| 2017 | $2,494 +21.5% | $172,400 +25.9% |
| 2016 | $2,052 | $136,900 +8.5% |
| 2015 | $2,052 +6.1% | $126,200 +7% |
| 2014 | $1,934 +15.4% | $117,900 -1.2% |
| 2012 | $1,676 | $119,300 -16.9% |
| 2011 | -- | $143,600 +0.6% |
| 2010 | $1,580 -0.4% | $142,800 |
| 2008 | $1,586 | $142,800 |
Find assessor info on the county website
Monthly payment
Est. payment
Payment breakdown
Explore the cost of this home by adjusting the details. Changes won't be saved.Climate risks
Neighborhood: 55906
Nearby schools
Schools provided by the listing agent
- Elementary: Jefferson
- Middle: Kellogg
- High: Century
Source: NorthstarMLS as distributed by MLS GRID. This data may not be complete. We recommend contacting the local school district to confirm school assignments for this home.
Similar homes
- $335,0005 bd3 ba2.3k sqft1009 19th St NE, Rochester, MN 55906For Sale

 MLS ID #7107894, Sharon Wass, Edina Realty, Inc.. NorthstarMLS as distributed by MLS GRID
 - $285,0003 bd2 ba2k sqft645 23rd St NE, Rochester, MN 55906For Sale
 MLS ID #7139532, Timothy Woolery, Real Broker, LLC. NorthstarMLS as distributed by MLS GRID
 - $265,0004 bd2 ba1.4k sqft1742 3rd Ave NE, Rochester, MN 55906For Sale
 MLS ID #7131835, Raquel Gossman, Coldwell Banker Realty. NorthstarMLS as distributed by MLS GRID
 - $299,9004 bd2 ba1.9k sqft826 Northland Pl NE, Rochester, MN 55906For Sale
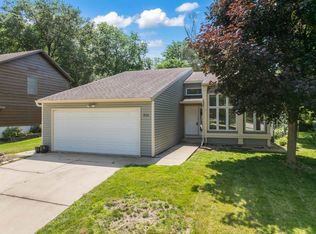 MLS ID #7106514, Corey Mercer, Jason Mitchell Group. NorthstarMLS as distributed by MLS GRID
 - $299,0004 bd2 ba2.6k sqft812 14th Ave NE, Rochester, MN 55905For SaleMLS ID #7121145, Paula Swirtz, LPT Realty, LLC. NorthstarMLS as distributed by MLS GRID
- $324,9003 bd2 ba1.7k sqft2204 11th Ave NW, Rochester, MN 55901For SaleMLS ID #7094151, David Kinneberg, Re/Max Results. NorthstarMLS as distributed by MLS GRID
- $330,0004 bd2 ba1.9k sqft1627 7th Ave SE, Rochester, MN 55904For SaleMLS ID #7122697, Susan Williams, Elcor Realty of Rochester Inc.. NorthstarMLS as distributed by MLS GRID
- $299,9004 bd2 ba1.6k sqft1433 Cascade St NW, Rochester, MN 55901For SaleMLS ID #7114802, Thomas Hill, Matik Management. NorthstarMLS as distributed by MLS GRID
- $380,0004 bd2 ba2.6k sqft2032 13th Ave NW, Rochester, MN 55901For SaleMLS ID #7134694, Thomas Hill, Matik Management. NorthstarMLS as distributed by MLS GRID
- $319,9003 bd2 ba2.1k sqft4403 7th St NW, Rochester, MN 55901For SaleMLS ID #7090259, Hanan Absah, Coldwell Banker Realty. NorthstarMLS as distributed by MLS GRID
- $255,0003 bd1 ba1.4k sqft1205 9th St NE, Rochester, MN 55906For SaleMLS ID #7103630, Randy Hoffarth, Real Broker, LLC.. NorthstarMLS as distributed by MLS GRID
- $315,0004 bd2 ba1.7k sqft2043 42nd St NW, Rochester, MN 55901For SaleMLS ID #7134381, Anthony Mason, MN WI Real Estate Hub. NorthstarMLS as distributed by MLS GRID
- $285,0004 bd2 ba2.1k sqft3816 18th Ave NW, Rochester, MN 55901For SaleMLS ID #7111216, Josh Huglen, Real Broker, LLC.. NorthstarMLS as distributed by MLS GRID
- $284,0003 bd2 ba1.5k sqft2360 15th Ave NW, Rochester, MN 55901For SaleMLS ID #7142077, Noah Koller, Keller Williams Premier Realty. NorthstarMLS as distributed by MLS GRID
- $330,0003 bd3 ba2.2k sqft2628 Viola Heights Dr NE, Rochester, MN 55906For SaleMLS ID #7115769, Brian Rossow, Property Brokers of Minnesota. NorthstarMLS as distributed by MLS GRID
- $355,0004 bd2 ba2.4k sqft4608 Canterbury Ct NW, Rochester, MN 55901For SaleMLS ID #7114854, Thomas Hill, Matik Management. NorthstarMLS as distributed by MLS GRID
- $275,0003 bd2 ba1.4k sqft1013 9th St NE, Rochester, MN 55906For SaleMLS ID #7098404, Jonathan Espy, Infinity Real Estate. NorthstarMLS as distributed by MLS GRID
- $298,0003 bd2 ba1.4k sqft517 26th St NW, Rochester, MN 55901For SaleMLS ID #7118985, Jim Miner, Plaza Realty of Rochester,Inc.. NorthstarMLS as distributed by MLS GRID
