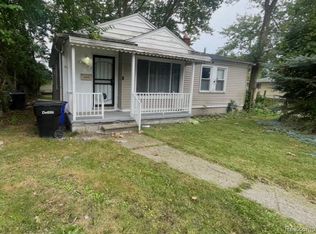
Charming 3-bedroom, 1.5-bath home with thoughtful updates and abundant storage throughout. The upper level offers generous closet space and a convenient half bath located between the two bedrooms.
Enjoy brand-new windows, plush carpeting, and stylish luxury vinyl flooring throughout the home. The spacious kitchen has been beautifully refreshed with freshly painted cabinetry, stunning new granite countertops, a modern backsplash, and new tile flooring—perfect for both everyday living and entertaining.
The main bathroom has been tastefully updated with elegant tile work and a sleek new backsplash. At the front of the home, a versatile bonus room provides the perfect space for a cozy sunroom, home office, or reading nook.
A large utility room offers added convenience and leads directly to the backyard, where you’ll find a 1.5-car garage and an additional storage shed for all your needs.
Pending
Price cut: $10K (6/5)
$149,900
15369 Leona Dr, Redford, MI 48239
3beds
1,100sqft
Single Family Residence
Built in 1925
3,920 Square Feet Lot
$148,100 Zestimate®
$136/sqft
$-- HOA
What's special
- 95 days |
- 19 |
- 0 |
Zillow last checked:
Listing updated:
Listed by:
Rusty Lavoy 586-292-4626,
Rusty Lavoy Group 586-292-4626
Source: Realcomp II,MLS#: 20261030154
Facts & features
Interior
Bedrooms & bathrooms
- Bedrooms: 3
- Bathrooms: 2
- Full bathrooms: 1
- 1/2 bathrooms: 1
Bedroom
- Level: Second
- Area: 96
- Dimensions: 12 X 8
Bedroom
- Level: Entry
- Area: 64
- Dimensions: 8 X 8
Bedroom
- Level: Second
- Area: 96
- Dimensions: 12 X 8
Other
- Level: Entry
- Area: 84
- Dimensions: 12 X 7
Other
- Level: Second
- Area: 28
- Dimensions: 7 X 4
Kitchen
- Level: Entry
- Area: 128
- Dimensions: 16 X 8
Laundry
- Level: Entry
- Area: 98
- Dimensions: 14 X 7
Library
- Level: Entry
- Area: 120
- Dimensions: 20 X 6
Living room
- Level: Entry
- Area: 200
- Dimensions: 20 X 10
Heating
- Forced Air, Natural Gas
Appliances
- Included: Microwave
- Laundry: Gas Dryer Hookup, Washer Hookup
Features
- Has basement: No
- Has fireplace: No
Interior area
- Total interior livable area: 1,100 sqft
- Finished area above ground: 1,100
Property
Parking
- Total spaces: 1
- Parking features: One Car Garage, Detached
- Garage spaces: 1
Features
- Levels: One And One Half
- Stories: 1.5
- Entry location: GroundLevelwSteps
- Patio & porch: Porch
- Exterior features: Lighting
- Pool features: None
Lot
- Size: 3,920 Square Feet
- Dimensions: 35 x 107
Details
- Additional structures: Sheds
- Parcel number: 79015010653000
- Special conditions: Short Sale No,Standard
Construction
Type & style
- Home type: SingleFamily
- Architectural style: Bungalow,Tudor
- Property subtype: Single Family Residence
Materials
- Aluminum Siding
- Foundation: Crawl Space
- Roof: Asphalt
Condition
- New construction: No
- Year built: 1925
- Major remodel year: 2025
Utilities & green energy
- Sewer: Public Sewer
- Water: Public
Community & HOA
Community
- Subdivision: B E TAYLOR BRIGHTMOOR MERCIER SUB
HOA
- Has HOA: No
Location
- Region: Redford
Financial & listing details
- Price per square foot: $136/sqft
- Tax assessed value: $31,757
- Annual tax amount: $2,118
- Date on market: 5/1/2026
- Cumulative days on market: 95 days
- Listing agreement: Exclusive Right To Sell
- Listing terms: Cash,Conventional,FHA,Va Loan
Estimated market value
$148,100
$141,000 - $156,000
$1,635/mo
Price history
| Date | Event | Price |
|---|---|---|
| 6/22/2026 | Pending sale | $149,900$136/sqft |
Source:  Realcomp II #20261030154 Report a problem Realcomp II #20261030154 Report a problem | ||
| 6/5/2026 | Price change | $149,900-6.3%$136/sqft |
Source: Realcomp II #20261030154 Report a problem | ||
| 5/1/2026 | Listed for sale | $159,900+3.2%$145/sqft |
Source: Realcomp II #20261030154 Report a problem | ||
| 11/20/2025 | Listing removed | $155,000$141/sqft |
Source: Realcomp II #20251027639 Report a problem | ||
| 8/15/2025 | Listed for sale | $155,000+158.3%$141/sqft |
Source: Realcomp II #20251027639 Report a problem | ||
| 12/9/2024 | Sold | $60,000-5.9%$55/sqft |
Source: Public Record Report a problem | ||
| 7/2/2019 | Sold | $63,750-7.3%$58/sqft |
Source: Public Record Report a problem | ||
| 6/10/2019 | Price change | $68,750-11.6%$63/sqft |
Source: Community Choice Realty Inc #219043914 Report a problem | ||
| 5/30/2019 | Listed for sale | $77,750+6.4%$71/sqft |
Source: Community Choice Realty Inc #219043914 Report a problem | ||
| 10/10/2015 | Listing removed | $800$1/sqft |
Source: WMS Construction and Management LLC Report a problem | ||
| 10/6/2015 | Listed for rent | $800-5.9%$1/sqft |
Source: WMS Construction and Management LLC Report a problem | ||
| 9/25/2014 | Sold | $73,100+115%$66/sqft |
Source: Public Record Report a problem | ||
| 9/11/2014 | Listing removed | $850$1/sqft |
Source: Network Realty #214046240 Report a problem | ||
| 5/21/2014 | Listed for rent | $850$1/sqft |
Source: Michigan All In One Report a problem | ||
| 4/30/2014 | Listing removed | $34,000$31/sqft |
Source: REAL ESTATE ONE-LIVONIA #214008838 Report a problem | ||
| 4/4/2014 | Price change | $34,000-8.1%$31/sqft |
Source: REAL ESTATE ONE-LIVONIA #214008838 Report a problem | ||
| 2/25/2014 | Price change | $37,000-15.9%$34/sqft |
Source: REAL ESTATE ONE-LIVONIA #214008838 Report a problem | ||
| 2/1/2014 | Listed for sale | $44,000$40/sqft |
Source: REAL ESTATE ONE-LIVONIA #214008838 Report a problem | ||
Public tax history
| Year | Property taxes | Tax assessment |
|---|---|---|
| 2025 | -- | $47,800 +16.9% |
| 2024 | -- | $40,900 +22.8% |
| 2023 | -- | $33,300 +4.1% |
| 2022 | -- | $32,000 +16.4% |
| 2021 | -- | $27,500 |
| 2020 | $1,881 +16.3% | $27,500 +14.6% |
| 2019 | $1,618 | $24,000 +10.1% |
| 2018 | $1,618 | $21,800 +6.9% |
| 2017 | -- | $20,400 -3.3% |
| 2016 | $1,160 | $21,100 +9.9% |
| 2015 | $1,160 -35.9% | $19,200 +1.6% |
| 2013 | $1,810 +56.1% | $18,900 -6.4% |
| 2012 | $1,160 | $20,200 -12.9% |
| 2011 | -- | $23,200 -35.4% |
| 2009 | -- | $35,900 -16.1% |
| 2008 | -- | $42,800 -10.6% |
| 2007 | -- | $47,900 +7.4% |
| 2005 | $389 | $44,600 +38.1% |
| 2003 | -- | $32,300 +62.6% |
| 2001 | $785 +7.2% | $19,866 +3.2% |
| 2000 | $733 | $19,250 |
Find assessor info on the county website
Monthly payment
Est. payment
Payment breakdown
Explore the cost of this home by adjusting the details. Changes won't be saved.Climate risks
Neighborhood: 48239
Nearby schools
GreatSchools rating
- NAMacgowan SchoolGrades: PK-1Distance: 1.3 mi
- 5/10Redford Union Jr HighGrades: 7-9Distance: 1.1 mi
- 5/10Redford Union High SchoolGrades: 10-12Distance: 1.6 mi
- $107,6002 bd2 ba815 sqft15377 Leona Dr, Redford, MI 48239Off Market

- $10,0003,920 sqftVacant Leona Dr, Redford, MI 48239Lot/Land
- $6,100-- bd-- ba-- sqft15391 Leona Dr, Redford, MI 48239Off Market
- $89,800-- bd1 ba840 sqft15391 Leona Dr, Redford, MI 48239Off Market
- $151,1003 bd1 ba1.2k sqft15370 Lola Dr, Redford, MI 48239Off Market
- $154,6003 bd1 ba864 sqft15354 Lola Dr, Redford, MI 48239Off Market
- $149,700-- bd1 ba1.2k sqft15343 Leona Dr, Redford, MI 48239Off Market
- $171,400-- bd1 ba1.2k sqft15378 Lola Dr, Redford, MI 48239Off Market
A local agent can set up tours, give advice and negotiate with sellers.
Similar homes
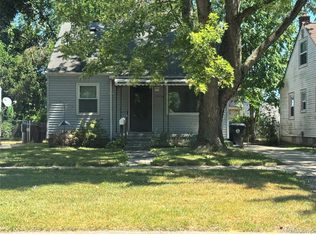
- $149,9003 bd2 ba1.2k sqft19150 Glenmore, Redford, MI 48240For Sale
 MLS ID #20261060849, Kelli Bailey, KW Domain. Realcomp II
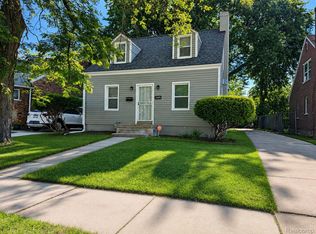
 - $144,9993 bd2 ba1.4k sqft15470 Murray Hill St, Detroit, MI 48227For Sale
 MLS ID #20261063751, Ania Mack, Paramount One Realty LLC. Realcomp II
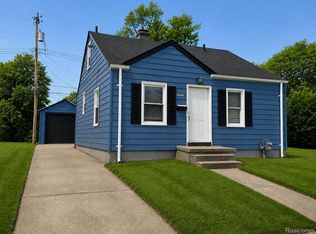
 - $109,9002 bd1 ba910 sqft15389 Dixie, Redford, MI 48239For Sale
 MLS ID #20261022070, Rusty Lavoy, Rusty Lavoy Group. Realcomp II
 - $130,0003 bd1 ba977 sqft24055 Florence St, Detroit, MI 48219For Sale
 MLS ID #20261062957, LaTrina Spencer, Supreme Realty. Realcomp II
 - $159,9003 bd1 ba1.1k sqft19384 Norborne, Redford, MI 48240For SaleMLS ID #20261043003, Janel Barber, Remerica Hometown One. Realcomp II
- $135,0003 bd2 ba1.5k sqft18190 Stout St, Detroit, MI 48219For SaleMLS ID #20261055864, Julysa Chambers, REMAX City Centre. Realcomp II
- $145,0003 bd2 ba1.5k sqft8200 Westwood St, Detroit, MI 48228For SaleMLS ID #20261016003, Reva M Lee, Reach Realty Group. Realcomp II
- $120,0003 bd1 ba1.1k sqft29009 Dawson St, Garden City, MI 48135SoldMLS ID #20261055461, Angelina Jappaya, Wilbanks Real Estate. Realcomp II
- $142,5003 bd1 ba1k sqft29093 Emerson St, Inkster, MI 48141For SaleMLS ID #20261059290, Marcus Sailor, Infinity Global Properties Inc. Realcomp II
- $125,0003 bd1 ba995 sqft7619 Fielding St, Detroit, MI 48228For SaleMLS ID #20261064178, Antwuan M Hawkins, Five Star Luxury Realty. Realcomp II
- $200,0003 bd1 ba1.2k sqft21420 Jefferson St, Farmington Hills, MI 48336For SaleMLS ID #20261061295, Daniel Beirne, OpenDoor Brokerage LLC. Realcomp II
- $155,0003 bd1 ba1.1k sqft4869 Campbell St, Dearborn Heights, MI 48125For SaleMLS ID #20261059228, Hanadi Kabbani, Empire Realty Group Fawaz & Associates. Realcomp II
- $147,0004 bd1 ba906 sqft12760 Sarsfield Ave, Warren, MI 48089For SaleMLS ID #20261063656, MD Rumman, IKONIK REALTY. Realcomp II
- $165,0002 bd1 ba1k sqft21411 Collingham Ave, Farmington Hills, MI 48336For SaleMLS ID #20261049220, Jubayr Haque, R2M Realty. Realcomp II
- $135,0004 bd2 ba1.3k sqft170 Geneva St, Highland Park, MI 48203For SaleMLS ID #20261057757, Roland C Walker III, KW Grosse Pointe. Realcomp II
- $155,0002 bd1 ba768 sqft35115 University St, Westland, MI 48185For SaleMLS ID #20261063227, Daniel Beirne, OpenDoor Brokerage LLC. Realcomp II
- $155,9003 bd1 ba1.3k sqft25613 Powers Ave, Dearborn Heights, MI 48125For SaleMLS ID #20261026018, O. Frank Woosck, Real Estate 3000 Inc. Realcomp II
- $142,0003 bd1 ba960 sqft21004 Syracuse Ave, Warren, MI 48091For SaleMLS ID #20261062737, Mike Weinraub, Vantage Realty Group. Realcomp II
- $115,0003 bd2 ba1.1k sqft13533 Cloverlawn St, Detroit, MI 48238For SaleMLS ID #20261053227, Meghan Schubring, Pearl Real Estate. Realcomp II
- $165,0003 bd1 ba960 sqft4930 Campbell St, Dearborn Heights, MI 48125For SaleMLS ID #20261061225, Scott J McErlane, Community Appraisal. Realcomp II
