Under contract-accepting backup offers. Welcome to this sought after "A' corner villa in the highly desirable Heritage Oak Park community. Surrounded by beautiful, lush landscaping, this impeccably maintained 2-bedroom, 2 -bath home offers exceptional curb appeal and a peaceful setting. It also features a private office with double door entry, making it ideal for working from home or accommodating guests. Inside, soaring ceilings and luxury laminate flooring throughout creates a bright, spacious, and inviting atmosphere. Every window is beautifully appointed with high-end wooden blinds, adding timeless style, warmth and privacy throughout the home. For added peace of mind, the home is equipped with hurricane impact windows and sliding doors. The enclosed lanai has been thoughtfully upgraded with premium windows, creating additional year-round living space that's perfect for relaxing, entertaining, or simply enjoying the serene surroundings. The spacious 2- car garage offers ample room for vehicles and storage. Residents of Heritage Oak Park enjoy outstanding amenities, including a heated community pool, tennis courts, and a large clubhouse featuring a card room, library and an active social calendar. Ideally located close to shopping, restaurants and medical facilities. This sought after villa offers the perfect combination of comfort, quality and maintenance-free living! Schedule your showing today!
Under contract
$250,000
1537 RED OAK LANE, PORT CHARLOTTE, FL 33948
2beds
1,364sqft
:
Get pre-qualified$1,892/mo
Villa
Built in 2002
5,257 Square Feet Lot
$243,000 Zestimate®
$183/sqft
$234/mo HOA
What's special
High-end wooden blindsAdditional year-round living spaceExceptional curb appealSoaring ceilingsLuxury laminate flooring throughout
- 34 days |
- 504 |
- 19 |
Likely to sell faster than
Zillow last checked:
Listing updated:
Listed by:
Anna Thompson 941-286-4904,
RE/MAX PALM REALTY 941-743-5525
Source: Stellar MLS,MLS#: C7527799 Originating MLS: Port Charlotte
Originating MLS: Port Charlotte
Facts & features
Interior
Bedrooms & bathrooms
- Bedrooms: 2
- Bathrooms: 2
- Full bathrooms: 2
Rooms
- Room types: Den/Library/Office
Primary bedroom
- Features: Walk-In Closet(s)
- Level: First
- Area: 143 Square Feet
- Dimensions: 13x11
Bathroom 2
- Features: Built-in Closet
- Level: First
- Area: 120 Square Feet
- Dimensions: 12x10
Balcony porch lanai
- Features: No Closet
- Level: First
- Area: 120 Square Feet
- Dimensions: 15x8
Dinette
- Features: No Closet
- Level: First
- Area: 72 Square Feet
- Dimensions: 9x8
Great room
- Features: No Closet
- Level: First
- Area: 340 Square Feet
- Dimensions: 17x20
Kitchen
- Features: Storage Closet
- Level: First
- Area: 130 Square Feet
- Dimensions: 13x10
Office
- Features: No Closet
- Level: First
- Area: 120 Square Feet
- Dimensions: 12x10
Heating
- Electric
Cooling
- Central Air
Appliances
- Included: Dishwasher, Dryer, Electric Water Heater, Microwave, Range, Refrigerator, Washer
- Laundry: Laundry Closet
Features
- Cathedral Ceiling(s), Ceiling Fan(s), Open Floorplan, Split Bedroom, Vaulted Ceiling(s), Walk-In Closet(s)
- Flooring: Laminate
- Windows: Window Treatments
- Has fireplace: No
- Common walls with other units/homes: Corner Unit
Interior area
- Total structure area: 2,210
- Total interior livable area: 1,364 sqft
Video & virtual tour
Property
Parking
- Total spaces: 2
- Parking features: Garage - Attached
- Attached garage spaces: 2
Features
- Levels: One
- Stories: 1
- Exterior features: Rain Gutters
Lot
- Size: 5,257 Square Feet
- Features: Corner Lot
Details
- Parcel number: 402208229026
- Zoning: RMF15
- Special conditions: None
Construction
Type & style
- Home type: SingleFamily
- Property subtype: Villa
Materials
- Stucco
- Foundation: Slab
- Roof: Shingle
Condition
- New construction: No
- Year built: 2002
Utilities & green energy
- Sewer: Public Sewer
- Water: Public
- Utilities for property: Cable Connected, Electricity Connected
Community & HOA
Community
- Features: Buyer Approval Required, Clubhouse, Gated Community - No Guard, Pool, Tennis Court(s)
- Pet fee: $0 monthly
- Subdivision: HERITAGE OAK PARK 03
HOA
- Has HOA: Yes
- Amenities included: Clubhouse, Gated, Pool, Recreation Facilities, Tennis Court(s)
- HOA fee: $234 monthly
- HOA name: Michelle Egan
Location
- Region: Pt Charlotte
Financial & listing details
- Price per square foot: $183/sqft
- Tax assessed value: $223,860
- Annual tax amount: $3,935
- Date on market: 6/26/2026
- Cumulative days on market: 33 days
- Listing terms: Cash,Conventional
- Ownership: Fee Simple
- Total actual rent: 0
- Electric utility on property: Yes
- Road surface type: Asphalt
Estimated market value
$243,000
$231,000 - $255,000
$2,782/mo
Price history
| Date | Event | Price |
|---|---|---|
| 7/27/2026 | Contingent | $250,000$183/sqft |
Source:  Stellar MLS #C7527799 Report a problem Stellar MLS #C7527799 Report a problem | ||
| 6/27/2026 | Listed for sale | $250,000+39%$183/sqft |
Source: Stellar MLS #C7527799 Report a problem | ||
| 2/17/2016 | Listing removed | $179,900$132/sqft |
Source: RE/MAX PALM REALTY #C7220442 Report a problem | ||
| 1/22/2016 | Listed for sale | $179,900+34.4%$132/sqft |
Source: RE/MAX PALM REALTY #C7220442 Report a problem | ||
| 7/26/2002 | Sold | $133,900$98/sqft |
Source: Public Record Report a problem | ||
Public tax history
| Year | Property taxes | Tax assessment |
|---|---|---|
| 2025 | $3,936 +4.2% | $130,260 +2.9% |
| 2024 | $3,779 +1.3% | $126,589 +3% |
| 2023 | $3,730 +6.2% | $122,902 +3% |
| 2022 | $3,512 +1.9% | $119,322 +3% |
| 2021 | $3,446 +1.4% | $115,847 +1.4% |
| 2020 | $3,398 +5.1% | $114,248 +2.3% |
| 2019 | $3,232 +6.1% | $111,679 +1.9% |
| 2018 | $3,047 | $109,597 +2.1% |
| 2017 | $3,047 +4.1% | $107,343 +2.1% |
| 2016 | $2,926 +2.2% | $105,135 +0.7% |
| 2015 | $2,861 +0.5% | $104,404 +0.8% |
| 2014 | $2,849 +161% | $103,575 -0.2% |
| 2013 | $1,091 -0.9% | $103,763 +1.1% |
| 2012 | $1,101 +2.8% | $102,640 |
| 2011 | $1,070 -8.7% | $102,640 -4.1% |
| 2010 | $1,173 -10.6% | $107,029 -11.3% |
| 2009 | $1,311 | $120,722 -0.4% |
| 2007 | -- | $121,174 |
| 2006 | -- | $121,174 +6.1% |
| 2005 | -- | $114,218 -4.3% |
| 2004 | -- | $119,388 |
| 2003 | -- | $119,388 |
Find assessor info on the county website
Monthly payment
Est. payment
Payment breakdown
Explore the cost of this home by adjusting the details. Changes won't be saved.Climate risks
Neighborhood: 33948
Nearby schools
GreatSchools rating
- 6/10Liberty Elementary SchoolGrades: PK-5Distance: 1 mi
- 5/10Murdock Middle SchoolGrades: 6-8Distance: 2.4 mi
- 2/10Port Charlotte High SchoolGrades: 9-12Distance: 1.7 mi
Schools provided by the listing agent
- Elementary: Liberty Elementary
- Middle: Murdock Middle
- High: Port Charlotte High
Source: Stellar MLS. This data may not be complete. We recommend contacting the local school district to confirm school assignments for this home.
- $223,5002 bd2 ba1.1k sqft1531 Red Oak Ln, Pt Charlotte, FL 33948Off Market

- $224,8001 bd2 ba1.3k sqft1541 Red Oak Ln, Pt Charlotte, FL 33948Off Market
- $299,9003 bd2 ba1.3k sqft1535 Red Oak Ln, Pt Charlotte, FL 33948Sold
- $248,9002 bd2 ba1.3k sqft1543 Red Oak Ln, Pt Charlotte, FL 33948Off Market

- $241,2002 bd2 ba1.3k sqft1533 Red Oak Ln, Pt Charlotte, FL 33948Off Market
- $254,4002 bd2 ba1.3k sqft19590 Heritage Oak Blvd, Pt Charlotte, FL 33948Off Market
- $240,9002 bd2 ba1.3k sqft1527 Red Oak Ln, Pt Charlotte, FL 33948Off Market
- $217,0003 bd2 ba1.1k sqft1547 Red Oak Ln, Pt Charlotte, FL 33948Off Market
A local agent can set up tours, give advice and negotiate with sellers.
Similar homes
- $259,9002 bd2 ba1.1k sqft1264 RED OAK LANE, PORT CHARLOTTE, FL 33948For Sale
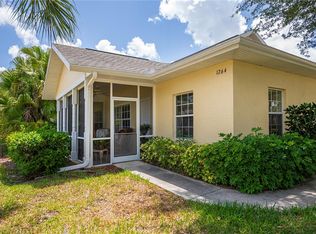
 MLS ID #C7526452, Barb Mc Henry, COLDWELL BANKER SUNSTAR REALTY. Stellar MLS
 - $260,0002 bd2 ba1.4k sqft548 ROSE APPLE CIRCLE, PORT CHARLOTTE, FL 33954For Sale
 MLS ID #N6144072, Janice Ward, COLDWELL BANKER REALTY. Stellar MLS
 - $219,9003 bd2 ba1.2k sqft19385 WATER OAK DRIVE #301, PORT CHARLOTTE, FL 33948For Sale
 MLS ID #C7526285, Barb Mc Henry, COLDWELL BANKER SUNSTAR REALTY. Stellar MLS
 - $205,0002 bd2 ba1.2k sqft19310 WATER OAK DRIVE #203, PORT CHARLOTTE, FL 33948For Sale
 MLS ID #N6144470, Lindsey Csejka, KELLER WILLIAMS ISLAND LIFE REAL ESTATE. Stellar MLS
 - $362,9003 bd2 ba1.5k sqft1350 OLD OAK TRAIL, PORT CHARLOTTE, FL 33948For SaleMLS ID #C7516314, Bobbie Leahey, EXP REALTY LLC. Stellar MLS
- $249,0002 bd2 ba1.2k sqft2100 KINGS HIGHWAY #529, PORT CHARLOTTE, FL 33980For SaleMLS ID #C7528304, Robyn Thomas, COLDWELL BANKER SUNSTAR REALTY. Stellar MLS
- $272,0003 bd2 ba1.4k sqft1351 HEDGEWOOD CIRCLE, NORTH PORT, FL 34288For SaleMLS ID #C7527946, Amy Mangione PA, RE/MAX PALM REALTY. Stellar MLS
- $275,0003 bd3 ba1.4k sqft1372 ANNETTE STREET, PORT CHARLOTTE, FL 33980For SaleMLS ID #C7523450, Brian Helgemo, COMPASS FLORIDA. Stellar MLS
- $253,0002 bd2 ba1.2k sqft26333 NADIR ROAD #111, PUNTA GORDA, FL 33983For SaleMLS ID #A4690423, Doreen Wisdom, CORAL BAY REALTY LLC. Stellar MLS
- $226,5002 bd2 ba1.1k sqft3520 KENNETH ROAD, PORT CHARLOTTE, FL 33953For SaleMLS ID #C7524811, Jamie Peters, JOHN R WOOD PROPERTIES. Stellar MLS
- $269,9002 bd2 ba1.6k sqft14298 RESERVE COURT, PORT CHARLOTTE, FL 33953For SaleMLS ID #D6140970, Janice Fanstill, RIVERWOOD REALTY. Stellar MLS
- $249,9002 bd2 ba1.2k sqft13479 NEWPORT AVENUE, PORT CHARLOTTE, FL 33981For SaleMLS ID #A4631263, Patrice Davis, EXIT KING REALTY. Stellar MLS
- $289,0002 bd2 ba1.4k sqft1713 SUNDERLAND DRIVE, PUNTA GORDA, FL 33980For SaleMLS ID #C7525097, John Batliner, KW PEACE RIVER PARTNERS. Stellar MLS
- $299,0002 bd2 ba1.3k sqft1725 PICCADILLY CIRCLE, PUNTA GORDA, FL 33980For SaleMLS ID #C7527270, John Batliner, KW PEACE RIVER PARTNERS. Stellar MLS
- $219,9002 bd2 ba1.4k sqft24181 GREEN HERON DRIVE #84, PUNTA GORDA, FL 33980For SaleMLS ID #A4687584, Harley Bascom, EXP REALTY LLC. Stellar MLS
- $299,0002 bd2 ba1.2k sqft24229 WESTGATE BOULEVARD, PUNTA GORDA, FL 33980For SaleMLS ID #C7524821, John Batliner, KW PEACE RIVER PARTNERS. Stellar MLS
- $224,9002 bd2 ba1.1k sqft5725 GREENWOOD AVENUE #1201, NORTH PORT, FL 34287For SaleMLS ID #A4695543, Sarah Autry, THE KEYES COMPANY - SARASOTA. Stellar MLS
- $345,0003 bd2 ba1.6k sqft22481 MADELYN AVENUE, PORT CHARLOTTE, FL 33954For SaleMLS ID #D6147852, Marcia Cullinan, MICHAEL SAUNDERS & COMPANY. Stellar MLS
- $280,0003 bd2 ba1.3k sqft1263 MENDAVIA TERRACE, NORTH PORT, FL 34286For SaleMLS ID #N6144677, Anna Bridinger, PA, PELICAN REALTY CORP. Stellar MLS
- $235,0003 bd2 ba1.6k sqft3353 GRAND VISTA COURT #201, PORT CHARLOTTE, FL 33953For SaleMLS ID #C7528190, Marie Moseley, COLDWELL BANKER SUNSTAR REALTY. Stellar MLS
