Introducing a rare opportunity to build a stunning Craftsman-style home in the heart of the highly sought-after Johnson Lane area. With four premium 1-acre lots to choose from, buyers can select the perfect setting for their dream home—each offering expansive views of the Sierra mountains and plenty of space for RV garages or additional structures.
This thoughtfully designed 2,805 sq ft custom home features 4 spacious bedrooms and 3.5 bathrooms, including:
• a luxurious primary suite with dual vanities, soaking tub, separate shower, and private toilet room
• a second mini primary suite with its own private full bath—perfect for guests or multi-generational living
• a full shared hall bath with dual sinks
• a convenient half bath near the main living area
Set against the stunning backdrop of the Sierras, this home showcases timeless Craftsman architecture, high-end finishes throughout, and semi-custom flexibility to personalize your space or select from additional floor plans to suit your lifestyle.
Located on a quiet cul-de-sac near open space and trails, this is your chance to own new construction from one of Carson Valley's most trusted local builders.
Call today to preview the property and schedule a meeting with the builder to explore your options. Pricing may vary depending on lot premiums and selected upgrades.
Active
$1,385,000
1537 W High Point Ct Lot 3, Minden, NV 89423
4beds
2,805sqft
Single Family Residence
Built in 2026
1 Acres Lot
$-- Zestimate®
$494/sqft
$-- HOA
What's special
- 363 days |
- 226 |
- 8 |
Zillow last checked:
Listing updated:
Listed by:
Tomacina Hochgurtel S.173162 775-450-1238,
Intero,
David Hochgurtel S.200504 775-901-8414,
Intero
Source: NNRMLS,MLS#: 250053241
Loading...
Facts & features
Interior
Bedrooms & bathrooms
- Bedrooms: 4
- Bathrooms: 3
- Full bathrooms: 3
Heating
- Fireplace(s), Forced Air
Cooling
- Central Air
Appliances
- Included: Dishwasher, None
- Laundry: Cabinets, Laundry Room, Shelves
Features
- High Ceilings
- Flooring: Varies
- Windows: Double Pane Windows, Low Emissivity Windows
- Has fireplace: No
- Common walls with other units/homes: No Common Walls
Interior area
- Total structure area: 2,805
- Total interior livable area: 2,805 sqft
Property
Parking
- Total spaces: 3
- Parking features: Additional Parking, Garage, Garage Door Opener, RV Access/Parking
- Garage spaces: 3
Features
- Levels: One
- Stories: 1
- Exterior features: None
- Pool features: None
- Spa features: None
- Fencing: Partial
- Has view: Yes
- View description: Mountain(s)
Lot
- Size: 1 Acres
- Features: Cul-De-Sac, Level
Details
- Additional structures: None
- Parcel number: 142027701006
- Zoning: SFR 1
- Horses can be raised: Yes
Construction
Type & style
- Home type: SingleFamily
- Property subtype: Single Family Residence
Materials
- Unknown
- Foundation: Crawl Space
- Roof: Composition,Pitched
Condition
- New construction: Yes
- Year built: 2026
Details
- Builder name: Not Listed/Other
Utilities & green energy
- Sewer: Septic Tank
- Water: Public
- Utilities for property: Cable Available, Electricity Available, Internet Available, Natural Gas Available, Phone Available, Water Available, Cellular Coverage, Underground Utilities
Community & HOA
Community
- Security: Smoke Detector(s)
HOA
- Has HOA: No
Location
- Region: Minden
Financial & listing details
- Price per square foot: $494/sqft
- Annual tax amount: $1,628
- Date on market: 7/18/2025
- Cumulative days on market: 364 days
- Listing terms: 1031 Exchange,Cash,Conventional,VA Loan
Estimated market value
Not available
Estimated sales range
Not available
Not available
Price history
| Date | Event | Price |
|---|---|---|
| 7/18/2025 | Listed for sale | $1,385,000$494/sqft |
Source:  NNRMLS #250053241 Report a problem NNRMLS #250053241 Report a problem | ||
Public tax history
Tax history is unavailable.
Monthly payment
Est. payment
Payment breakdown
Explore the cost of this home by adjusting the details. Changes won't be saved.Climate risks
Neighborhood: 89423
Nearby schools
GreatSchools rating
- 7/10Pinon Hills Elementary SchoolGrades: PK-5Distance: 0.4 mi
- 8/10Carson Valley Middle SchoolGrades: 6-8Distance: 7.1 mi
- 6/10Douglas County High SchoolGrades: 9-12Distance: 6.8 mi
Schools provided by the listing agent
- Elementary: Pinon Hills
- Middle: Carson Valley
- High: Douglas
Source: NNRMLS. This data may not be complete. We recommend contacting the local school district to confirm school assignments for this home.
- $99,750-- bd-- ba-- sqft1537 W High Pointe Ct, Minden, NV 89423Off Market
- $939,200-- bd-- ba2k sqft2847 Fuller Ave, Minden, NV 89423Off Market
- $1,065,9003 bd3 ba2.4k sqft1539 W High Pointe Ct, Minden, NV 89423Off Market
- $1,094,4004 bd3 ba2.7k sqft1535 W High Pointe Ct, Minden, NV 89423Off Market
- $898,0003 bd3 ba2.6k sqft2846 Wade St, Minden, NV 89423Sold
- $976,000-- bd1 ba350 sqft1543 W High Pointe Ct, Minden, NV 89423Off Market
- $812,5003 bd4 ba2.3k sqft1525 W High Pointe Ct, Minden, NV 89423Sold
- $676,0004 bd2 ba1.7k sqft2849 Wade St, Minden, NV 89423Off Market
A local agent can set up tours, give advice and negotiate with sellers.
Similar homes
- $1,250,0003 bd3 ba2.4k sqft1572 Amber Rose Dr, Minden, NV 89423Active

 MLS ID #260008960, Tomacina Hochgurtel, Intero. NNRMLS
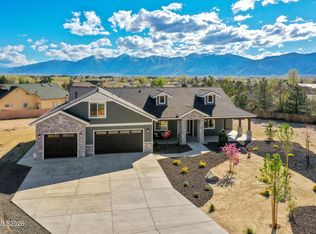
 - $1,250,0004 bd3 ba2.6k sqft1521 Stephanie Way, Minden, NV 89423Active
 MLS ID #260004338, Rhiannon Simpson, Chase International Carson Cit. NNRMLS
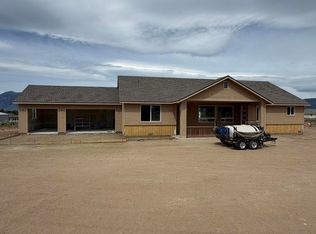
 - $1,249,0004 bd4 ba2.6k sqft2754 E Valley Rd, Minden, NV 89423Active
 MLS ID #260007505, Crystal Jackson, CalNeva Realty. NNRMLS
 - $839,0003 bd2 ba2.2k sqft1162 Casa Blanca Ct, Minden, NV 89423Active
 MLS ID #260006244, Colette Burau, RE/MAX Gold-Carson City. NNRMLS
 - $1,325,0003 bd3 ba2.8k sqft2385 S Lompa Ln, Carson City, NV 89701ActiveMLS ID #260006917, Loretta Fagan, Dickson Realty - Carson City. NNRMLS
- $850,0004 bd3 ba2.7k sqft3272 Dog Leg Dr, Minden, NV 89423ActiveMLS ID #260007868, Stephanie Griffith, Sierra Sotheby's International. NNRMLS
- $--3 bd2 ba1.9k sqft1335 Berning Way, Gardnerville, NV 89460AuctionAuction.com 2
- $1,349,0004 bd4 ba3.2k sqft1324 Tamzy Ct, Gardnerville, NV 89410ActiveMLS ID #260005296, Leslie Lawson, Coldwell Banker Select RE M. NNRMLS
- $1,275,0003 bd3 ba2.8k sqft1515 Patrick Ct, Gardnerville, NV 89410ActiveMLS ID #260008344, Teddy McKone, Intero. NNRMLS
- $1,599,0004 bd3 ba2.6k sqft1608 E Valley Rd, Gardnerville, NV 89410ActiveMLS ID #260003609, Star Brooks, Chase International - ZC. NNRMLS
- $1,325,0004 bd3 ba3.4k sqft2331 Del Norte St, South Lake Tahoe, CA 96150For SaleMLS ID #143090, Rene T Brejc, Ascent Property Group. STAOR
- $1,288,0003 bd3 ba2.3k sqft242 Kinsey Way, Genoa, NV 89411ActiveMLS ID #260007633, Chris Griffith, Intero. NNRMLS
- $1,349,9003 bd3 ba2.4k sqft1147 Autumn Hills Rd, Gardnerville, NV 89460ActiveMLS ID #260006705, Amy Mahoney, Realty One Group Eminence. NNRMLS
- $708,0004 bd3 ba2k sqft3443 Long Dr, Minden, NV 89423ActiveMLS ID #260007967, Jon Kirkpatrick, Chase International - ZC. NNRMLS
- $1,425,0003 bd2 ba2.7k sqft3589 Rocky Point Rd, South Lake Tahoe, CA 96150For SaleMLS ID #226085288, John Anthony. MetroList Services of CA
- $1,549,0004 bd3 ba3.3k sqft202 Taylor Creek Rd, Gardnerville, NV 89460ActiveMLS ID #260007085, Jaquelynn Trulli, Intero. NNRMLS
- $1,389,0005 bd3 ba4k sqft1100 Out R Way, Gardnerville, NV 89410ActiveMLS ID #250057509, Samuel Whiteside, RE/MAX Realty Affiliates. NNRMLS
- $1,729,0003 bd3 ba3.2k sqft2926 Promontory Loop, Genoa, NV 89411ActiveMLS ID #260005919, Mike Dunn, Chase International - ZC. NNRMLS
- $1,569,0003 bd3 ba1.8k sqft1321 Wilhelm Pl, Gardnerville, NV 89460ActiveMLS ID #260005851, Steven Foster, eXp Realty. NNRMLS
- from $1,406,4904 bd5 ba3.5k sqftThe Preserve - Series 3 Plan, The Preserve, Genoa, NV 89411New ConstructionDesert Wind Homes
