Completely remodeled from top to bottom, this move-in-ready 3-bedroom, 1.5-bath home sits on a rare double lot and offers countless updates throughout. Features include a new furnace, new central A/C unit, new hot water tank, new aluminum double garage door, and newer plumbing and electrical systems. The stunning kitchen boasts quartz countertops and a matching quartz backsplash. Enjoy a finished basement providing additional living and entertainment space. Exterior improvements include a new concrete driveway, front walkway, and backyard concrete work. The oversized 2-car garage offers ample storage and parking. Conveniently located just one street from a local school and close to parks, shopping, dining, and major roadways. A truly turnkey home with quality upgrades throughout—schedule your showing today!
Pending
$175,000
1538 Washington Ave, Lincoln Park, MI 48146
3beds
1,708sqft
:
Get pre-qualified$1,417/mo
Single Family Residence
Built in 1941
7,405 Square Feet Lot
$176,500 Zestimate®
$102/sqft
$-- HOA
What's special
- 49 days |
- 410 |
- 42 |
Zillow last checked:
Listing updated:
Listed by:
Osama Kaid 313-502-1118,
XPI Realty 313-777-2222
Source: Realcomp II,MLS#: 20261046749
Facts & features
Interior
Bedrooms & bathrooms
- Bedrooms: 3
- Bathrooms: 2
- Full bathrooms: 1
- 1/2 bathrooms: 1
Bedroom
- Level: Entry
- Area: 100
- Dimensions: 10 X 10
Bedroom
- Level: Second
- Area: 100
- Dimensions: 10 X 10
Bedroom
- Level: Second
- Area: 156
- Dimensions: 13 X 12
Other
- Level: Entry
Other
- Level: Basement
Dining room
- Level: Entry
- Area: 90
- Dimensions: 9 X 10
Kitchen
- Level: Entry
- Area: 90
- Dimensions: 9 X 10
Living room
- Level: Entry
- Area: 144
- Dimensions: 12 X 12
Heating
- Forced Air, Natural Gas
Cooling
- Central Air
Features
- Basement: Finished
- Has fireplace: No
Interior area
- Total interior livable area: 1,708 sqft
- Finished area above ground: 1,036
- Finished area below ground: 672
Property
Parking
- Total spaces: 2
- Parking features: Two Car Garage, Detached
- Garage spaces: 2
Features
- Levels: Two
- Stories: 2
- Entry location: GroundLevel
- Pool features: None
Lot
- Size: 7,405 Square Feet
- Dimensions: 65 x 117
Details
- Parcel number: 45007010113300
- Special conditions: Short Sale No,Standard
Construction
Type & style
- Home type: SingleFamily
- Architectural style: Bungalow
- Property subtype: Single Family Residence
Materials
- Vinyl Siding
- Foundation: Basement, Block
Condition
- New construction: No
- Year built: 1941
- Major remodel year: 2026
Utilities & green energy
- Sewer: Public Sewer
- Water: Public
Community & HOA
Community
- Subdivision: OCONNOR & HARRISON MAPLELAWN SUB
HOA
- Has HOA: No
Location
- Region: Lincoln Park
Financial & listing details
- Price per square foot: $102/sqft
- Tax assessed value: $29,689
- Annual tax amount: $1,760
- Date on market: 6/24/2026
- Cumulative days on market: 49 days
- Listing agreement: Exclusive Right To Sell
- Listing terms: Cash,Conventional,FHA,Va Loan
- Exclusions: Exclusion(s) Do Not Exist
Estimated market value
$176,500
$168,000 - $185,000
$1,860/mo
Price history
| Date | Event | Price |
|---|---|---|
| 7/18/2026 | Pending sale | $175,000$102/sqft |
Source:  Realcomp II #20261046749 Report a problem Realcomp II #20261046749 Report a problem | ||
| 6/24/2026 | Listed for sale | $175,000+337.5%$102/sqft |
Source: Realcomp II #20261046749 Report a problem | ||
| 10/17/2025 | Sold | $40,000$23/sqft |
Source: Public Record Report a problem | ||
Public tax history
| Year | Property taxes | Tax assessment |
|---|---|---|
| 2025 | -- | $69,700 +18.3% |
| 2024 | -- | $58,900 +16.6% |
| 2023 | -- | $50,500 +13% |
| 2022 | -- | $44,700 +12.6% |
| 2021 | -- | $39,700 |
| 2020 | $1,361 | $39,700 +34.1% |
| 2019 | -- | $29,600 +23.8% |
| 2018 | -- | $23,900 -0.8% |
| 2017 | -- | $24,100 |
| 2016 | $1,563 | $24,100 +1.7% |
| 2015 | $1,563 -38% | $23,700 -9.9% |
| 2013 | $2,520 +61.2% | $26,300 -3.3% |
| 2012 | $1,563 | $27,200 -25.7% |
| 2010 | -- | $36,600 -17.9% |
| 2009 | -- | $44,600 -8.8% |
| 2008 | -- | $48,900 +9.2% |
| 2007 | -- | $44,800 +5.7% |
| 2005 | $1,141 | $42,400 +2.9% |
| 2003 | -- | $41,200 +44.9% |
| 2001 | -- | $28,428 +3.2% |
| 2000 | $1,381 | $27,547 |
Find assessor info on the county website
Monthly payment
Est. payment
Payment breakdown
Explore the cost of this home by adjusting the details. Changes won't be saved.Climate risks
Neighborhood: 48146
Nearby schools
GreatSchools rating
- 4/10Raupp SchoolGrades: PK-5Distance: 0.1 mi
- 5/10Lincoln Park Middle SchoolGrades: 6-8Distance: 1.1 mi
- 5/10Lincoln Park High SchoolGrades: 9-12Distance: 1.2 mi
- $116,700-- bd1 ba1.2k sqft1532 Washington Ave, Lincoln Park, MI 48146Off Market
- $131,8002 bd2 ba840 sqft1528 Washington Ave, Lincoln Park, MI 48146Off Market
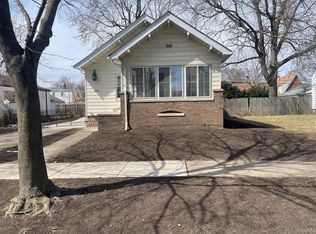
- $170,0002 bd1 ba926 sqft1546 Washington Ave, Lincoln Park, MI 48146Sold
- $220,0004 bd3 ba2k sqft1524 Washington Ave, Lincoln Park, MI 48146Sold

- $136,600-- bd1 ba1.2k sqft1537 Ethel Ave, Lincoln Park, MI 48146Off Market
- $186,100-- bd2 ba1.6k sqft1531 Ethel Ave, Lincoln Park, MI 48146Off Market
- $140,0003 bd2 ba1k sqft1543 Ethel Ave, Lincoln Park, MI 48146Sold
- $149,100-- bd1 ba1.4k sqft1545 Washington Ave, Lincoln Park, MI 48146Off Market
A local agent can set up tours, give advice and negotiate with sellers.
Similar homes
- $159,9003 bd1 ba1.2k sqft1670 Riverbank St, Lincoln Park, MI 48146For Sale

 MLS ID #20261059849, Ali M Sobh, RE/MAX Team 2000. Realcomp II
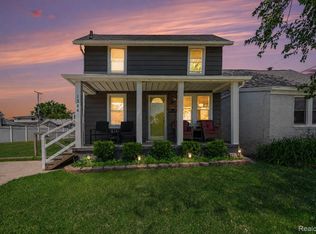
 - $165,0003 bd2 ba1k sqft1304 Stewart Ave, Lincoln Park, MI 48146For Sale
 MLS ID #20261040760, Joseph Chidiac, EXP Realty - Mark White & Associates. Realcomp II
 - $175,0003 bd2 ba1.9k sqft1243 Lincoln St, Wyandotte, MI 48192For Sale
 MLS ID #20261060955, Mujtaba Sanad, Keller Williams Legacy. Realcomp II
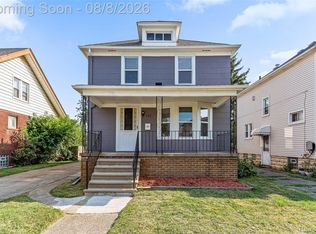
 - $178,0004 bd2 ba1.2k sqft107 Elm St, River Rouge, MI 48218For Sale
 MLS ID #20261062171, Guadalupe Salcido-Angulo, RE/MAX Leading Edge. Realcomp II
 - $140,0002 bd1 ba1.3k sqft612 Mayflower Ave, Lincoln Park, MI 48146For SaleMLS ID #20261041107, Chelsea Poole, Social House Real Estate Group LLC. Realcomp II
- $160,0003 bd1 ba902 sqft17419 Prospect St, Melvindale, MI 48122For SaleMLS ID #20261059823, Rachel Reaves, RE/MAX Leading Edge. Realcomp II
- $189,9003 bd1 ba1.2k sqft7884 Pardee Rd, Taylor, MI 48180For SaleMLS ID #20261055638, Ayman Ismail, RE/MAX Leading Edge. Realcomp II
- $168,9002 bd1 ba912 sqft7715 Beech Daly Rd, Taylor, MI 48180For SaleMLS ID #20261048779, Jennifer Turala, HB Realty Partners. Realcomp II
- $199,0003 bd2 ba1.7k sqft8180 Bramell, Detroit, MI 48239For SaleMLS ID #20261060983, Ronnie Ahmad, Keller Williams Legacy. Realcomp II
- $109,9003 bd1 ba1k sqft4329 11th St, Ecorse, MI 48229For SaleMLS ID #20261059840, Antonio Ventura, Keller Williams Legacy. Realcomp II
- $165,0003 bd2 ba1.1k sqft18636 Mark Twain St, Detroit, MI 48235For SaleMLS ID #20261048495, Lenae Jefferson, EXP Realty Main. Realcomp II
- $155,0003 bd1 ba1.9k sqft8310 Whitcomb St, Detroit, MI 48228For SaleMLS ID #20261047973, Shadi Sobh, EXP Z Real Estate. Realcomp II
- $199,9003 bd2 ba1.4k sqft29787 Red Cedar Dr, Flat Rock, MI 48134For SaleMLS ID #20261061264, Michelle Davis, RE/MAX Masters. Realcomp II
- $189,9003 bd2 ba2.1k sqft9546 Hazelton Ave, Redford, MI 48239For SaleMLS ID #20261061052, Fatima Bzeih, Keller Williams Legacy. Realcomp II
- $190,0003 bd2 ba1k sqft15433 Kinloch, Redford, MI 48239For SaleMLS ID #20261061422, Shayla McCullough, EXP Realty Main. Realcomp II
- $150,0004 bd1 ba1.1k sqft13665 Marvin St, Taylor, MI 48180For SaleMLS ID #20261048934, Angela Lee, EXP Realty Main. Realcomp II
- $189,0003 bd2 ba1.4k sqft25253 Eureka Dr, Warren, MI 48091For SaleMLS ID #20261060242, Adil Sarder, PurePath Realty Group. Realcomp II
- $199,9003 bd1 ba1k sqft24719 Princeton St, Dearborn, MI 48124For SaleMLS ID #20261048864, Jerry Johnson, EXP Realty. Realcomp II
- $159,5003 bd2 ba1.6k sqft3285 Hazelwood St, Detroit, MI 48206For SaleMLS ID #20261057390, David A Fisher, Keller Williams Advantage. Realcomp II
- $187,0003 bd2 ba1.1k sqft18711 Dalby St, Livonia, MI 48240For SaleMLS ID #20261059114, Justine Navarre, Platinum Home Realty. Realcomp II
