Nestled on 10 acres of scenic, rolling countryside in Culpeper, Virginia, this classic brick ranch-style home offers an ideal blend of peaceful rural living and exceptional everyday convenience. The property features 2,123 square feet of comfortable single-level main living space comprising 8 well-appointed rooms, including 3 spacious bedrooms and 2 full bathrooms. Thoughtfully designed for both practical living and outdoor enjoyment, the home boasts a 192-square-foot enclosed porch for year-round relaxation, an attached 2-car garage, an additional carport, and frame sheds providing extensive outdoor storage. Beyond the main level, a 941-square-foot partial unfinished basement presents incredible potential for tailored expansion, custom storage, or a dedicated workshop space. Essential utility systems include an energy-efficient heat pump for heating and cooling, electric service, a private well, and a septic system. With its timeless brick construction, serene 10-acre lot, and ample room to grow, 15385 Turkey Trak offers a rare opportunity to enjoy private, functional country living.
For sale
$490,000
15385 Turkey Trak, Culpeper, VA 22701
3beds
2,123sqft
Single Family Residence
Built in 1976
10 Acres Lot
$483,500 Zestimate®
$231/sqft
$-- HOA
What's special
Timeless brick constructionClassic brick ranch-style homeAdditional carport
- 2 days
- 361
- 28
Zillow last checked:
Listing updated:
Listed by:
Charles Cornwell 804-475-9218,
EXP Realty, LLC 804-729-5188
Source: CVRMLS,MLS#: 2625855 Originating MLS: Central Virginia Regional MLS
Originating MLS: Central Virginia Regional MLSFacts & features
Interior
Bedrooms & bathrooms
- Bedrooms: 3
- Bathrooms: 2
- Full bathrooms: 2
Other
- Description: Tub & Shower
- Level: First
Heating
- Electric, Heat Pump
Cooling
- Central Air, Electric
Features
- Basement: Unfinished
- Attic: None
Interior area
- Total interior livable area: 2,123 sqft
- Finished area above ground: 2,123
- Finished area below ground: 0
Property
Parking
- Total spaces: 2
- Parking features: Attached, Garage
- Attached garage spaces: 2
Features
- Levels: One
- Stories: 1
- Pool features: None
Lot
- Size: 10 Acres
Details
- Parcel number: 3842D
- Zoning description: R1
- Special conditions: Corporate Listing
Construction
Type & style
- Home type: SingleFamily
- Architectural style: Ranch
- Property subtype: Single Family Residence
Materials
- Brick, Block, Concrete
- Roof: Shingle
Condition
- Resale
- New construction: No
- Year built: 1976
Utilities & green energy
- Sewer: Septic Tank
- Water: Well
Community & HOA
Community
- Subdivision: None
Location
- Region: Culpeper
Financial & listing details
- Price per square foot: $231/sqft
- Tax assessed value: $489,000
- Annual tax amount: $2,102
- Date on market: 9/20/2026
- Ownership: Corporate
- Ownership type: Corporation
Estimated market value
$483,500
$459,000 - $508,000
$2,610/mo
Price history
| Date | Event | Price |
|---|---|---|
| 9/21/2026 | Listed for sale | $490,000+208.4%$231/sqft |
Source:  CVRMLS #2625855 Report a problem CVRMLS #2625855 Report a problem | ||
| 10/1/1991 | Sold | $158,900$75/sqft |
Source: Agent Provided Report a problem | ||
Public tax history
| Year | Property taxes | Tax assessment |
|---|---|---|
| 2024 | $2,004 +2.2% | $426,300 |
| 2023 | $1,961 +1.8% | $426,300 +21.7% |
| 2022 | $1,926 | $350,200 |
| 2021 | $1,926 | $350,200 +8.8% |
| 2020 | -- | $321,900 |
| 2019 | -- | $321,900 +7.2% |
| 2018 | -- | $300,300 |
| 2017 | $1,326 | $300,300 |
| 2016 | $1,326 | $300,300 |
| 2015 | $1,326 -16.2% | $300,300 +24.5% |
| 2014 | $1,582 | $241,200 -24.4% |
| 2012 | -- | $319,000 |
| 2011 | -- | $319,000 -14.6% |
| 2010 | -- | $373,400 |
| 2009 | -- | $373,400 -5.2% |
| 2008 | -- | $393,700 -1.6% |
| 2006 | -- | $400,100 +81.9% |
| 2005 | -- | $219,900 |
| 2004 | -- | $219,900 |
| 2003 | -- | $219,900 +39.8% |
| 2002 | -- | $157,300 |
| 2001 | -- | $157,300 |
| 2000 | -- | $157,300 |
Find assessor info on the county website
Monthly payment
Est. payment
Payment breakdown
Explore the cost of this home by adjusting the details. Changes won't be saved.Climate risks
Neighborhood: 22701
Nearby schools
Schools provided by the listing agent
- Middle: Floyd T Binns
- High: Eastern View
Source: CVRMLS. This data may not be complete. We recommend contacting the local school district to confirm school assignments for this home.
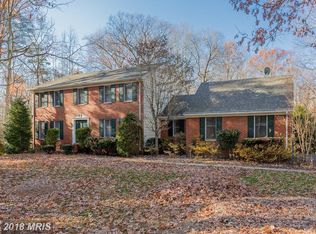
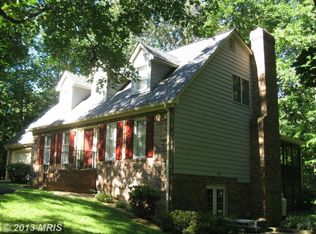
Similar homes
- $549,9003 bd2 ba2k sqft15408 Rillhurst Dr, Culpeper, VA 22701For Sale

 MLS ID #VACU2014942, Pamela Martin, EXP Realty, LLC. Bright MLS
 - $450,0003 bd2 ba2.2k sqft19452 Hickory Dr, Culpeper, VA 22701For Sale
 MLS ID #VACU2014784, Wendy Johnson, Ross Real Estate. Bright MLS
 - $519,0003 bd3 ba2.5k sqft19260 Rolling Hills Dr, Culpeper, VA 22701For Sale
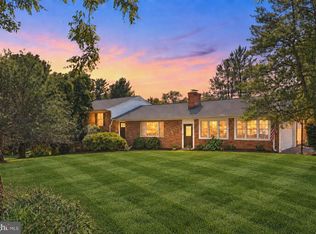 MLS ID #VACU2014990, Dianna Banks, RE/MAX Gateway. Bright MLS
 - $--3 bd2 ba1.7k sqft17142 Lakemont Dr, Culpeper, VA 22701Auction
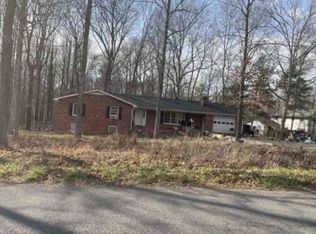 Xome
Xome - $650,0004 bd3 ba2.2k sqft15234 Rillhurst Dr, Culpeper, VA 22701For SaleMLS ID #VACU2014538, Ellen Butters, EXP Realty, LLC. Bright MLS
- $625,0004 bd3 ba2.3k sqft12513 Calvert St, Culpeper, VA 22701For SaleMLS ID #VACU2015012, Kelly Duckett-Corbin, RE/MAX Gateway. Bright MLS
- $539,9004 bd4 ba2.6k sqft5710 Riverbend Ln, Reva, VA 22735For SaleMLS ID #VACU2015032, Jon Frederick, Long & Foster Real Estate, Inc.. Bright MLS
- $519,0003 bd2 ba2k sqft16490 Mountain Run Ln, Culpeper, VA 22701For SaleMLS ID #VACU2013818, Tim Kearney, RE/MAX Gateway. Bright MLS
- $450,0003 bd2 ba2.2k sqft13349 Brock Ln, Culpeper, VA 22701For SaleMLS ID #VACU2013256, Keith Snider, LPT Realty, LLC. Bright MLS
- $449,0003 bd2 ba1.7k sqft11269 Cedar Ave, Culpeper, VA 22701For SaleMLS ID #VACU2014968, yalcin zabun, Samson Properties. Bright MLS
- $356,0004 bd2 ba1.2k sqft9577 Roys Ln, Culpeper, VA 22701For SaleMLS ID #VACU2015026, Verria Hairston, Open Door Brokerage, LLC. Bright MLS
- $579,0004 bd3 ba2.5k sqftNone Available, Culpeper, VA 22701For SaleMLS ID #VACU2014754, Kelly Duckett-Corbin, RE/MAX Gateway. Bright MLS
- $439,0004 bd3 ba1.6k sqft8346 White Shop Rd, Culpeper, VA 22701For SaleMLS ID #VACU2014100, Stanley Dull, The Wiley Companies, Inc.. Bright MLS
- $499,9003 bd3 ba2.4k sqft2142 Chestnut Dr, Culpeper, VA 22701For SaleMLS ID #VACU2014994, Brandon McLaughlin, Serhant. Bright MLS
- $549,0003 bd3 ba1.8k sqft9266 Old Turnpike Rd, Culpeper, VA 22701For SaleMLS ID #VACU2014490, Chris P Jamison, Lee Sherbeyn Real Estate Services & Referrals. Bright MLS
- $620,0005 bd3 ba3k sqft10474 Sperryville Pike, Culpeper, VA 22701For SaleMLS ID #VACU2014862, Brenda Dayfield, Berkshire Hathaway HomeServices PenFed Realty. Bright MLS
- $479,0004 bd4 ba2.9k sqft927 Fairwood Dr, Culpeper, VA 22701For SaleMLS ID #VACU2014938, Benjamin Burgoyne, Simply Sold LLC. Bright MLS
- $639,9004 bd3 ba2.7k sqft2001 Golf Dr, Culpeper, VA 22701For SaleMLS ID #VACU2014952, Philip L Thornton IV, Long & Foster Real Estate, Inc.. Bright MLS
- $599,0003 bd3 ba2.3k sqft19356 Lepore Ct, Culpeper, VA 22701For SaleMLS ID #VACU2014750, John Wood, Virginia Real Estate. Bright MLS
- $514,9903 bd3 ba2.4k sqft4055 Novum Rd, Reva, VA 22735For SaleMLS ID #VACU2014540, Kim Kibben-Wright, MYVAHOME.COM LLC. Bright MLS
