Find Your Freedom in East Texas on these twenty-five wooded acres featuring a Rustic Style Cabin in the Woods East of Tyler Texas in Smith County. The location is quiet, private, peaceful, secluded, surrounded by larger tracts of land and ranches. The cabin is well appointed and quality constructed, featuring two bedrooms, two full bathrooms, and a great room with free standing wood burning stove that is capable of heating the house and a wall of windows with views of nature. There is a large multi-purpose bonus room that could serve as an office, a game room or workout area. The kitchen is very roomy with gas range and oven, stainless double sink, lots of cabinets, nice pantry and breakfast bar. Off the kitchen is the dining area serving as breakfast room and dining room. The roomy master bedroom is upstairs with sitting area beside a wall of windows facing the wooded land. Just off the master bedroom is a screened balcony with a scenic view of the surrounding land. The master bedroom walk-in closet is overly spacious and well designed. The master bath has a walk-in shower with hot water supply in a few seconds. The second bedroom is downstairs with built-in shelves and nice size closets. The second full bath has tub shower combo and hot water in seconds. The utility room has built-in storage shelves and room for full size washer and dryer. Walk out the back door onto spacious deck that spans the length of the house and puts you in the center of nature. The outside walls of the house are covered with Cypress lumber that requires no treating. The inside walls of the house are rough cedar, the floors are pine and the vaulted ceilings are pine. Across the driveway is a 20 X 24 shop building currently set up for wood working. For the hunter there is excellent wildlife habitat for Whitetail Deer, squirrel and other small varmints that inhabit the woods of East Texas. This is the perfect place to escape the hustle and bustle of city life and enjoy mother nature.
Pending
Price cut: $15K (5/27)
$410,000
15398 County Road 26, Tyler, TX 75707
2beds
1,770sqft
:
Get pre-qualified$3,180/mo
Single Family Residence
Built in 1986
25 Acres Lot
$389,000 Zestimate®
$232/sqft
$-- HOA
What's special
Lots of cabinetsLarge multi-purpose bonus roomTwo bedroomsRustic style cabinStainless double sinkBreakfast barNice pantry
- 153 days |
- 123 |
- 6 |
Zillow last checked:
Listing updated:
Listed by:
Carroll Bobo 903-530-2475,
United Country Legacy Land Company
Source: GTARMLS,MLS#: 26002499
Facts & features
Interior
Bedrooms & bathrooms
- Bedrooms: 2
- Bathrooms: 2
- Full bathrooms: 2
Rooms
- Room types: Family Room, Utility Room, 2 Living Areas
Primary bedroom
- Features: Master Bedroom Split, Sitting Area in Master
Bedroom
- Features: Walk-In Closet(s)
- Level: Main
Bedroom 1
- Area: 209
- Dimensions: 11 x 19
Bedroom 2
- Area: 72
- Dimensions: 8 x 9
Bathroom
- Features: Shower Only, Shower/Tub, Bar, Linen Closet
Dining room
- Area: 88
- Dimensions: 8 x 11
Family room
- Area: 260
- Dimensions: 13 x 20
Kitchen
- Features: Kitchen/Eating Combo, Breakfast Bar
- Area: 91
- Dimensions: 7 x 13
Heating
- Central Electric, Wood Stove
Cooling
- Central Electric, Window Unit(s)
Appliances
- Included: Range/Oven-Gas, Free-Standing Range, Dishwasher, Disposal, Microwave, Gas Cooktop, Electric Water Heater
Features
- Ceiling Fan(s), Vaulted Ceiling(s), Pantry
- Flooring: Carpet, Wood, Tile
- Windows: Skylight(s), Blinds
- Has fireplace: Yes
- Fireplace features: Wood Burning, Wood Burning Stove, Free Standing
Interior area
- Total structure area: 1,770
- Total interior livable area: 1,770 sqft
Video & virtual tour
Property
Parking
- Parking features: Garage Faces Side, Detached
- Has garage: Yes
- Has uncovered spaces: Yes
Features
- Levels: One and One Half
- Patio & porch: Screened Porch, Deck Open
- Exterior features: Balcony
- Pool features: None
- Fencing: Barbed Wire
Lot
- Size: 25 Acres
- Features: Soil (Sandy Loam), Wooded, Rectangular Lot
- Topography: Rolling
- Residential vegetation: Native Grasses, Heavily Wooded, Timber (Hardwood), Timber (Softwood), Mixed Timber
Details
- Additional structures: Workshop
- Parcel number: 100000105800003020
- Special conditions: None,As-Is Condition @ Closing
- Other equipment: Satellite Dish
- Wooded area: 1089000
Construction
Type & style
- Home type: SingleFamily
- Architectural style: Other/See Remarks
- Property subtype: Single Family Residence
Materials
- Wood /Frame
- Foundation: Pillar/Post/Pier
- Roof: Aluminum/Metal
Condition
- Year built: 1986
Utilities & green energy
- Gas: LP Gas Onsite
- Sewer: Septic Tank
- Water: Community
- Utilities for property: Electricity Connected, Satellite Internet
Community & HOA
Community
- Subdivision: Not in subdivision
Location
- Region: Tyler
Financial & listing details
- Price per square foot: $232/sqft
- Tax assessed value: $95,088
- Annual tax amount: $462
- Date on market: 2/21/2026
- Listing terms: Conventional,Cash
- Electric utility on property: Yes
- Road surface type: Gravel, Natural
Estimated market value
$389,000
$370,000 - $408,000
$1,832/mo
Price history
| Date | Event | Price |
|---|---|---|
| 7/5/2026 | Pending sale | $410,000$232/sqft |
Source: NTREIS #21186121 Report a problem | ||
| 6/24/2026 | Contingent | $410,000$232/sqft |
Source: NTREIS #21186121 Report a problem | ||
| 6/24/2026 | Pending sale | $410,000$232/sqft |
Source:  GTARMLS #26002499 Report a problem GTARMLS #26002499 Report a problem | ||
| 5/27/2026 | Price change | $410,000-3.5%$232/sqft |
Source: GTARMLS #26002499 Report a problem | ||
| 2/21/2026 | Listed for sale | $425,000$240/sqft |
Source: GTARMLS #26002499 Report a problem | ||
Public tax history
| Year | Property taxes | Tax assessment |
|---|---|---|
| 2024 | $384 -1.4% | $95,088 -22% |
| 2023 | $389 -54.6% | $121,918 +20.4% |
| 2022 | $857 -11.1% | $101,222 +14.6% |
| 2021 | $964 +3% | $88,346 +2.9% |
| 2020 | $935 -1.2% | $85,827 +2.4% |
| 2019 | $947 +0.9% | $83,790 +3.9% |
| 2018 | $938 -1.7% | $80,630 -1.4% |
| 2017 | $954 -7.7% | $81,780 -5.9% |
| 2016 | $1,034 -10.9% | $86,900 |
| 2015 | $1,161 | $86,900 |
| 2014 | $1,161 0% | -- |
| 2013 | $1,161 -0.8% | -- |
| 2012 | $1,170 -0.7% | -- |
| 2011 | $1,178 | -- |
| 2009 | -- | $86,900 +19% |
| 2004 | -- | $73,000 +2.2% |
| 2003 | -- | $71,400 |
Find assessor info on the county website
Monthly payment
Est. payment
Payment breakdown
Explore the cost of this home by adjusting the details. Changes won't be saved.Climate risks
Neighborhood: 75707
Nearby schools
GreatSchools rating
- 5/10W L Kissam Elementary SchoolGrades: 4-6Distance: 3.7 mi
- 5/10Chapel Hill Middle SchoolGrades: 7-8Distance: 3.6 mi
- 4/10Chapel Hill High SchoolGrades: 9-12Distance: 3.5 mi
Schools provided by the listing agent
- Elementary: Chapel Hill
- Middle: Chapel Hill
- High: Chapel Hill
Source: GTARMLS. This data may not be complete. We recommend contacting the local school district to confirm school assignments for this home.
- $537,000-- bd3 ba2.6k sqftC R 26, Tyler, TX 75707Off Market
- $75,734-- bd-- ba2.4k sqft15399 County Road 26, Tyler, TX 75707Off Market
- $330,000-- bd-- ba-- sqft15398 County Road 26, Tyler, TX 75707Off Market
- $205,700-- bd2 ba1.6k sqft15521 County Road 26, Tyler, TX 75707Off Market
- $222,90451.766 AcresC R 26, Tyler, TX 75707Off Market
- $181,6003 bd2 ba1k sqft14990 County Road 26, Tyler, TX 75707Off Market
- $142,000-- bd1 ba774 sqft15070 County Road 26, Tyler, TX 75707Off Market
- $192,100-- bd-- ba-- sqft15080 County Road 26, Tyler, TX 75707Off Market
A local agent can set up tours, give advice and negotiate with sellers.
Similar homes
- $475,0003 bd2 ba1.8k sqft10775 County Road 214, Tyler, TX 75707For Sale
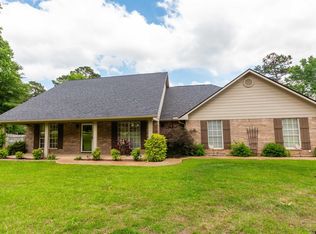 MLS ID #26007151, Rebecca Burks, RE/MAX Professionals. GTARMLS
 - $400,0002 bd2 ba1k sqft998 County Road 311, Tyler, TX 75706For Sale
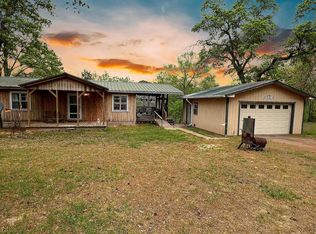 MLS ID #25005424, Colette Leech, Jones & Co. Realty Group, LLC. GTARMLS
 - $240,0004 bd2 ba2.1k sqft13060 County Road 285, Tyler, TX 75707For Sale
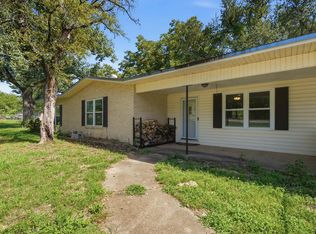 MLS ID #26010328, Tyler Martin, The Brian Chinn Team, eXp Realty. GTARMLS
 - $450,0002 bd2 ba1.9k sqft19502 Fm 14, Lindale, TX 75771For Sale
 MLS ID #26002973, James Hicks, Quitman Realty. GTARMLS
 - $335,0003 bd2 ba1.7k sqft13545 Flagstaff Dr, Tyler, TX 75707For SaleMLS ID #26006324, Tanya Williams, Coldwell Banker Apex, REALTORS. GTARMLS
- $399,0003 bd3 ba1.8k sqft10929 County Road 41, Tyler, TX 75706For SaleMLS ID #21319181, Haley Maroney. NTREIS
- $365,0003 bd2 ba1.8k sqft796 Fm 2661, Tyler, TX 75704For SaleMLS ID #26009625, Rebecca Burks, RE/MAX Professionals. GTARMLS
- $274,9003 bd2 ba1.5k sqft13821 County Road 2278, Tyler, TX 75707For SaleMLS ID #26006134, Brad Newberry, Newberry Real Estate. GTARMLS
- $414,9003 bd2 ba1.9k sqft2017 Hilltop Dr, Tyler, TX 75701For SaleMLS ID #26005075, David Kurtz, Dwell Realty. GTARMLS
- $380,0004 bd2 ba2.5k sqft6501 County Road 118, Bullard, TX 75757For SaleMLS ID #26010215, Pam Jones, National Agent Network. GTARMLS
- $385,0003 bd2 ba2.1k sqft5002 County Road 112 N, Overton, TX 75684For SaleMLS ID #20264673, Wayne Noon, Noon And Associates. LGVBOARD
- $306,4003 bd2 ba1.6k sqft14062 Bent Trl, Tyler, TX 75707For SaleMLS ID #26002939, Pam Jones, National Agent Network. GTARMLS
- $335,0003 bd3 ba2.2k sqft14970 Fm 2015, Tyler, TX 75706For SaleMLS ID #26006867, Les Lake, Texas Homes & Land Realty. GTARMLS
- $425,0003 bd2 ba2.3k sqft19905 County Road 4130, Lindale, TX 75771For SaleMLS ID #26008651, John Rawls, Miller Homes Group. GTARMLS
- $350,0002 bd2 ba1.9k sqft2447 County Road 1147 S, Tyler, TX 75704For SaleMLS ID #26005599, Jason Glasscock, Shilling Real Estate Company. GTARMLS
- $379,0002 bd2 ba1.4k sqft13580 County Road 4200, Lindale, TX 75771For SaleMLS ID #26006611, Pam Burton, Keller Williams Realty-Tyler. GTARMLS
- $365,0003 bd2 ba2.1k sqft18184 County Road 1275, Tyler, TX 75703For SaleMLS ID #26008155, Shelby Hankins, CB&A, Realtors - Tyler. GTARMLS
- $375,0003 bd2 ba2k sqft4259 State Highway 42, Kilgore, TX 75662For SaleMLS ID #20262770, Lauren Weber, Ember Realty. LGVBOARD
- $370,0004 bd3 ba2.4k sqft415 Hampton Hill Dr, Tyler, TX 75703For SaleMLS ID #26006885, Tammy Pollard, Coldwell Banker Apex, REALTORS. GTARMLS
- $482,9005 bd4 ba1.6k sqft13929 County Road 1140, Tyler, TX 75709For SaleMLS ID #20262929, Carla C Conley, Texas Real Estate Executives. LGVBOARD
