LAKE HAMILTON, LAKE FRONT HOME, 3BR- 3-1/2 BATH GATED HOME. JUST STEPS AWAY FROM YOUR PRIVATE BOAT DOCK. THIS RARE HOME BOAST OF HIGH END AMENITIES, SWIMMING POOL, DOUBLE CAR GARAGE (NO DOOR) BOAT SLIP, TWO COVERED LARGE PORCHES, DUAL ENTRANCES (ONE LOWER BY GARAGE & ONE UPPER) SIT ON YOUR PORCH AND WATCH THE SUN SET OR BOATS ON THE MAIN CHANNEL. AS YOU WALK IN THE UNIT FROM THE GARAGE YOU ENTER DEN/GAME ROOM, POWDER ROOM, WET BAR, LARGE BEDROOM & BATH UPSTAIRS - GIANT LIVING /DINING WITH WET BAR & WINE COOLER JUST OFF A GOURMET KITCHEN WITH GRANITE COUNTER TOPS, & STAINLESS STEEL APPLIANCES. 2- BEDROOMS UP (1) MASTER SUITE --EACH WITH THEIR OWN BATH--COME MAKE THIS YOUR NEXT LAKE HAMILTON HOME.
Under contract
$599,000
154-154D Villa Pointe Blvd #154-D, Hot Springs National Park, AR 71913
3beds
2,455sqft
Condominium
Built in 2008
-- sqft lot
$-- Zestimate®
$244/sqft
$300/mo HOA
What's special
Swimming poolBoat slipLake front homePrivate boat dockMaster suiteWet barGranite counter tops
- 332 days
- 109
- 6
Zillow last checked:
Listing updated:
Listed by:
George Dooley,
Trademark Real Estate, Inc. 501-318-3200
Source: HSDS,MLS#: 152720
Facts & features
Interior
Bedrooms & bathrooms
- Bedrooms: 3
- Bathrooms: 4
- Full bathrooms: 3
- 1/2 bathrooms: 1
Rooms
- Room types: Laundry
Heating
- Central Heat - Electric
Cooling
- Central Cool - Electric, Zoned
Appliances
- Included: Electric Range, Dishwasher, Disposal, Trash Compactor, Plumbed For Ice Maker, Bar Fridge, Electric Water Heater
- Laundry: Washer Hookup, Electric Dryer Hookup, Laundry Room
Features
- Dry Bar, Breakfast Bar, Walk-in Shower, Walk-In Closet(s), Built-in Features, Ceiling Fan(s), Primary Bedroom w/Bath, Solid Surface Countertops, Sheet Rock Ceiling, Kitchen/Dining Combo, Living/Dining Combo, Smart Thermostat, Programmable Locks
- Flooring: Carpet, Tile, Vinyl Plank
- Windows: Window Treatments, Insulated Windows
- Has basement: No
- Number of fireplaces: 2
- Fireplace features: Insert, Two, Electric
Interior area
- Total structure area: 2,455
- Total interior livable area: 2,455 sqft
Video & virtual tour
Property
Parking
- Total spaces: 2
- Parking features: Two Car, Garage
- Has garage: Yes
- Covered spaces: 2
Features
- Levels: Two
- Stories: 2
- Patio & porch: Porch
- Exterior features: Storage, Boat Slip
- Pool features: In Ground
- Has view: Yes
- View description: Lake
- Has water view: Yes
- Water view: Lake
- Waterfront features: Lake Front, 1 Stall, Lake Hamilton, Boardwalk, Deeded Lake Access, Stationary, Seawall, Lakefront Condo
- Body of water: Lake Hamilton
Lot
- Features: Level, In Subdivision, In City
Construction
Type & style
- Home type: Condo
- Property subtype: Condominium
Materials
- EIFS, Vinyl Siding, Sheet Rock
- Roof: Architectural Shingle
Condition
- Year built: 2008
Utilities & green energy
- Electric: Electric – Entergy
- Sewer: Public Sewer
- Water: Public
Green energy
- Energy efficient items: Doors
Community & HOA
Community
- Features: Pool, Mandatory Fee, Gated, No Nightly Rental
- Security: Smoke Detector(s)
- Subdivision: Lake Pointe Hpr
HOA
- Has HOA: Yes
- Services included: Pest Control, Maintenance Grounds, Gated Entrance
- HOA fee: $300 monthly
Location
- Region: Hot Springs National Park
Financial & listing details
- Price per square foot: $244/sqft
- Annual tax amount: $2,382
- Date on market: 10/1/2025
- Electric utility on property: Yes
- Road surface type: Paved
Estimated market value
Not available
Estimated sales range
Not available
Not available
Price history
| Date | Event | Price |
|---|---|---|
| 8/28/2026 | Contingent | $599,000$244/sqft |
Source:  HSDS #152720 Report a problem HSDS #152720 Report a problem | ||
| 5/11/2026 | Price change | $599,000-5.7%$244/sqft |
Source: HSDS #152720 Report a problem | ||
| 10/1/2025 | Listed for sale | $635,000$259/sqft |
Source: HSDS #152720 Report a problem | ||
Public tax history
Tax history is unavailable.
Monthly payment
Est. payment
Payment breakdown
Explore the cost of this home by adjusting the details. Changes won't be saved.Climate risks
Neighborhood: 71913
Nearby schools
Schools provided by the listing agent
- District: Hot Springs
Source: HSDS. This data may not be complete. We recommend contacting the local school district to confirm school assignments for this home.
- $599,0003 bd4 ba2.4k sqft154D Villa Pointe Blvd, Hot Springs National Park, AR 71913For Sale
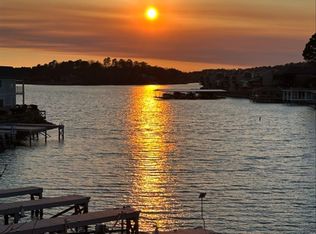
- $334,6002 bd2 ba1.6k sqft154 Villa Point #B, Hot Springs National Park, AR 71913Off Market

- $333,6002 bd2 ba1.6k sqft154 Villa Point #A, Hot Springs National Park, AR 71913Off Market
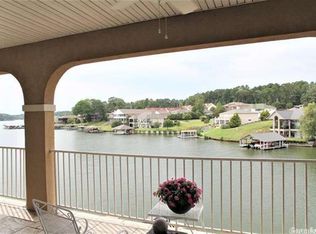
- $527,6003 bd4 ba2.4k sqft154 Villa Point #C, Hot Springs National Park, AR 71913Off Market

Similar homes
- $599,0003 bd4 ba2.4k sqft154D Villa Pointe Blvd, Hot Springs National Park, AR 71913For Sale
 MLS ID #25039292, George A Dooley, Trademark Real Estate, Inc.. CARMLS
 - $599,0003 bd3 ba2.2k sqft200 Hamilton Oaks Dr APT S2, Hot Springs National Park, AR 71913For Sale
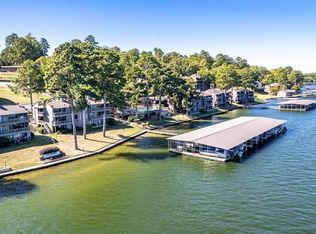 MLS ID #26014496, Sherry L Smith, Crye-Leike REALTORS. CARMLS
 - $595,0003 bd4 ba2.6k sqft1380 Airport Rd, Hot Springs, AR 71913For Sale
 MLS ID #26033545, Chuck Carelock, Trademark Real Estate, Inc.. CARMLS
 - $399,9002 bd3 ba1.2k sqft160 Long Island Bay APT 48, Hot Springs, AR 71913For Sale
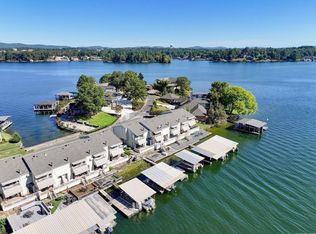 MLS ID #26035171, Lorna Nobles, McGraw Realtors - HS. CARMLS
 - $580,0004 bd3 ba2.6k sqft165 Scenic Dr, Hot Springs, AR 71913For SaleMLS ID #26012115, Stevie Spargo, Crye-Leike REALTORS. CARMLS
- $545,0003 bd3 ba2.4k sqft146 Gardens Gate Cir, Hot Springs, AR 71913For SaleMLS ID #26033124, Greg M Calaway, Baxley-Penfield-Moudy Realtors. CARMLS
- $439,9003 bd3 ba2.8k sqft117 Gregory Cv, Hot Springs, AR 71913For SaleMLS ID #26033413, Kathie Devilbiss, Diamondhead Realty. CARMLS
- $575,0003 bd4 ba1.8k sqft108 Eagle View Point, Hot Springs, AR 71913For SaleMLS ID #26026125, Melissa Lax, Lax Realty & Vacation Rentals. CARMLS
- $335,0003 bd3 ba1.7k sqft104 Garden View Cir, Hot Springs, AR 71913For SaleMLS ID #26026478, Kathi Maffit, Lake Hamilton Realty, Inc.. CARMLS
- $445,0002 bd3 ba1.3k sqft182 Villa Poin Unit B, Hot Springs National Park, AR 71913For SaleMLS ID #25049905, Emilia D'Auteuil, Exp Realty. CARMLS
- $449,0002 bd2 ba1.8k sqft156 Villa Poin #B, Hot Springs National Park, AR 71913For SaleMLS ID #26001499, Jeff Kennedy, Hot Springs 1st Choice Realty. CARMLS
- $569,0003 bd2 ba1.6k sqft1201 Lakeshore Dr APT 52, Hot Springs, AR 71913For SaleMLS ID #26018483, Nikki A Funk, Berkshire Hathaway HomeServices Arkansas Realty. CARMLS
- $475,0003 bd3 ba3k sqft109 Alexwood Dr, Hot Springs, AR 71913For SaleMLS ID #26021764, Jon A Frey, Exp Realty. CARMLS
- $539,0003 bd3 ba1.8k sqft415 Kirschwood Dr, Hot Springs, AR 71913For SaleMLS ID #26019264, Shawna French, ESQ. Realty Group - Hot Springs. CARMLS
- $495,0003 bd2 ba1.8k sqft200 Hamilton Oaks Dr #H2, Hot Springs National Park, AR 71913For SaleMLS ID #26018204, Brett Dingler, Partners Realty. CARMLS
