Beautiful Furnished Camellia Cottage in Latitude Margaritaville
Welcome to this charming Camellia Cottage located in the highly desirable Latitude Margaritaville Daytona Beach 55+ community. This thoughtfully designed home combines cottage-style charm with modern elegance, offering comfort, function, and style.
✨ Property Highlights
2 Bedrooms / 2 Bathrooms - Perfectly sized for easy living, entertaining, or hosting guests.
Beautiful Built-Ins - Custom built-ins add both storage and character, blending seamlessly with the home's open design.
Ceiling Beams - Stunning exposed beams create warmth and architectural detail, giving the home a unique and upscale feel.
Open Concept Layout - A light-filled living and dining area connects to a well-appointed kitchen, creating a bright and inviting atmosphere.
Outdoor Living - Covered patio space perfect for morning coffee or evening relaxation, with options for personalization to suit your lifestyle. Golfcart included with a full offer.
Active
$375,000
154 Gypsy Palace Ln, Daytona Beach, FL 32124
2beds
1,308sqft
:
Get pre-qualified$2,537/mo
Single Family Residence, Residential
Built in 2024
3,920 Square Feet Lot
$371,000 Zestimate®
$287/sqft
$3/mo HOA
What's special
Charming camellia cottageOpen designWell-appointed kitchen
- 45 days |
- 94 |
- 7 |
Zillow last checked:
Listing updated:
Listed by:
Adrienne Smith 386-264-8484,
Fathom Realty FL LLC
Source: DBAMLS,MLS#: 1217405
Facts & features
Interior
Bedrooms & bathrooms
- Bedrooms: 2
- Bathrooms: 2
- Full bathrooms: 2
Bedroom 1
- Level: Main
- Area: 156 Square Feet
- Dimensions: 12.00 x 13.00
Bedroom 2
- Area: 144 Square Feet
- Dimensions: 12.00 x 12.00
Kitchen
- Level: Main
- Area: 132 Square Feet
- Dimensions: 11.00 x 12.00
Heating
- Central
Cooling
- Central Air
Appliances
- Included: Washer, Tankless Water Heater, Refrigerator, Microwave, Ice Maker, Gas Water Heater, Electric Range, Electric Oven, Dryer, Disposal, Dishwasher
- Laundry: Electric Dryer Hookup, In Unit
Features
- Breakfast Nook, Built-in Features, Ceiling Fan(s), Eat-in Kitchen, Entrance Foyer, Kitchen Island, Pantry, Primary Bathroom - Tub with Shower
- Flooring: Laminate, Tile
- Furnished: Yes
Interior area
- Total structure area: 1,909
- Total interior livable area: 1,308 sqft
Property
Parking
- Total spaces: 2
- Parking features: Additional Parking, Assigned, Attached, Garage Door Opener, Guest, On Street
- Attached garage spaces: 2
- Has uncovered spaces: Yes
Features
- Levels: One
- Stories: 1
- Patio & porch: Covered, Front Porch, Patio, Porch, Screened
- Spa features: Community, Heated
Lot
- Size: 3,920 Square Feet
- Dimensions: 0.09
- Features: Sprinklers In Front, Zero Lot Line
Details
- Parcel number: 520505003444
- Zoning description: Single Family
Construction
Type & style
- Home type: SingleFamily
- Architectural style: Cottage
- Property subtype: Single Family Residence, Residential
- Attached to another structure: Yes
Materials
- Block, Concrete, Stucco
- Foundation: Block, Permanent, Slab
- Roof: Metal,Shingle
Condition
- New construction: No
- Year built: 2024
Utilities & green energy
- Electric: 100 Amp Service
- Sewer: Public Sewer
- Water: Public
- Utilities for property: Electricity Available, Electricity Connected, Natural Gas Available, Natural Gas Connected, Sewer Connected, Water Available, Water Connected
Community & HOA
Community
- Senior community: Yes
- Subdivision: Latitude
HOA
- Has HOA: Yes
- Amenities included: Barbecue, Basketball Court, Beach Access, Clubhouse, Dog Park, Fitness Center, Gated, Jogging Path, Maintenance Grounds, Park, Pickleball, Pool, Sauna, Security, Shuffleboard Court, Spa/Hot Tub, Tennis Court(s), Water
- HOA fee: $3 monthly
Location
- Region: Daytona Beach
Financial & listing details
- Price per square foot: $287/sqft
- Tax assessed value: $308,873
- Annual tax amount: $591
- Date on market: 6/12/2026
- Listing terms: Cash,Conventional,FHA,VA Loan
- Electric utility on property: Yes
- Road surface type: Paved
Estimated market value
$371,000
$352,000 - $390,000
$2,746/mo
Price history
| Date | Event | Price |
|---|---|---|
| 6/12/2026 | Listed for sale | $375,000+1.4%$287/sqft |
Source:  DBAMLS #1217405 Report a problem DBAMLS #1217405 Report a problem | ||
| 4/18/2026 | Listing removed | $370,000$283/sqft |
Source: DBAMLS #1217405 Report a problem | ||
| 3/12/2026 | Price change | $370,000-4.9%$283/sqft |
Source: DBAMLS #1217405 Report a problem | ||
| 9/1/2025 | Listed for sale | $389,000$297/sqft |
Source: DBAMLS #1217405 Report a problem | ||
Public tax history
| Year | Property taxes | Tax assessment |
|---|---|---|
| 2025 | $5,575 +804.2% | $308,873 +808.5% |
| 2024 | $617 +1407.1% | $34,000 +1391.2% |
| 2023 | $41 | $2,280 |
Find assessor info on the county website
Monthly payment
Est. payment
Payment breakdown
Explore the cost of this home by adjusting the details. Changes won't be saved.Climate risks
Neighborhood: 32124
Nearby schools
GreatSchools rating
- 4/10Champion Elementary SchoolGrades: PK-5Distance: 1.7 mi
- 5/10David C Hinson Sr Middle SchoolGrades: 6-8Distance: 1.7 mi
- 4/10Mainland High SchoolGrades: 9-12Distance: 4.3 mi
Schools provided by the listing agent
- Elementary: Champion
- Middle: Campbell
- High: Mainland
Source: DBAMLS. This data may not be complete. We recommend contacting the local school district to confirm school assignments for this home.
- $401,4002 bd2 ba1.4k sqft158 Gypsy Palace Ln, Daytona Beach, FL 32124Off Market
- $371,6002 bd2 ba1.3k sqft150 Gypsy Palace Ln, Daytona Beach, FL 32124Off Market
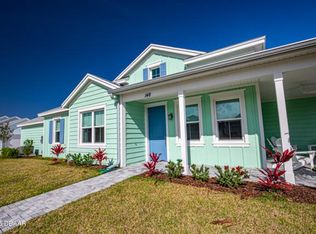
- $404,1002 bd2 ba1.4k sqft148 Gypsy Palace Ln, Daytona Beach, FL 32124Sold
- $338,9002 bd2 ba1.1k sqft168 Gypsy Palace Ln, Daytona Beach, FL 32124Off Market
- $371,6002 bd2 ba1.3k sqft142 Gypsy Palace Ln, Daytona Beach, FL 32124Off Market
- $401,4002 bd2 ba1.4k sqft144 Gypsy Palace Ln, Daytona Beach, FL 32124Off Market
- $338,9002 bd2 ba1.1k sqft164 Gypsy Palace Ln, Daytona Beach, FL 32124Off Market
- $369,0002 bd2 ba1.3k sqft138 Gypsy Palace Ln, Daytona Beach, FL 32124Off Market
A local agent can set up tours, give advice and negotiate with sellers.
A local lender can help you make sure your offer is ready when you are.
Similar homes
- $399,9002 bd2 ba1.4k sqft500 Landshark Blvd, Daytona Beach, FL 32124For Sale
 MLS ID #1227648, Cherri Tindall, Realty Hub. DBAMLS
 - $387,5002 bd2 ba1.3k sqft218 OCEAN HAMMOCK LOOP, DAYTONA BEACH, FL 32124For Sale
 MLS ID #FC317687, Kimberly Conway, COASTAL GATEWAY REAL ESTATE GR. Stellar MLS
 - $379,9003 bd2 ba1.7k sqft437 Grande Sunningdale Loop, Daytona Beach, FL 32124For Sale
 MLS ID #1224993, Shon MacDughlas, Adams, Cameron & Co., Realtors. DBAMLS
 - $379,0002 bd2 ba1.4k sqft280 Last Mango Dr, Daytona Beach, FL 32124For Sale
 MLS ID #1218764, Peter John Graulich, Never 6 Percent Realty Inc.. DBAMLS
 - $350,0002 bd1 ba955 sqft35 AZALEA DRIVE, ORMOND BEACH, FL 32176For SaleMLS ID #FC319649, Angie Kirk, NORTHGROUP REAL ESTATE, INC. Stellar MLS
- $279,9003 bd2 ba1.1k sqft1462 ADMIRAL NIMITZ AVE, DAYTONA BEACH, FL 32124For SaleMLS ID #O6418577, Melanie Mueller, SIGNATURE BROKERS REALTY LLC. Stellar MLS
- $349,9002 bd2 ba1.1k sqft20 Ocean Crest Dr, Ormond Beach, FL 32176For SaleMLS ID #1228922, Linda Kalkhurst, Century 21 Sundance Realty. DBAMLS
- $349,0003 bd2 ba1.7k sqft18 Jefferson Lndg, Daytona Beach, FL 32118For SaleMLS ID #1227795, Michael Singletary, Coldwell Banker Commercial Benchmark. DBAMLS
- $369,9003 bd2 ba1.7k sqft1743 Savannah Ln, Port Orange, FL 32128For SaleMLS ID #1227947, Shane Murray, Beach Life Realty. DBAMLS
- $347,5002 bd2 ba1.2k sqft192 Ponce De Leon Dr, Ormond Beach, FL 32176For SaleMLS ID #1227880, Lindsey Huntington, Volusia County Guide. DBAMLS
- $359,9003 bd2 ba1.7k sqft105 KENT COURT, PORT ORANGE, FL 32127For SaleMLS ID #V4950226, "Pete" Catalano, DASH REAL ESTATE COMPANY. Stellar MLS
- $364,0003 bd2 ba1.7k sqft711 Lindenwood Cir E, Ormond Beach, FL 32174For SaleMLS ID #1226134, Alexis Strong, Culver Realty & Property Management. DBAMLS
- $365,0004 bd2 ba1.6k sqft722 LADYFISH LN, NEW SMYRNA BEACH, FL 32168For SaleMLS ID #O6427090, Stacy Chen, KELLER WILLIAMS ADVANTAGE III. Stellar MLS
- $360,0003 bd2 ba1.5k sqft3780 Grove View Ln, Port Orange, FL 32129For SaleMLS ID #1223207, Kathryn Beugger, Weichert Realtors, Hallmark Properties. DBAMLS
- $374,9994 bd2 ba1.8k sqft2711 NEVERLAND DRIVE, NEW SMYRNA BEACH, FL 32168For SaleMLS ID #O6428113, Harry D'Onofrio, HERITAGE REALTY FL. Stellar MLS
- $384,9002 bd1 ba1k sqft3114 Esperanza Ave, Daytona Beach Shores, FL 32118For SaleMLS ID #1228246, Raquel Sotolongo, Roy & Company. DBAMLS
- $380,0002 bd2 ba1.2k sqft5500 N Ocean Shore Blvd #4, Ormond Beach, FL 32176For SaleMLS ID #1221969, Don Harkins, Ream Development LLC. DBAMLS
- $399,9003 bd2 ba1.6k sqft622 Ridge Blvd, South Daytona, FL 32119For SaleMLS ID #1228356, Peter John Graulich, Never 6 Percent Realty Inc.. DBAMLS
- $362,9003 bd3 ba1.7k sqft1437 N ATLANTIC AVENUE #410, DAYTONA BEACH, FL 32118For SaleMLS ID #V4947297, Argentina Thompson, EXP REALTY LLC. Stellar MLS
- $335,0003 bd2 ba1.3k sqft110 Lynnhurst Dr, Ormond Beach, FL 32176For SaleMLS ID #1228221, Peter John Graulich, Never 6 Percent Realty Inc.. DBAMLS
