Welcome to this inviting 3-bedroom, 2-bathroom home in a quiet cul-de-sac! Thoughtfully designed with flexible living spaces, this home features a bright sunroom, a dedicated laundry room, and a bonus room ideal for a home office, hobby space, or additional living area. A fenced yard for children and pets. It's 2-car garage adds convenience along with the refrigerator that conveys with the property. Built in 2002, the home has several documented updates, including a roof replacement, a bathroom window and a stove replacement. Recent improvements include new carpet, updated attic insulation, and ceiling fans in the living room and primary bedroom. Located in the Lakeside School District, this home offers a welcoming blend of practical features, versatile spaces, and thoughtful updates. Selling As-is. Call today to schedule a showing!
Active
Price cut: $21K (11/10)
$299,000
154 Merganser Trl, Hot Springs, AR 71901
3beds
2,188sqft
Single Family Residence
Built in 2002
0.31 Acres Lot
$-- Zestimate®
$137/sqft
$-- HOA
What's special
Flexible living spacesDedicated laundry roomUpdated attic insulationNew carpetBright sunroom
- 25 days
- 486
- 31
Zillow last checked:
Listing updated:
Listed by:
Jwan Baughn 501-240-1560,
Exp Realty 866-720-5056
Source: CARMLS,MLS#: 26043212
Facts & features
Interior
Bedrooms & bathrooms
- Bedrooms: 3
- Bathrooms: 2
- Full bathrooms: 2
Rooms
- Room types: Bonus Room, Office/Study, Sun Room
Dining room
- Features: Separate Dining Room
Appliances
- Included: Built-In Range, Dishwasher, Electric Range, Microwave, Refrigerator
- Laundry: Washer Hookup, Laundry Room
Features
- Walk-In Closet(s), Ceiling Fan(s), Walk-in Shower, 3 Bedrooms Same Level, Guest Bedroom/Main Lv, Primary Bedroom/Main Lv
- Flooring: Carpet, Tile, Wood
- Has fireplace: Yes
- Fireplace features: Gas Starter
Interior area
- Total structure area: 2,188
- Total interior livable area: 2,188 sqft
Property
Parking
- Total spaces: 2
- Parking features: Garage, Two Car
- Has garage: Yes
Features
- Levels: One
- Stories: 1
- Patio & porch: Patio
- Fencing: Full
Lot
- Size: 0.31 Acres
- Features: Subdivided
Details
- Parcel number: 20047275007000
Construction
Type & style
- Home type: SingleFamily
- Architectural style: Traditional
- Property subtype: Single Family Residence
Materials
- Brick
- Foundation: Slab
- Roof: Shingle
Condition
- New construction: No
- Year built: 2002
Utilities & green energy
- Electric: Elec-Municipal (+Entergy)
- Gas: Gas-Natural
- Water: Public
- Utilities for property: Natural Gas Connected, Cable Connected
Community & HOA
Community
- Subdivision: NEWTON AKERS
HOA
- Has HOA: No
Location
- Region: Hot Springs
Financial & listing details
- Price per square foot: $137/sqft
- Tax assessed value: $260,500
- Annual tax amount: $883
- Date on market: 10/27/2026
- Road surface type: Paved
Estimated market value
Not available
Estimated sales range
Not available
Not available
Price history
| Date | Event | Price |
|---|---|---|
| 11/10/2026 | Price change | $299,000-6.6%$137/sqft |
Source:  CARMLS #26043212 Report a problem | ||
| 10/27/2026 | Listed for sale | $320,000+72.1%$146/sqft |
Source: CARMLS #26043212 Report a problem | ||
| 6/18/2019 | Sold | $185,900$85/sqft |
Source: CARMLS #19015573 Report a problem | ||
| 5/20/2019 | Listed for sale | $185,900+9.4%$85/sqft |
Source: Crye-Leike REALTORS #19015573 Report a problem | ||
| 12/8/2004 | Sold | $170,000+17.2%$78/sqft |
Source: Public Record Report a problem | ||
| 8/26/2002 | Sold | $145,000$66/sqft |
Source: Public Record Report a problem | ||
Public tax history
| Year | Property taxes | Tax assessment |
|---|---|---|
| 2025 | $1,048 -10.3% | $34,700 |
| 2024 | $1,169 -4.4% | $34,700 |
| 2023 | $1,223 -3.9% | $34,700 |
| 2022 | $1,273 -0.7% | $34,700 |
| 2021 | $1,282 | $34,700 |
| 2020 | $1,282 +7.1% | $34,700 |
| 2019 | $1,197 +48.5% | $34,700 |
| 2018 | $806 | $34,700 |
| 2017 | $806 | $34,700 -6.5% |
| 2016 | $806 | $37,110 |
| 2015 | $806 +0.1% | $37,110 +32.6% |
| 2014 | $805 -0.1% | $27,990 |
| 2013 | $806 | $27,990 |
| 2012 | $806 | $27,990 |
| 2011 | $806 +7.5% | $27,990 |
| 2009 | $750 -0.4% | $27,990 |
| 2008 | $753 -7.5% | $27,990 |
| 2007 | $814 | $27,990 |
| 2006 | -- | $27,990 |
| 2005 | -- | $27,990 |
| 2004 | -- | $27,990 |
Find assessor info on the county website
Monthly payment
Est. payment
Payment breakdown
Explore the cost of this home by adjusting the details. Changes won't be saved.Climate risks
Neighborhood: 71901
Nearby schools
Schools provided by the listing agent
- Elementary: Lakeside
- Middle: Lakeside
- High: Lakeside
Source: CARMLS. This data may not be complete. We recommend contacting the local school district to confirm school assignments for this home.
- $289,700-- bd2 ba1.8k sqft146 Merganser Trl, Hot Springs, AR 71901Off Market
- $338,0004 bd2 ba2.1k sqft160 Merganser Trl, Hot Springs, AR 71901Off Market
- $330,4003 bd2 ba2.2k sqft107 Golden Eye Ct, Hot Springs, AR 71901Off Market

- $292,3003 bd2 ba1.7k sqft108 Wood Duck Pl, Hot Springs, AR 71901Off Market

Similar homes
- $290,0003 bd3 ba1.9k sqft113 Circle R Ct, Hot Springs, AR 71901For Sale
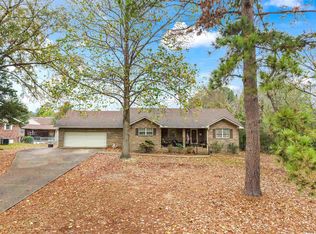
 MLS ID #26044511, Ashley Layfield, McGraw Realtors - HS. CARMLS
- $--3 bd2 ba1.8k sqft138 Merganser Trl, Hot Springs, AR 71901Auction
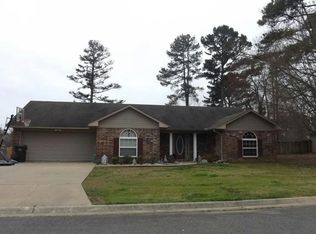 Auction.com 2
- $--4 bd4 ba2.6k sqft148 Hideaway Hills Dr, Hot Springs, AR 71901Auction
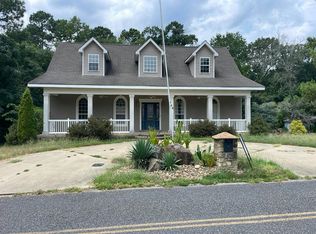 Auction.com 1
- $285,0003 bd2 ba1.8k sqft141 Couchwood Ter, Hot Springs, AR 71901For Sale
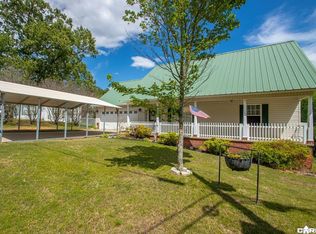 MLS ID #26045822, Lindsey Simmons, Baxley-Penfield-Moudy Realtors. CARMLS
- $299,9003 bd2 ba2.1k sqft1115 Akers Rd, Hot Springs, AR 71901For SaleMLS ID #26025293, Ralph Harvey III, ListWithFreedom.com, Inc.. CARMLS
- $290,0003 bd2 ba1.6k sqft310 Vanadium Cir, Hot Springs, AR 71901For SaleMLS ID #26035591, Archie VanGorder, Hot Springs 1st Choice Realty. CARMLS
- $299,0003 bd2 ba2k sqft240 Casey St, Hot Springs, AR 71901For SaleMLS ID #26038454, Shaunna L Schanlaber, Lake Hamilton Realty, Inc.. CARMLS
- $299,9003 bd2 ba2k sqft100 Stonebriar Dr, Hot Springs, AR 71913For SaleMLS ID #26035695, Kim F Walker, Trademark Real Estate, Inc.. CARMLS
- $295,0003 bd2 ba2.2k sqft135 Pineapple Dr, Hot Springs, AR 71913For SaleMLS ID #26044843, Mark Pettus, Accord Realty. CARMLS
- $280,0003 bd2 ba1.7k sqft146 Hays St, Hot Springs, AR 71901For SaleMLS ID #26036106, Molly Stroud, Keller Williams Realty Hot Springs. CARMLS
- $289,9004 bd3 ba2.3k sqft191 Carol St, Hot Springs, AR 71901For SaleMLS ID #26034078, Eric Billingsley, McGraw Realtors - HS. CARMLS
- $289,9003 bd2 ba2k sqft105 Blueridge Pl, Hot Springs, AR 71901For SaleMLS ID #26040431, Connie Alford, Lake Hamilton Realty, Inc.. CARMLS
- $274,9003 bd2 ba1.7k sqft141 Arlington Dr, Hot Springs, AR 71913For SaleMLS ID #26046640, Jean Roberts Miller, Crye-Leike REALTORS. CARMLS
- $279,0004 bd2 ba2.1k sqft218 Scenic Dr, Hot Springs, AR 71913For SaleMLS ID #26034676, Colista D Cevela, Century 21 Parker & Scroggins Realty - Hot Springs. CARMLS
- $319,9003 bd2 ba2k sqft1 Manchester Ln, Hot Springs, AR 71901For SaleMLS ID #26042428, Benjamin D Kilgore, Lake Hamilton Realty, Inc.. CARMLS
- $345,0003 bd2 ba1.9k sqft202 Bellaire Dr, Hot Springs, AR 71901For SaleMLS ID #26044925, Sharon L Tremor, McGraw Realtors - HSV. CARMLS
