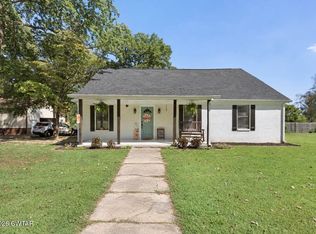
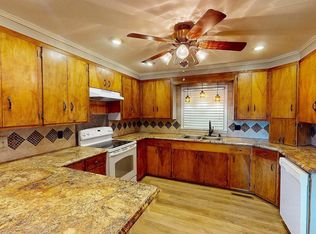
Very spacious three-story brick home situated on 1.39 acres just outside Dyer, Tennessee. Offering 6 bedrooms, 3 full bathrooms, and a full basement, this home provides an abundance of living space and flexibility. The primary living area features a beautiful brick fireplace and an open-concept layout that flows into the kitchen, complete with butcher block countertops. Outside, enjoy a large yard and beautiful views from the backyard, providing plenty of space for outdoor living and entertaining. With multiple levels of living space and a full basement offering even more possibilities, this property has room to accommodate a variety of needs. Located in the Gibson County School District, this spacious home combines country surroundings with convenient access to Dyer. Contact Morgan Hopkins for viewing - 731-487-2932
For sale
$285,000
154 New Hope St, Dyer, TN 38330
6beds
3,432sqft
Single Family Residence
Built in 1968
1.39 Acres Lot
$285,300 Zestimate®
$83/sqft
$-- HOA
What's special
Full basementOpen-concept layoutLarge yardButcher block countertopsBeautiful brick fireplace
- 4 days
- 647
- 28
Likely to sell faster than
Zillow last checked:
Listing updated:
Listed by:
Morgan Hopkins,
Hickman Realty Group, Inc.-Hum 731-784-4720
Source: CWTAR,MLS#: 2604408
Facts & features
Interior
Bedrooms & bathrooms
- Bedrooms: 6
- Bathrooms: 3
- Full bathrooms: 3
- Main level bathrooms: 3
- Main level bedrooms: 3
Primary bedroom
- Level: Main
- Area: 182
- Dimensions: 13.0 x 14.0
Bedroom
- Level: Main
- Area: 132
- Dimensions: 12.0 x 11.0
Bedroom
- Level: Main
- Area: 140
- Dimensions: 14.0 x 10.0
Bedroom
- Level: Upper
- Area: 105
- Dimensions: 15.0 x 7.0
Bedroom
- Level: Upper
- Area: 165
- Dimensions: 15.0 x 11.0
Bedroom
- Level: Upper
- Area: 224
- Dimensions: 14.0 x 16.0
Kitchen
- Level: Main
- Area: 374
- Dimensions: 22.0 x 17.0
Heating
- Natural Gas
Cooling
- Central Air, Electric
Appliances
- Included: Dishwasher, Electric Range, Gas Water Heater, Range Hood
- Laundry: Electric Dryer Hookup, Laundry Room, Washer Hookup
Features
- Butcher Block Counters, Ceiling Fan(s)
- Flooring: Luxury Vinyl
- Basement: Partially Finished
- Has fireplace: Yes
- Fireplace features: Gas Log
Interior area
- Total interior livable area: 3,432 sqft
Property
Parking
- Total spaces: 6
- Parking features: Boat, Garage Faces Side, Parking Pad
- Attached garage spaces: 2
- Carport spaces: 4
- Covered spaces: 6
Features
- Levels: Three Or More
Lot
- Size: 1.39 Acres
- Dimensions: 335' x 180'
Details
- Parcel number: 048P B 001.00
- Special conditions: Standard
Construction
Type & style
- Home type: SingleFamily
- Property subtype: Single Family Residence
Materials
- Foundation: Block
- Roof: Shingle
Condition
- false
- New construction: No
- Year built: 1968
Utilities & green energy
- Electric: 200+ Amp Service
- Sewer: Public Sewer
- Water: Public
- Utilities for property: Electricity Available, Natural Gas Available, Water Available
Community & HOA
Community
- Subdivision: None
HOA
- Has HOA: No
Location
- Region: Dyer
Financial & listing details
- Price per square foot: $83/sqft
- Tax assessed value: $11,000
- Annual tax amount: $1,768
- Date on market: 9/17/2026
- Road surface type: Asphalt
Estimated market value
$285,300
$271,000 - $300,000
Not available
Price history
| Date | Event | Price |
|---|---|---|
| 9/17/2026 | Listed for sale | $285,000+5600%$83/sqft |
Source:  CWTAR #2604408 Report a problem CWTAR #2604408 Report a problem | ||
| 1/1/1980 | Sold | $5,000$1/sqft |
Source: Agent Provided Report a problem | ||
Public tax history
| Year | Property taxes | Tax assessment |
|---|---|---|
| 2025 | $99 +4.3% | $2,750 |
| 2024 | $95 +40% | $2,750 +103.7% |
| 2023 | $68 +1.4% | $1,350 |
| 2022 | $67 | $1,350 |
| 2021 | $67 | $1,350 |
| 2020 | $67 +0.1% | $1,350 |
| 2019 | $67 -1.6% | $1,350 |
| 2018 | $68 -1.2% | $1,350 |
| 2017 | $69 +64.3% | $1,350 |
| 2016 | $42 -29.5% | $1,350 |
| 2015 | $60 -0.1% | $1,350 |
| 2014 | $60 -26.4% | $1,350 -27% |
| 2013 | $81 -1.2% | $1,850 |
| 2011 | $82 | $1,850 |
| 2010 | $82 +5.3% | $1,850 |
| 2009 | $78 | $1,850 |
| 2008 | -- | $1,850 +13.4% |
| 2007 | $68 +10.1% | $1,631 |
| 2006 | $61 +0.5% | $1,631 |
| 2005 | $61 -4.6% | $1,631 |
| 2004 | $64 | $1,631 |
| 2002 | $64 | $1,631 |
| 2001 | -- | $1,631 -75% |
| 2000 | -- | $6,524 |
Find assessor info on the county website
Monthly payment
Est. payment
Payment breakdown
Explore the cost of this home by adjusting the details. Changes won't be saved.Climate risks
Neighborhood: 38330
Nearby schools
Schools provided by the listing agent
- District: Gibson County Special District
Source: CWTAR. This data may not be complete. We recommend contacting the local school district to confirm school assignments for this home.
Similar homes
- $275,0005 bd3 ba3k sqft140 Elm St, Dyer, TN 38330For Sale
 MLS ID #2603590, Jodie Parrish, RE/MAX Realty Source. CWTAR
 - $249,9005 bd3 ba2.5k sqft427 Parkview Dr, Dyer, TN 38330For Sale
 MLS ID #2602850, Cynthia Ford, L A Realty,LLC. CWTAR
 - $319,9005 bd2 ba2.2k sqft634 S Trenton St, Rutherford, TN 38369For Sale
 MLS ID #2604398, Drake Harber, Blue Suede Realty. CWTAR
 - $279,0004 bd3 ba2.2k sqft67 Ode Reed Rd, Dyer, TN 38330For Sale
 MLS ID #2504719, David Terry, Tennessee Realty. CWTAR
