Spacious and full of potential! This beautiful brick home located in Trenton TN offers nearly 3,000 square feet of living space with 4 bedrooms and 2.5 baths. Built in 1964, this home features plenty of room for everyone with both a separate living room and family room. Situated on a large lot in a quiet, established neighborhood, you'll enjoy the space and peaceful surroundings. The 2-car carport provides convenient covered parking and includes additional storage space. With its generous square footage, classic character, and desirable layout, this home offers endless possibilities to make it your own! Call me for a showing at 731-676-0071.
For sale
$239,000
1302 Shady Ln, Trenton, TN 38382
4beds
2,927sqft
Single Family Residence
Built in 1964
0.46 Acres Lot
$-- Zestimate®
$82/sqft
$-- HOA
What's special
Brick homeAdditional storage spaceLarge lotFamily roomConvenient covered parking
- 36 days
- 755
- 38
Likely to sell faster than
Zillow last checked:
Listing updated:
Listed by:
Kim Holt,
Town and Country 731-668-7000
Source: CWTAR,MLS#: 2604421
Facts & features
Interior
Bedrooms & bathrooms
- Bedrooms: 4
- Bathrooms: 3
- Full bathrooms: 2
- 1/2 bathrooms: 1
- Main level bathrooms: 3
- Main level bedrooms: 4
Primary bedroom
- Level: Main
- Area: 360
- Dimensions: 18.0 x 20.0
Bedroom
- Level: Main
- Area: 144
- Dimensions: 12.0 x 12.0
Bedroom
- Level: Main
- Area: 144
- Dimensions: 12.0 x 12.0
Bedroom
- Level: Main
- Area: 195
- Dimensions: 13.0 x 15.0
Den
- Level: Main
- Area: 288
- Dimensions: 16.0 x 18.0
Dining room
- Level: Main
- Area: 90
- Dimensions: 9.0 x 10.0
Foyer
- Level: Main
- Area: 72
- Dimensions: 12.0 x 6.0
Kitchen
- Level: Main
- Area: 168
- Dimensions: 12.0 x 14.0
Laundry
- Level: Main
- Area: 72
- Dimensions: 6.0 x 12.0
Living room
- Level: Main
- Area: 198
- Dimensions: 11.0 x 18.0
Sun room
- Level: Main
- Area: 324
- Dimensions: 13.5 x 24.0
Heating
- Central, Natural Gas
Cooling
- Ceiling Fan(s), Central Air, Electric
Appliances
- Included: Dishwasher, Electric Cooktop
- Laundry: Electric Dryer Hookup, Main Level
Features
- Bookcases, Ceiling Fan(s), Double Vanity, Eat-in Kitchen, Laminate Counters, Tub Shower Combo, Walk-In Closet(s)
- Flooring: Carpet, Ceramic Tile, Linoleum, Marble, Wood
- Windows: Blinds, Window Treatments, Wood Frames
- Has basement: No
- Has fireplace: Yes
- Fireplace features: Gas Log
Interior area
- Total interior livable area: 2,927 sqft
Property
Parking
- Total spaces: 2
- Parking features: Other
- Carport spaces: 2
Features
- Levels: One
- Patio & porch: Patio
- Exterior features: Rain Gutters
- Fencing: Wood
Lot
- Size: 0.46 Acres
- Dimensions: 100 x 200
- Features: Cul-De-Sac
Details
- Additional structures: Storage
- Parcel number: 107M C 009.00
- Special conditions: Standard
Construction
Type & style
- Home type: SingleFamily
- Property subtype: Single Family Residence
Materials
- Brick, Masonite
- Foundation: Combination, Raised
Condition
- false
- New construction: No
- Year built: 1964
Utilities & green energy
- Electric: 220 Volts in Laundry, Fuses
- Sewer: Public Sewer
- Water: Public
- Utilities for property: Electricity Connected, Fiber Optic Available, Natural Gas Connected, Sewer Connected
Community & HOA
Community
- Features: Fitness Center, Park, Playground, Pool, Tennis Court(s)
- Subdivision: Green Acres
HOA
- Has HOA: No
Location
- Region: Trenton
Financial & listing details
- Price per square foot: $82/sqft
- Tax assessed value: $206,000
- Annual tax amount: $1,834
- Date on market: 9/18/2026
- Road surface type: Asphalt
Estimated market value
Not available
Estimated sales range
Not available
Not available
Price history
| Date | Event | Price |
|---|---|---|
| 9/18/2026 | Listed for sale | $239,000-29.7%$82/sqft |
Source:  CWTAR #2604421 Report a problem CWTAR #2604421 Report a problem | ||
| 2/22/2024 | Listing removed | -- |
Source: CWTAR #234696 Report a problem | ||
| 11/20/2023 | Listed for sale | $339,900$116/sqft |
Source: CWTAR #234696 Report a problem | ||
| 9/19/2023 | Listing removed | -- |
Source: CWTAR #233671 Report a problem | ||
| 9/11/2023 | Listed for sale | $339,900+47.8%$116/sqft |
Source: CWTAR #233671 Report a problem | ||
| 1/5/2021 | Listing removed | $229,900$79/sqft |
Source: CWTAR #204870 Report a problem | ||
| 12/1/2020 | Listed for sale | $229,9000%$79/sqft |
Source: Coldwell Banker Barnes #204870 Report a problem | ||
| 8/15/2020 | Listing removed | $230,000$79/sqft |
Source: L A Realty, LLC, Trenton #202761 Report a problem | ||
| 7/14/2020 | Listed for sale | $230,000$79/sqft |
Source: L A Realty, LLC, Trenton #202761 Report a problem | ||
Public tax history
| Year | Property taxes | Tax assessment |
|---|---|---|
| 2025 | $1,834 +0.8% | $51,500 |
| 2024 | $1,819 +11.2% | $51,500 +53.2% |
| 2023 | $1,635 +1.9% | $33,625 |
| 2022 | $1,605 | $33,625 |
| 2021 | $1,605 +1.4% | $33,625 +1.4% |
| 2020 | $1,582 | $33,150 |
| 2019 | $1,582 -2.5% | $33,150 -2.1% |
| 2018 | $1,622 +0% | $33,875 |
| 2017 | $1,622 +53% | $33,875 |
| 2016 | $1,060 -33.1% | $33,875 |
| 2015 | $1,585 +1.6% | $33,875 |
| 2014 | $1,561 -7.7% | $33,875 -6.7% |
| 2013 | $1,691 +1.1% | $36,325 +0% |
| 2011 | $1,673 +0% | $36,315 +0% |
| 2010 | $1,673 +11.1% | $36,309 |
| 2009 | $1,506 | $36,309 |
| 2008 | -- | $36,309 +17.7% |
| 2007 | $1,403 +1.1% | $30,840 |
| 2006 | $1,388 +6.1% | $30,840 |
| 2005 | $1,308 -1.4% | $30,840 |
| 2004 | $1,326 +5.4% | $30,840 +5.4% |
| 2002 | $1,258 | $29,261 |
| 2001 | -- | $29,261 -75% |
| 2000 | -- | $117,043 |
Find assessor info on the county website
Monthly payment
Est. payment
Payment breakdown
Explore the cost of this home by adjusting the details. Changes won't be saved.Climate risks
Neighborhood: 38382
Nearby schools
Schools provided by the listing agent
- District: Trenton School District
Source: CWTAR. This data may not be complete. We recommend contacting the local school district to confirm school assignments for this home.
Similar homes
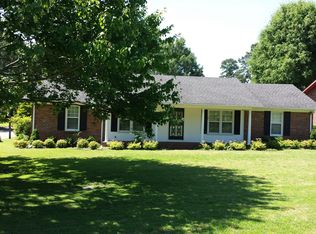
- $219,9004 bd3 ba1.9k sqft229 Hays Ave, Trenton, TN 38382For Sale
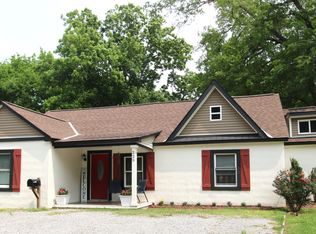 MLS ID #2604983, Denise L Clemmer, L A Realty,LLC. CWTAR
 - $224,9004 bd4 ba3.3k sqft615 S High St, Trenton, TN 38382For Sale
 MLS ID #2603992, Jon Putt, Putt Real Estate Advisors. CWTAR
 - $189,9003 bd2 ba1.6k sqft1307 Harbert Ave, Trenton, TN 38382For Sale
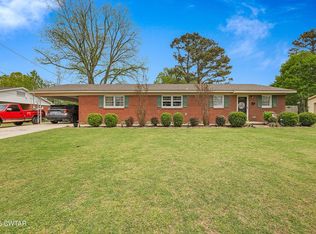 MLS ID #2603323, Talonda Melton-Mays, The People's RE Group. CWTAR
 - $339,9004 bd3 ba2.5k sqft10 Broadfield Mnr, Trenton, TN 38382For Sale
 MLS ID #2603636, Kim Holt, Town and Country. CWTAR
 - $269,9003 bd3 ba2.3k sqft17 Westchester Ct, Jackson, TN 38305For Sale
 MLS ID #3543207, Dylan Jones. RealTracs MLS as distributed by MLS GRID
