Beautiful 4-Bedroom, 3-Bath brick home in a prime location. Don't miss this spacious and well-maintained brick home featuring 4 bedrooms, 3 full bathrooms, and plenty of room for your family to grow. This home offers: Beautiful original hardwood floors, brick fire place in main living room area, newly remodeled kitchen with stunning granite countertops, brand-new whirlpool appliances, durable black architectural shingle roof, one-car attached garage, large fenced-in backyard, perfect for kids, pets, or entertaining. Expansive upstairs bonus room with a full bathroom— Office area with built in bookshelves. Located within walking distance of Trenton Elementary School, this home combines comfort, convenience, and timeless charm in a family-friendly neighborhood. If you're looking for a move-in-ready home with modern updates and classic character, this is one you won't want to miss. Call Morgan Hopkins @ 731-487-2932 today.
For sale
Price cut: $20K (9/24)
$279,999
205 E 10th St, Trenton, TN 38382
4beds
2,300sqft
Single Family Residence
Built in 1949
0.49 Acres Lot
$273,400 Zestimate®
$122/sqft
$-- HOA
What's special
Large fenced-in backyardBeautiful original hardwood floorsNewly remodeled kitchenBrand-new whirlpool appliancesStunning granite countertopsOne-car attached garage
- 81 days
- 177
- 14
Zillow last checked:
Listing updated:
Listed by:
Morgan Hopkins,
Hickman Realty Group, Inc.-Hum 731-784-4720
Source: CWTAR,MLS#: 2603961
Facts & features
Interior
Bedrooms & bathrooms
- Bedrooms: 4
- Bathrooms: 3
- Full bathrooms: 3
- Main level bathrooms: 2
- Main level bedrooms: 3
Primary bedroom
- Level: Main
- Area: 1639
- Dimensions: 149.0 x 11.0
Bedroom
- Level: Main
- Area: 16092
- Dimensions: 149.0 x 108.0
Bedroom
- Level: Main
- Area: 19668
- Dimensions: 149.0 x 132.0
Bedroom
- Level: Upper
- Area: 23324
- Dimensions: 238.0 x 98.0
Kitchen
- Level: Main
- Area: 272
- Dimensions: 16.0 x 17.0
Appliances
- Included: Dishwasher, Electric Range, Refrigerator
Features
- Has fireplace: Yes
- Fireplace features: Gas Log
Interior area
- Total interior livable area: 2,300 sqft
Property
Parking
- Total spaces: 3
- Parking features: Garage Door Opener
- Attached garage spaces: 1
Features
- Levels: One and One Half
- Fencing: Back Yard
Lot
- Size: 0.49 Acres
- Dimensions: 150 x 150
Details
- Parcel number: 107L D 012.00
- Special conditions: Standard
Construction
Type & style
- Home type: SingleFamily
- Property subtype: Single Family Residence
Materials
- Brick
Condition
- false
- New construction: No
- Year built: 1949
Utilities & green energy
- Electric: 200+ Amp Service
- Utilities for property: Electricity Connected, Water Connected
Community & HOA
Community
- Subdivision: None
Location
- Region: Trenton
Financial & listing details
- Price per square foot: $122/sqft
- Tax assessed value: $166,600
- Annual tax amount: $1,483
- Date on market: 8/20/2026
Estimated market value
$273,400
$260,000 - $287,000
$2,002/mo
Price history
| Date | Event | Price |
|---|---|---|
| 9/24/2026 | Price change | $279,999-6.7%$122/sqft |
Source:  CWTAR #2603961 Report a problem | ||
| 9/3/2026 | Price change | $299,999-7.7%$130/sqft |
Source: CWTAR #2603961 Report a problem | ||
| 8/20/2026 | Price change | $325,000+8.3%$141/sqft |
Source: CWTAR #2603961 Report a problem | ||
| 7/25/2026 | Listed for sale | $300,000+140%$130/sqft |
Source: Owner Report a problem | ||
| 8/26/2022 | Sold | $125,000+44.5%$54/sqft |
Source: Public Record Report a problem | ||
| 8/20/1998 | Sold | $86,500$38/sqft |
Source: Public Record Report a problem | ||
Public tax history
| Year | Property taxes | Tax assessment |
|---|---|---|
| 2025 | $1,484 +0.8% | $41,650 |
| 2024 | $1,471 +10.6% | $41,650 +52.3% |
| 2023 | $1,330 +1.9% | $27,350 |
| 2022 | $1,305 | $27,350 |
| 2021 | $1,305 -1.5% | $27,350 -1.5% |
| 2020 | $1,326 | $27,775 |
| 2019 | $1,326 +9.9% | $27,775 +10.2% |
| 2018 | $1,207 0% | $25,200 |
| 2017 | $1,207 +53.2% | $25,200 |
| 2016 | $788 -33.2% | $25,200 |
| 2015 | $1,179 +1.6% | $25,200 |
| 2014 | $1,161 -7.4% | $25,200 -6.4% |
| 2013 | $1,254 +1.1% | $26,925 +0% |
| 2011 | $1,240 +1.2% | $26,915 +1.2% |
| 2010 | $1,226 +11.1% | $26,605 |
| 2009 | $1,103 | $26,605 |
| 2008 | -- | $26,605 +12.9% |
| 2007 | $1,072 +1.1% | $23,565 |
| 2006 | $1,060 +6.6% | $23,565 +0.5% |
| 2005 | $994 -1.4% | $23,452 |
| 2004 | $1,008 +9.6% | $23,452 +9.6% |
| 2002 | $920 | $21,396 |
| 2001 | -- | $21,396 -75% |
| 2000 | -- | $85,584 |
Find assessor info on the county website
Monthly payment
Est. payment
Payment breakdown
Explore the cost of this home by adjusting the details. Changes won't be saved.Climate risks
Neighborhood: 38382
Nearby schools
Schools provided by the listing agent
- District: Trenton School District
Source: CWTAR. This data may not be complete. We recommend contacting the local school district to confirm school assignments for this home.
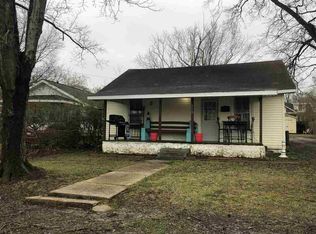

Similar homes
- $--4 bd3 ba3k sqft1503 Margo St, Trenton, TN 38382Auction
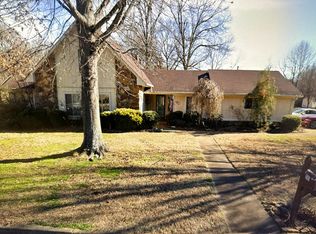 Auction.com 2
- $339,9004 bd3 ba2.5k sqft10 Broadfield Mnr, Trenton, TN 38382For Sale
 MLS ID #2603636, Kim Holt, Town and Country. CWTAR
- $219,9004 bd3 ba1.9k sqft229 Hays Ave, Trenton, TN 38382For Sale
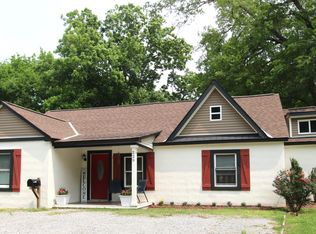 MLS ID #2604983, Denise L Clemmer, L A Realty,LLC. CWTAR
- $329,0003 bd3 ba2.5k sqft21 Broadfield Mnr, Trenton, TN 38382For Sale
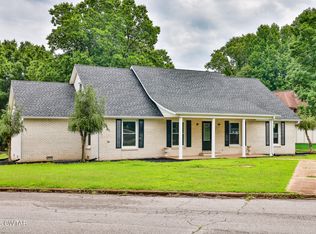 MLS ID #2602592, Brent Croom, Wendell Alexander Realty. CWTAR
