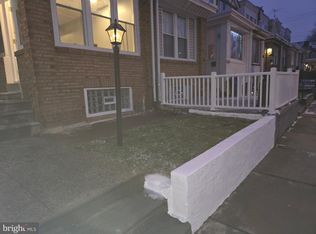
Welcome Home! This stunning 3-bedroom, 1.5-bathroom residence has been completely renovated with high-end finishes and thoughtful attention to detail throughout. From the moment you arrive, you’ll appreciate the new driveway, fresh landscaping, and spacious garage that add to the home’s exceptional curb appeal. Step inside to a beautifully finished lower level featuring a convenient half bath, perfect for additional living space, a family room, home office, or entertainment area. The main level boasts stylish new flooring, recessed lighting, central air, and new windows that fill the home with natural light. The show-stopping kitchen is designed to impress, featuring elegant quartz countertops, a large peninsula with seating, premium stainless-steel appliances, a modern backsplash, and striking two-tone cabinetry that perfectly blends style and functionality. Upstairs, you’ll find three generously sized bedrooms and a beautifully updated full bathroom showcasing designer finishes, a modern vanity, and unique fixtures that set this home apart from the rest. Every detail has been carefully selected to create a move-in-ready home that offers both comfort and sophistication. Simply unpack your bags and start making memories in your new home! Schedule your showing today—this one won’t last long!
Under contract
Price increase: $36K (6/29)
$221,000
1540 E Tulpehocken St, Philadelphia, PA 19138
3beds
1,138sqft
:
Get pre-qualified$1,409/mo
Townhouse
Built in 1925
1,349 Square Feet Lot
$221,100 Zestimate®
$194/sqft
$-- HOA
What's special
Stylish new flooringDesigner finishesElegant quartz countertopsUnique fixturesSpacious garageFamily roomPremium stainless-steel appliances
- 35 days |
- 905 |
- 87 |
Likely to sell faster than
Zillow last checked:
Listing updated:
Listed by:
Donnell Evans 267-908-1289,
HomeSmart Nexus Realty Group - Blue Bell 2159097355
Source: Bright MLS,MLS#: PAPH2639428
Facts & features
Interior
Bedrooms & bathrooms
- Bedrooms: 3
- Bathrooms: 2
- Full bathrooms: 1
- 1/2 bathrooms: 1
Rooms
- Room types: Living Room, Dining Room, Primary Bedroom, Bedroom 2, Kitchen, Family Room, Bedroom 1
Primary bedroom
- Level: Upper
- Area: 0 Square Feet
- Dimensions: 0 X 0
Primary bedroom
- Level: Unspecified
Bedroom 1
- Level: Upper
- Area: 0 Square Feet
- Dimensions: 0 X 0
Bedroom 2
- Level: Upper
- Area: 0 Square Feet
- Dimensions: 0 X 0
Dining room
- Level: Unspecified
Family room
- Level: Unspecified
Kitchen
- Features: Kitchen - Gas Cooking
- Level: Main
- Area: 0 Square Feet
- Dimensions: 0 X 0
Living room
- Level: Main
- Area: 0 Square Feet
- Dimensions: 0 X 0
Heating
- Forced Air, Natural Gas
Cooling
- Central Air, Natural Gas
Appliances
- Included: Gas Water Heater
- Laundry: In Basement
Features
- Dining Area
- Basement: Finished
- Has fireplace: No
Interior area
- Total structure area: 1,138
- Total interior livable area: 1,138 sqft
- Finished area above ground: 1,138
- Finished area below ground: 0
Property
Parking
- Total spaces: 1
- Parking features: Basement, Driveway, Attached
- Attached garage spaces: 1
- Has uncovered spaces: Yes
Accessibility
- Accessibility features: None
Features
- Levels: Two
- Stories: 2
- Pool features: None
Lot
- Size: 1,349 Square Feet
- Dimensions: 16.00 x 83.00
- Features: Front Yard, Rear Yard
Details
- Additional structures: Above Grade, Below Grade
- Parcel number: 102199600
- Zoning: RSA5
- Special conditions: Standard,Probate Listing
Construction
Type & style
- Home type: Townhouse
- Architectural style: AirLite
- Property subtype: Townhouse
Materials
- Stone
- Foundation: Concrete Perimeter
Condition
- New construction: No
- Year built: 1925
Utilities & green energy
- Electric: 100 Amp Service
- Sewer: Public Sewer
- Water: Public
Community & HOA
Community
- Subdivision: West Oak Lane
HOA
- Has HOA: No
Location
- Region: Philadelphia
- Municipality: PHILADELPHIA
Financial & listing details
- Price per square foot: $194/sqft
- Tax assessed value: $278,400
- Annual tax amount: $3,897
- Date on market: 6/20/2026
- Listing agreement: Exclusive Right To Sell
- Ownership: Fee Simple
Estimated market value
$221,100
$210,000 - $232,000
$1,936/mo
Price history
| Date | Event | Price |
|---|---|---|
| 6/29/2026 | Contingent | $221,000+19.5%$194/sqft |
Source:  Bright MLS #PAPH2639428 Report a problem Bright MLS #PAPH2639428 Report a problem | ||
| 6/20/2026 | Listed for sale | $185,000+13.5%$163/sqft |
Source: Bright MLS #PAPH2639428 Report a problem | ||
| 1/3/2018 | Sold | $163,000-2.9%$143/sqft |
Source: Public Record Report a problem | ||
| 10/24/2017 | Listed for sale | $167,900$148/sqft |
Source: Keller Williams Philly #7050499 Report a problem | ||
| 10/23/2017 | Pending sale | $167,900$148/sqft |
Source: Keller Williams Philly #7050499 Report a problem | ||
| 10/13/2017 | Price change | $167,900-1.2%$148/sqft |
Source: Keller Williams Philly #7050499 Report a problem | ||
| 9/22/2017 | Price change | $169,900-2.9%$149/sqft |
Source: Keller Williams Philly #7050499 Report a problem | ||
| 9/10/2017 | Listed for sale | $175,000-75%$154/sqft |
Source: Keller Williams Philly #7050499 Report a problem | ||
| 7/19/2017 | Sold | $700,000$615/sqft |
Source: Public Record Report a problem | ||
Public tax history
| Year | Property taxes | Tax assessment |
|---|---|---|
| 2025 | $3,897 +20.1% | $278,400 +20.1% |
| 2024 | $3,245 | $231,800 |
| 2023 | $3,245 +47.5% | $231,800 |
| 2022 | $2,199 | -- |
| 2021 | $2,199 -4.2% | -- |
| 2018 | $2,296 +0.8% | -- |
| 2017 | $2,278 -78.3% | -- |
| 2016 | $10,494 +868.6% | -- |
| 2015 | $1,083 | -- |
| 2014 | $1,083 +4.5% | $107,400 +578% |
| 2012 | $1,037 | $15,840 |
| 2011 | -- | $15,840 |
| 2010 | -- | $15,840 |
| 2009 | -- | $15,840 |
| 2008 | -- | $15,840 |
| 2007 | -- | $15,840 +6% |
| 2006 | -- | $14,944 |
| 2005 | -- | $14,944 |
| 2004 | -- | $14,944 |
| 2003 | -- | $14,944 +9.4% |
| 2002 | -- | $13,664 +8.9% |
| 2000 | -- | $12,544 +13% |
| 1999 | -- | $11,104 |
Find assessor info on the county website
Monthly payment
Est. payment
Payment breakdown
Explore the cost of this home by adjusting the details. Changes won't be saved.Climate risks
Neighborhood: West Oak Lane
Nearby schools
GreatSchools rating
- 4/10Day Anna B SchoolGrades: PK-8Distance: 0.4 mi
- 1/10King Martin Luther High SchoolGrades: 9-12Distance: 0.3 mi
Schools provided by the listing agent
- District: The School District Of Philadelphia
Source: Bright MLS. This data may not be complete. We recommend contacting the local school district to confirm school assignments for this home.
- $241,6003 bd1 ba1.1k sqft1542 E Tulpehocken St, Philadelphia, PA 19138Off Market

- $176,2003 bd1 ba1.1k sqft1538 E Tulpehocken St, Philadelphia, PA 19138Off Market
- $180,0003 bd3 ba1.2k sqft1544 E Tulpehocken St, Philadelphia, PA 19138Sold

- $178,2003 bd1 ba1.1k sqft1536 E Tulpehocken St, Philadelphia, PA 19138Off Market
- $263,7003 bd3 ba1.2k sqft1546 E Tulpehocken St, Philadelphia, PA 19138Off Market
- $278,2003 bd3 ba1.2k sqft1534 E Tulpehocken St, Philadelphia, PA 19138Off Market
- $204,0003 bd1 ba1.2k sqft1548 E Tulpehocken St, Philadelphia, PA 19138Off Market
- $209,8003 bd1 ba1.1k sqft1523 Wynsam St, Philadelphia, PA 19138Off Market
A local agent can set up tours, give advice and negotiate with sellers.
A local lender can help you make sure your offer is ready when you are.
Similar homes
- $227,9003 bd2 ba1.6k sqft5917 N 21st St, Philadelphia, PA 19138For Sale
 MLS ID #PAPH2570370, Mike Dunphy, Mike Dunphy Sells Real Estate Inc.. Bright MLS
 - $189,9003 bd2 ba1.4k sqft6246 N Woodstock St, Philadelphia, PA 19138For Sale
 MLS ID #PAPH2639126, Isiah Laws, Samson Properties. Bright MLS
 - $324,9003 bd3 ba1.5k sqft7311 N 21st St, Philadelphia, PA 19138For Sale
 MLS ID #PAPH2647544, James Ette, United Real Estate. Bright MLS
 - $210,0003 bd1 ba1k sqft1533 Orland St, Philadelphia, PA 19126For Sale
 MLS ID #PAPH2617662, Morgan Sampson, Keller Williams Main Line. Bright MLS
 - $210,0003 bd2 ba1.2k sqft1322 Kerbaugh St, Philadelphia, PA 19140For SaleMLS ID #PAPH2590052, Angie Millan, EXP Realty, LLC. Bright MLS
- $209,9993 bd1 ba968 sqft962 Carver St, Philadelphia, PA 19124For SaleMLS ID #PAPH2630250, Amer Darwish, Realty Mark Cityscape. Bright MLS
- $215,0003 bd2 ba1k sqft141 N Conestoga St, Philadelphia, PA 19139For SaleMLS ID #PAPH2646024, Ramona Rodriguez, Keller Williams Real Estate Tri-County. Bright MLS
- $210,0003 bd2 ba1.1k sqft3020 N 25th St, Philadelphia, PA 19132For SaleMLS ID #PAPH2579486, Dwight White, Believe Realty Group. Bright MLS
- $219,9002 bd2 ba924 sqft1728 N Stillman St, Philadelphia, PA 19121For SaleMLS ID #PAPH2638316, Jona Kessler, Tara Management Services Inc. Bright MLS
- $274,9003 bd2 ba1.3k sqft1853 Widener Pl, Philadelphia, PA 19141For SaleMLS ID #PAPH2649962, Jermaine Burrell, RE/MAX Regency Realty. Bright MLS
- $225,0003 bd2 ba966 sqft5530 Upland St, Philadelphia, PA 19143For SaleMLS ID #PAPH2644454, Minh Nguyen-Rivera, KW Empower. Bright MLS
- $259,9003 bd1 ba1.1k sqft207 W Nedro Ave, Philadelphia, PA 19120For SaleMLS ID #PAPH2641118, Al Nocentino, Commerce Real Estate Inc. Bright MLS
- $319,9004 bd3 ba1.4k sqft1906 Plymouth St, Philadelphia, PA 19138For SaleMLS ID #PAPH2638496, Ausra Anusauskas, Archstone Realty. Bright MLS
- $195,0003 bd1 ba1k sqft2424 N Colorado St, Philadelphia, PA 19132For SaleMLS ID #PAPH2628436, Asa Kurland, KW Empower. Bright MLS
- $239,9003 bd3 ba1.2k sqft60 N 62nd St, Philadelphia, PA 19139For SaleMLS ID #PAPH2644262, Tetyana Ilashvili, Market Force Realty. Bright MLS
- $214,8003 bd1 ba1.1k sqft912 Anchor St, Philadelphia, PA 19124For SaleMLS ID #PAPH2478798, Alexandra Li, Panphil Realty, LLC. Bright MLS
- $209,9993 bd1 ba1.1k sqft4027 Maywood St, Philadelphia, PA 19124For SaleMLS ID #PAPH2623322, Khanh Tran, Concept Realty LLC. Bright MLS
- $202,5003 bd2 ba1.3k sqft31 S Salford St, Philadelphia, PA 19139For SaleMLS ID #PAPH2637926, Tamira Murrell, Philadelphia Area Realty. Bright MLS
- $225,0003 bd2 ba1k sqft1632 S Lindenwood St, Philadelphia, PA 19143For SaleMLS ID #PAPH2630358, Tony Pitts, EXP Realty, LLC. Bright MLS
- $219,9003 bd1 ba960 sqft2616 S Carroll St, Philadelphia, PA 19142For SaleMLS ID #PAPH2638232, ERIC FARHAT, RE/MAX Preferred - Cherry Hill. Bright MLS
