
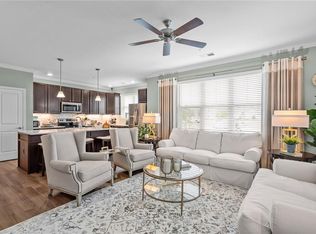
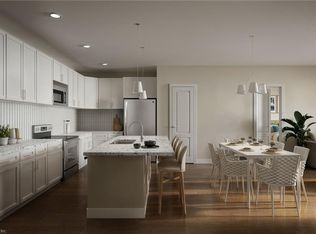
Now Pre-Selling The Flats at Grayson Commons. Limited time incentives: $10K anyway allowance plus up to $7,000 toward closing cost assistance when using preferred lender for financing, see agent for details. Our Rowen model is a 1st floor corner location that features an open-concept floorplan, high ceilings, large windows for plenty of natural light, & beautiful interior finishes. Spacious kitchen with island, quartz countertop, and stainless steel appliances. One level living w/ 2 bedrooms and 2 baths. Owner’s suite includes a private bath and walk-in closet with custom wood shelving. Enjoy a patio or balcony space off living room. Photos and video are for illustrative purposes only and are of models in a previous community, Finishes, upgrades and included features vary.
New construction
$344,900
1540 Eldwick Dr #101, Chesapeake, VA 23320
2beds
1,386sqft
Condominium
Built in 2026
-- sqft lot
$-- Zestimate®
$249/sqft
$270/mo HOA
What's special
One level livingHigh ceilingsOpen-concept floorplanBeautiful interior finishesSpacious kitchen with islandQuartz countertopStainless steel appliances
- 3 days |
- 64 |
- 2 |
Zillow last checked:
Listing updated:
Listed by:
Clarice Savereux,
Dragas Companies Realty Inc 757-490-0161,
Morgan Xenos,
Dragas Companies Realty Inc
Source: REIN Inc.,MLS#: 10650588
Facts & features
Interior
Bedrooms & bathrooms
- Bedrooms: 2
- Bathrooms: 2
- Full bathrooms: 2
Rooms
- Room types: 1st Floor Primary BR
Primary bedroom
- Level: First
Bedroom
- Level: First
Family room
- Level: First
Kitchen
- Level: First
Heating
- Heat Pump, Programmable Thermostat
Cooling
- Central Air
Appliances
- Included: Dishwasher, Disposal, Microwave, Electric Range, Electric Water Heater
- Laundry: Dryer Hookup, Washer Hookup
Features
- Walk-In Closet(s)
- Flooring: Carpet, Vinyl
- Windows: Window Treatments
- Has fireplace: No
- Common walls with other units/homes: Corner Unit,End Unit
Interior area
- Total interior livable area: 1,386 sqft
Video & virtual tour
Property
Parking
- Parking features: Parking Lot
Features
- Levels: One
- Stories: 1
- Patio & porch: Patio
- Pool features: None, Association
- Fencing: None
- Waterfront features: Not Waterfront
Construction
Type & style
- Home type: Condo
- Property subtype: Condominium
- Attached to another structure: Yes
Materials
- Vinyl Siding
- Foundation: Slab
- Roof: Asphalt Shingle
Condition
- New construction: Yes
- Year built: 2026
Details
- Warranty included: Yes
Utilities & green energy
- Sewer: City/County
- Water: City/County
- Utilities for property: Cable Hookup
Community & HOA
Community
- Subdivision: Grayson Commons
HOA
- Has HOA: Yes
- Amenities included: Landscaping, Playground, Pool, Trash, Water
- HOA fee: $75 monthly
- Second HOA fee: $195 monthly
Location
- Region: Chesapeake
Financial & listing details
- Price per square foot: $249/sqft
- Annual tax amount: $3,100
- Date on market: 8/24/2026
Estimated market value
Not available
Estimated sales range
Not available
Not available
Price history
Price history is unavailable.
Public tax history
Tax history is unavailable.
Monthly payment
Est. payment
Payment breakdown
Explore the cost of this home by adjusting the details. Changes won't be saved.Climate risks
Neighborhood: Greenbrier East
Nearby schools
GreatSchools rating
- 6/10Greenbrier Primary SchoolGrades: PK-2Distance: 2.4 mi
- 7/10Greenbrier Middle SchoolGrades: 6-8Distance: 2.4 mi
- 4/10Indian River High SchoolGrades: 9-12Distance: 4.7 mi
Schools provided by the listing agent
- Elementary: Greenbrier Primary
- Middle: Greenbrier Middle
- High: Indian River
Source: REIN Inc.. This data may not be complete. We recommend contacting the local school district to confirm school assignments for this home.
- $319,9002 bd2 ba1.3k sqft1540 Eldwick Dr #302, Chesapeake, VA 23320New Construction
- $309,9002 bd2 ba1.3k sqft1540 Eldwick Dr #201, Chesapeake, VA 23320New Construction

- $284,9002 bd2 ba1.3k sqft1540 Eldwick Dr #203, Chesapeake, VA 23320New Construction

- $324,9002 bd2 ba1.3k sqft1540 Eldwick Dr #103, Chesapeake, VA 23320New Construction
- $294,9002 bd2 ba1.3k sqft1540 Eldwick Dr #303, Chesapeake, VA 23320New Construction
- $289,9002 bd2 ba1.3k sqft1540 Eldwick Dr #204, Chesapeake, VA 23320New Construction
- $344,9002 bd2 ba1.3k sqft1540 Eldwick Dr #102, Chesapeake, VA 23320New Construction
- $319,600-- bd-- ba-- sqft716 Centerville Tpke N, Chesapeake, VA 23320Off Market
A local agent can set up tours, give advice and negotiate with sellers.
Similar homes
- $324,9002 bd2 ba1.3k sqft1540 Eldwick Dr #103, Chesapeake, VA 23320New ConstructionMLS ID #10650599, Clarice Savereux. REIN Inc.
- $319,9002 bd2 ba1.3k sqft1540 Eldwick Dr #302, Chesapeake, VA 23320New ConstructionMLS ID #10650581, Clarice Savereux. REIN Inc.
- $309,9002 bd2 ba1.3k sqft1540 Eldwick Dr #201, Chesapeake, VA 23320New ConstructionMLS ID #10650593, Clarice Savereux. REIN Inc.
- $294,9002 bd2 ba1.3k sqft1540 Eldwick Dr #303, Chesapeake, VA 23320New Construction
 MLS ID #10650606, Clarice Savereux. REIN Inc.
 - $289,9002 bd2 ba1.3k sqft1540 Eldwick Dr #204, Chesapeake, VA 23320New ConstructionMLS ID #10651196, Clarice Savereux. REIN Inc.
- $325,0002 bd3 ba1.5k sqft1213 Killington Sq, Chesapeake, VA 23320For SaleMLS ID #10650185, Maribeth Dunlap. REIN Inc.
- $400,0003 bd3 ba1.8k sqft1715 Woodmill St, Chesapeake, VA 23320For SaleMLS ID #10649257, Debbie Childs. REIN Inc.
- $250,0002 bd3 ba1.2k sqft206 Attwick Ct, Chesapeake, VA 23320For SaleMLS ID #10651186, Karen Darden. REIN Inc.
- $337,9003 bd3 ba1.8k sqft1439 Rollesby Way, Chesapeake, VA 23320For SaleMLS ID #10647568, Susan Deckner. REIN Inc.
- $335,0003 bd3 ba1.4k sqft1016 Winged Foot Ct #B, Chesapeake, VA 23320For SaleMLS ID #10648047, Jessica Downes. REIN Inc.
- $282,5002 bd3 ba1.3k sqft1535 Hambledon Loop, Chesapeake, VA 23320For SaleMLS ID #10649710, Terry Smith. REIN Inc.
- $395,0003 bd3 ba1.7k sqft816 Haversham Close #19, Chesapeake, VA 23320For SaleMLS ID #10650106, M J Huff. REIN Inc.
- $310,0002 bd3 ba1.3k sqft314 Sussex Ct, Chesapeake, VA 23320For SaleMLS ID #10648551, Jennifer Dudley. REIN Inc.
- $315,0002 bd1 ba780 sqft304 Centerville Tpke N, Chesapeake, VA 23320For SaleMLS ID #10648165, Gary Lundholm. REIN Inc.
- $345,0003 bd3 ba1.8k sqft628 Lacy Oak Dr, Chesapeake, VA 23320For SaleMLS ID #10650238, Drew Miller. REIN Inc.
- $335,0003 bd3 ba1.8k sqft1523 Pucknall Dr, Chesapeake, VA 23320For SaleMLS ID #10646628, Jonathan Shepheard. REIN Inc.
- $329,9002 bd3 ba1.8k sqft514 Trellis Trl, Chesapeake, VA 23320For SaleMLS ID #10646125, Kim Kirane. REIN Inc.
- $280,0002 bd3 ba1.3k sqft1537 Hambledon Loop, Chesapeake, VA 23320For SaleMLS ID #10650012, Shelly Taylor. REIN Inc.
- $350,0004 bd3 ba1.9k sqft1912 Dawnee Brook Trl S, Chesapeake, VA 23320For SaleMLS ID #10649850, Steven O'Brien. REIN Inc.
- $329,0002 bd3 ba1.5k sqft1115 Warrington Blvd, Chesapeake, VA 23320For SaleMLS ID #10645916, Dawn Crocker. REIN Inc.
