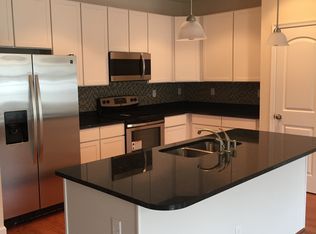
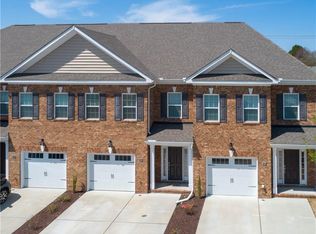
Welcome to this well-maintained 3-bedroom, 2.5-bath home in the desirable Warrington Hall community of Chesapeake. Offering approximately 1,776 square feet across two levels, this home features a comfortable and functional floor plan. The first floor offers spacious living and dining areas, a kitchen, and convenient half bath. Upstairs you'll find three bedrooms and two full baths, with brand-new carpet throughout the entire upper level. Additional features include an attached finished garage, forced-air heating and cooling, brick exterior, asphalt hip roof, open porch, and unfinished attic for added storage. Enjoy the convenience and low-maintenance lifestyle of attached-home living in a well-established Chesapeake community. Move-in ready and waiting for its next owner!
For sale
Price cut: $16K (9/25)
$369,000
816 Haversham Close #19, Chesapeake, VA 23320
3beds
1,776sqft
Condominium
Built in 2016
-- sqft lot
$369,000 Zestimate®
$208/sqft
$235/mo HOA
What's special
Brick exteriorOpen porchAsphalt hip roofAttached finished garageForced-air heating and cooling
- 53 days
- 815
- 73
Likely to sell faster than
Zillow last checked:
Listing updated:
Listed by:
M J Huff,
BHHS RW Towne Realty 757-422-2200
Source: REIN Inc.,MLS#: 10650106
Facts & features
Interior
Bedrooms & bathrooms
- Bedrooms: 3
- Bathrooms: 3
- Full bathrooms: 2
- 1/2 bathrooms: 1
Rooms
- Room types: Breakfast Area, PBR with Bath
Heating
- Electric, Heat Pump
Cooling
- Central Air
Appliances
- Included: Dishwasher, Disposal, Dryer, Microwave, Electric Range, Refrigerator, Washer, Electric Water Heater
- Laundry: Dryer Hookup
Features
- Bar, Primary Sink-Double, Walk-In Closet(s), Ceiling Fan(s), Entrance Foyer
- Flooring: Carpet, Wood
- Has fireplace: No
- Common walls with other units/homes: End Unit
Interior area
- Total interior livable area: 1,776 sqft
Property
Parking
- Total spaces: 1
- Parking features: Garage Att 1 Car, 1 Space, Covered, Driveway
- Attached garage spaces: 1
- Has uncovered spaces: Yes
Features
- Stories: 2
- Patio & porch: Patio, Porch
- Pool features: None, Association
- Fencing: Back Yard,Fenced
- Waterfront features: Not Waterfront
Construction
Type & style
- Home type: Condo
- Architectural style: Colonial,Traditional,Transitional
- Property subtype: Condominium
- Attached to another structure: Yes
Materials
- Brick
- Foundation: Slab
- Roof: Asphalt Shingle
Condition
- New construction: No
- Year built: 2016
Utilities & green energy
- Sewer: City/County
- Water: City/County
Community & HOA
Community
- Security: Security System
- Subdivision: Warrington Hall
HOA
- Has HOA: Yes
- Amenities included: Landscaping, Pool, Trash
- HOA fee: $35 monthly
- Second HOA fee: $200 monthly
Location
- Region: Chesapeake
Financial & listing details
- Price per square foot: $208/sqft
- Annual tax amount: $3,749
- Date on market: 8/20/2026
Estimated market value
$369,000
$351,000 - $387,000
$2,600/mo
Price history
Price history is unavailable.
Public tax history
Tax history is unavailable.
Monthly payment
Est. payment
Payment breakdown
Explore the cost of this home by adjusting the details. Changes won't be saved.Climate risks
Neighborhood: Greenbrier East
Nearby schools
Schools provided by the listing agent
- Elementary: Greenbrier Intermediate
- Middle: Greenbrier Middle
- High: Indian River
Source: REIN Inc.. This data may not be complete. We recommend contacting the local school district to confirm school assignments for this home.
- $388,2003 bd2 ba1.6k sqft816 Haversham Close, Chesapeake, VA 23320Off Market
- $376,8003 bd3 ba1.7k sqft820 Haversham Close, Chesapeake, VA 23320Off Market

- $390,3003 bd2 ba1.7k sqft812 Haversham Close, Chesapeake, VA 23320Off Market
- $415,3003 bd3 ba1.7k sqft824 Haversham Clos #21, Chesapeake, VA 23320Off Market
Similar homes
- $389,0003 bd3 ba1.7k sqft1117 Winsford Ln, Chesapeake, VA 23320For Sale
 MLS ID #10652128, Lexi Pace. REIN Inc.
 - $399,9003 bd3 ba1.7k sqft1152 Chatham Ln #14, Chesapeake, VA 23320For Sale
 MLS ID #10652491, Frances Ward. REIN Inc.
 - $425,0003 bd3 ba1.9k sqft515 Sweet Leaf Pl, Chesapeake, VA 23320For Sale
 MLS ID #10654218, Amy Doll. REIN Inc.
 - $299,9003 bd3 ba1.8k sqft1519 Rollesby Way, Chesapeake, VA 23320For Sale
 MLS ID #10651219, Scott See. REIN Inc.
